Nestled on 9.434 scenic acres in the heart of Robinson, this beautifully updated 4-bedroom, 3-bath home offers privacy, water views, and modern country living.
Inside, the 2,349-square-foot home features an inviting open-concept floor plan centered around a cozy wood-burning fireplace. The gourmet kitchen is designed for both everyday living and entertaining, showcasing granite countertops, a large center island, and brand-new stainless steel appliances.
The spacious primary suite provides a private retreat with an updated ensuite bath and generous closet space. Three additional bedrooms offer
flexibility for family, guests, a home office, or hobby space. Granite countertops and modern finishes continue throughout the home’s bathrooms, adding style and functionality.
Step outside to the expansive patio overlooking the pond, the perfect place to relax, entertain, or enjoy beautiful Texas sunsets. Separate guest quarters provide added versatility for extended family, visitors, a home office, studio, or potential rental opportunity.
Surrounded by mature trees and natural beauty, this property offers the space and serenity of country living while remaining conveniently located near Robinson amenities. Seller may consider buyer concessions with acceptable offer. Rarely does a property combine acreage, water views, guest accommodations, and modern updates in such a desirable location.
Enjoy the privacy and tranquility of country living with Robinson ISD, while remaining just minutes from Waco’s shopping, dining, Baylor University, and medical facilities, with convenient access to the Dallas-Fort Worth Metroplex in approximately 90 minutes.
For sale
$699,000
216 N Stovall Dr, Robinson, TX 76706
4beds
2,349sqft
Single Family Residence
Built in 1978
9.43 Acres Lot
$659,800 Zestimate®
$298/sqft
$-- HOA
What's special
Cozy wood-burning fireplacePrivate retreatInviting open-concept floor planSeparate guest quartersGranite countertopsBrand-new stainless steel appliancesWater views
- 45 days |
- 286 |
- 28 |
Zillow last checked:
Listing updated:
Listed by:
Becky Barrows 0803906 972-740-3310,
Eastoria Real Estate, Inc 972-740-3310
Source: NTREIS,MLS#: 21288064
Facts & features
Interior
Bedrooms & bathrooms
- Bedrooms: 4
- Bathrooms: 3
- Full bathrooms: 3
Primary bedroom
- Features: Walk-In Closet(s)
- Level: First
- Dimensions: 20 x 14
Bedroom
- Level: First
- Dimensions: 13 x 12
Bedroom
- Level: First
- Dimensions: 13 x 15
Bedroom
- Features: En Suite Bathroom
- Level: First
- Dimensions: 18 x 9
Bedroom
- Features: En Suite Bathroom
- Level: First
- Dimensions: 18 x 9
Primary bathroom
- Features: Built-in Features
- Level: First
- Dimensions: 10 x 7
Breakfast room nook
- Level: First
- Dimensions: 15 x 13
Other
- Features: Dual Sinks, Jetted Tub
- Level: First
- Dimensions: 12 x 8
Kitchen
- Features: Breakfast Bar, Built-in Features, Eat-in Kitchen, Stone Counters
- Level: First
- Dimensions: 15 x 13
Living room
- Level: First
- Dimensions: 21 x 19
Heating
- Fireplace(s), Natural Gas
Appliances
- Included: Dishwasher, Gas Cooktop, Disposal, Gas Water Heater
Features
- Pantry, Vaulted Ceiling(s), Walk-In Closet(s)
- Has basement: No
- Number of fireplaces: 1
- Fireplace features: Wood Burning
Interior area
- Total interior livable area: 2,349 sqft
Video & virtual tour
Property
Parking
- Total spaces: 2
- Parking features: Carport
- Carport spaces: 2
Features
- Levels: One
- Stories: 1
- Pool features: None
Lot
- Size: 9.43 Acres
- Features: Acreage, Back Yard, Lawn, Landscaped, Level, Pond on Lot
Details
- Parcel number: 440032000385019
Construction
Type & style
- Home type: SingleFamily
- Architectural style: Detached,Farmhouse
- Property subtype: Single Family Residence
Condition
- Year built: 1978
Utilities & green energy
- Sewer: Private Sewer, Septic Tank
- Utilities for property: Cable Available, Electricity Connected, Sewer Available, Septic Available
Community & HOA
Community
- Subdivision: Ocampo C
HOA
- Has HOA: No
Location
- Region: Robinson
Financial & listing details
- Price per square foot: $298/sqft
- Tax assessed value: $381,520
- Annual tax amount: $7,338
- Date on market: 6/6/2026
- Cumulative days on market: 45 days
- Listing terms: Cash,Conventional,FHA,VA Loan
Estimated market value
$659,800
$627,000 - $693,000
$2,539/mo
Price history
| Date | Event | Price |
|---|---|---|
| 4/3/2025 | Price change | $699,000-7.9%$298/sqft |
Source:  WMLS #227103 Report a problem WMLS #227103 Report a problem | ||
| 3/5/2025 | Price change | $759,000-7.3%$323/sqft |
Source: WMLS #227103 Report a problem | ||
| 2/7/2025 | Price change | $819,000-6.3%$349/sqft |
Source: WMLS #227103 Report a problem | ||
| 1/19/2025 | Price change | $874,000-2.8%$372/sqft |
Source: WMLS #227103 Report a problem | ||
| 12/11/2024 | Listed for sale | $899,000$383/sqft |
Source: WMLS #227103 Report a problem | ||
Public tax history
| Year | Property taxes | Tax assessment |
|---|---|---|
| 2025 | $7,338 -2.6% | $381,520 -6.4% |
| 2024 | $7,537 +165.4% | $407,770 +26.2% |
| 2023 | $2,840 +2.6% | $323,203 +10% |
| 2022 | $2,768 -2.7% | $293,821 +10% |
| 2021 | $2,846 | $267,110 +10% |
| 2020 | -- | $242,827 +10% |
| 2019 | $2,229 | $220,752 +5.4% |
| 2018 | $2,229 +6% | $209,420 +14.8% |
| 2017 | $2,103 +3.2% | $182,440 +1.1% |
| 2016 | $2,038 | $180,400 +21.5% |
| 2015 | $2,038 | $148,420 |
Find assessor info on the county website
Monthly payment
Est. payment
Payment breakdown
Explore the cost of this home by adjusting the details. Changes won't be saved.Climate risks
Neighborhood: 76706
Nearby schools
GreatSchools rating
- 8/10Robinson Elementary SchoolGrades: 2-3Distance: 1.3 mi
- 7/10Robinson Junior High SchoolGrades: 7-8Distance: 1.6 mi
- 6/10Robinson High SchoolGrades: 9-12Distance: 1.7 mi
Schools provided by the listing agent
- Elementary: Robinson
- Middle: Robinson
- High: Robinson
- District: Robinson ISD
Source: NTREIS. This data may not be complete. We recommend contacting the local school district to confirm school assignments for this home.
- $475,8004 bd2 ba3.1k sqft301 Quail Run St, Waco, TX 76706Off Market
- $444,3003 bd2 ba2.2k sqft305 Quail Run St, Waco, TX 76706Off Market
- $523,1004 bd3 ba2.8k sqft1200 Woodcock Dr, Waco, TX 76706Off Market
- $360,2003 bd2 ba2.1k sqft641 N Stovall Dr, Robinson, TX 76706Off Market
- $45,380-- bd-- ba356 sqft637 N Stovall Dr, Robinson, TX 76706Off Market
- $392,2003 bd2 ba1.5k sqft635 N Stovall Dr, Robinson, TX 76706Off Market
- $9,000-- bd-- ba-- sqftStovall Dr, Stovall, TX --Off Market
- $555,4004 bd3 ba2.5k sqft1208 Woodcock Dr, Waco, TX 76706Off Market
A local agent can set up tours, give advice and negotiate with sellers.
A local lender can help you make sure your offer is ready when you are.
Similar homes
- $649,5004 bd3 ba2.1k sqft1117 Downsville Rd, Waco, TX 76706For Sale
 MLS ID #21334975, Tamarah Sharp. NTREIS
 - $500,0004 bd3 ba3.3k sqft1049 W Moonlight Dr, Robinson, TX 76706For Sale
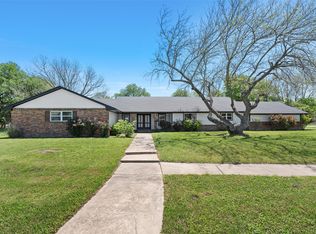 MLS ID #21217006, Valerie Warschak. NTREIS
 - $514,9003 bd2 ba1.6k sqft203 Saffle Rd, Robinson, TX 76706For Sale
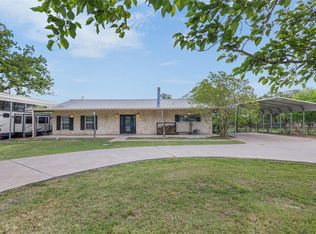 MLS ID #48484330, Jessica Armstrong, Armstrong Properties. HAR
 - $715,0004 bd3 ba2.7k sqft116 Cattail Ct, Waco, TX 76706For Sale
 MLS ID #21308703, Patricia Meadows. NTREIS
 - $424,0004 bd3 ba2.4k sqft490 Dal Paso Dr, Waco, TX 76706For SaleMLS ID #21315526, Whitney Ellis. NTREIS
- $999,0004 bd4 ba3.2k sqft1215 E Stegall Rd, Robinson, TX 76706For SaleMLS ID #21288081, Becky Barrows. NTREIS
- $445,0004 bd2 ba2.2k sqft716 Retoma Park, Robinson, TX 76706For SaleMLS ID #21272649, Tia Kanawyer. NTREIS
- $577,0003 bd2 ba3k sqft1404 S Robinson Dr, Robinson, TX 76706For SaleMLS ID #21215143, Sheila Stewart. NTREIS
- $675,0004 bd2 ba3.2k sqft3103 Mockingbird Ln, Moody, TX 76557For SaleMLS ID #21321016, Jennifer McCaslin. NTREIS
- $425,0003 bd2 ba1.6k sqft5839 S 3rd Street Rd, Waco, TX 76706For SaleMLS ID #21314447, Lezlie Roark. NTREIS
- $419,9004 bd2 ba2k sqft395 Cavitt Ct, Waco, TX 76706For SaleMLS ID #21295028, Luleita Gray. NTREIS
- $584,9004 bd3 ba2.3k sqft119 Paddle Boat Ct, Robinson, TX 76706For SaleMLS ID #21269055, Rojelio Jasso. NTREIS
- $615,0004 bd3 ba2.5k sqft115 Cattail Ct, Waco, TX 76706For SaleMLS ID #21181742, Patricia Meadows. NTREIS
- $579,0004 bd2 ba2.2k sqft113 Waterview Ln, Robinson, TX 76706For SaleMLS ID #20957062, Catia Sykora. NTREIS
- $679,9003 bd3 ba2.5k sqft3754 Ft Graham Rd, West, TX 76691For SaleMLS ID #20724378, Toni Feyerherm. NTREIS
- $599,9003 bd2 ba2k sqft2303 Pilgrim Ln, Lorena, TX 76655For SaleMLS ID #21319987, Amanda Cunningham. NTREIS
- $499,0004 bd2 ba2.7k sqft13539 Chapel Rd, Lorena, TX 76655For SaleMLS ID #21317482, Trevor Caswell. NTREIS
- $559,0004 bd3 ba2.9k sqft2566 Southwinds Dr, Lorena, TX 76655For SaleMLS ID #21215092, Jennifer McCaslin. NTREIS
- $499,0004 bd3 ba1.6k sqft2207 Southwinds Dr, Lorena, TX 76655For SaleMLS ID #21297900, Whitney Barnett. NTREIS
- $580,0004 bd3 ba2.6k sqft4809 Pecan Ter, Waco, TX 76710For SaleMLS ID #21242862, Amber Sheehan. NTREIS
