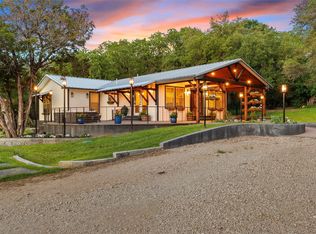
Tucked beyond the noise of everyday life and set on 5 quiet acres, Oak Knoll Lane offers space, flexibility, and a lifestyle that feels both grounded and effortless.
Step inside to a refreshed interior with new carpet throughout and warm hardwood flooring in the entry, kitchen, and hallway. The home flows naturally with an open, comfortable layout that feels light, functional, and easy to live in. The kitchen has been thoughtfully updated with a clean, elevated feel and opens into the main living space, creating a natural gathering point for daily living and entertaining.
With 3 bedrooms and 3 full baths, including two primary suites, the layout provides rare flexibility for multi generational living, guests, or evolving needs. Two separate living areas offer room to spread out, whether you are hosting, working from home, or simply enjoying a quiet space to unwind.
Outside, the property truly opens up. Five acres back to conservation land, offering added privacy and a protected view. The land is equipped for both function and lifestyle with a shop, cinder block structure ideal for an office or studio, a shed, 4 post lean to for equipment, and an animal barn.
Serviced by a community well with an in home filtration system, the property balances rural living with everyday convenience.
If you have been looking for space, versatility, and a setting that allows you to live a little wider, Oak Knoll Lane delivers.
For sale
Price cut: $14K (6/23)
$585,000
503 Oak Knoll Ln, Elm Mott, TX 76640
3beds
2,544sqft
:
Get pre-qualified$4,096/mo
Farm, Single Family Residence
Built in 1972
5.02 Acres Lot
$564,600 Zestimate®
$230/sqft
$-- HOA
What's special
Animal barn
- 104 days |
- 346 |
- 14 |
Zillow last checked:
Listing updated:
Listed by:
Cate Marmonti 680186,
Closing Stage 254-744-1630
Source: NTREIS,MLS#: 21245095
Facts & features
Interior
Bedrooms & bathrooms
- Bedrooms: 3
- Bathrooms: 3
- Full bathrooms: 3
Primary bedroom
- Level: First
- Dimensions: 0 x 0
Primary bathroom
- Features: Linen Closet, Tile Counters
- Level: First
- Dimensions: 0 x 0
Kitchen
- Features: Eat-in Kitchen, Pantry, Tile Counters
- Level: First
- Dimensions: 0 x 0
Living room
- Features: Ceiling Fan(s), Fireplace
- Level: First
- Dimensions: 0 x 0
Heating
- Central, Propane, Pellet Stove
Cooling
- Central Air, Ceiling Fan(s), Electric, ENERGY STAR Qualified Equipment
Appliances
- Included: Dryer, Dishwasher, Electric Oven, Gas Cooktop, Disposal, Refrigerator, Water Purifier, Washer
- Laundry: Washer Hookup
Features
- Built-in Features, Eat-in Kitchen, Loft, Open Floorplan, Pantry, Tile Counters, Natural Woodwork
- Flooring: Combination
- Windows: Window Coverings
- Has basement: No
- Number of fireplaces: 1
- Fireplace features: Blower Fan, Living Room, Pellet Stove, Raised Hearth, Stone
Interior area
- Total interior livable area: 2,544 sqft
Video & virtual tour
Property
Parking
- Total spaces: 4
- Parking features: Attached Carport, Additional Parking, Concrete, Covered, Carport, Drive Through, Driveway, Gravel, Gated, Lighted, On Site, Open, Outside, Oversized, Private, RV Carport, Secured, Storage, Boat, RV Access/Parking
- Carport spaces: 4
- Has uncovered spaces: Yes
Features
- Levels: Multi/Split
- Stories: 1
- Patio & porch: Front Porch, Other, Balcony, Covered, Deck
- Exterior features: Awning(s), Balcony, Deck
- Pool features: None
- Fencing: Fenced,Front Yard,Gate
Lot
- Size: 5.02 Acres
- Features: Acreage, Agricultural, Back Yard, Cleared, Lawn, Landscaped, Other, Few Trees
- Residential vegetation: Cleared, Grassed
Details
- Parcel number: 280565000002048
Construction
Type & style
- Home type: SingleFamily
- Architectural style: Other,Ranch,Farmhouse
- Property subtype: Farm, Single Family Residence
Materials
- Rock, Stone
- Foundation: Combination
- Roof: Fiberglass,Other
Condition
- Year built: 1972
Utilities & green energy
- Sewer: Septic Tank
- Water: Community/Coop, Rural
- Utilities for property: Electricity Available, Electricity Connected, Propane, Overhead Utilities, Septic Available, Separate Meters, Water Available
Green energy
- Energy efficient items: HVAC, Insulation, Lighting, Thermostat
Community & HOA
Community
- Security: Smoke Detector(s)
- Subdivision: Hensley J
HOA
- Has HOA: No
Location
- Region: Elm Mott
Financial & listing details
- Price per square foot: $230/sqft
- Tax assessed value: $379,624
- Annual tax amount: $6,617
- Date on market: 4/20/2026
- Cumulative days on market: 105 days
- Listing terms: Cash,Conventional,FHA,Other,VA Loan
- Road surface type: Gravel
Estimated market value
$564,600
$536,000 - $593,000
$2,664/mo
Price history
| Date | Event | Price |
|---|---|---|
| 6/23/2026 | Price change | $585,000-2.3%$230/sqft |
Source: NTREIS #21245095 Report a problem | ||
| 4/20/2026 | Listed for sale | $599,000+23.5%$235/sqft |
Source: NTREIS #21245095 Report a problem | ||
| 9/28/2022 | Sold | -- |
Source: NTREIS #209680 Report a problem | ||
| 8/22/2022 | Pending sale | $484,880$191/sqft |
Source:  WMLS #209680 Report a problem WMLS #209680 Report a problem | ||
| 8/7/2022 | Price change | $484,880-1%$191/sqft |
Source: WMLS #209680 Report a problem | ||
| 7/22/2022 | Listed for sale | $490,000+88.5%$193/sqft |
Source: WMLS #209680 Report a problem | ||
| 11/22/2019 | Listing removed | $260,000$102/sqft |
Source: ERA Courtyard Real Estate #191713 Report a problem | ||
| 10/15/2019 | Pending sale | $260,000$102/sqft |
Source: ERA Courtyard Real Estate #191713 Report a problem | ||
| 9/18/2019 | Listing removed | $1,695$1/sqft |
Source: J R Grace Report a problem | ||
| 9/18/2019 | Listed for sale | $260,000+53.4%$102/sqft |
Source: Era Courtyard Real Estate #191713 Report a problem | ||
| 8/29/2019 | Price change | $1,695-5.6%$1/sqft |
Source: J R Grace Report a problem | ||
| 8/14/2019 | Price change | $1,795-28.1%$1/sqft |
Source: J R Grace Report a problem | ||
| 7/19/2019 | Listed for rent | $2,495$1/sqft |
Source: J R Grace Report a problem | ||
| 12/7/2011 | Listing removed | $169,500$67/sqft |
Source: Keller Williams Realty Waco #138139 Report a problem | ||
| 5/6/2011 | Sold | -- |
Source: Agent Provided Report a problem | ||
| 7/24/2010 | Listed for sale | $169,500$67/sqft |
Source: Visual Tour #0000 Report a problem | ||
Public tax history
| Year | Property taxes | Tax assessment |
|---|---|---|
| 2025 | $4,544 -13.1% | $379,624 -3.5% |
| 2024 | $5,231 +21.3% | $393,500 +4% |
| 2023 | $4,314 +12.2% | $378,260 +41.8% |
| 2022 | $3,845 -1.7% | $266,677 +11.1% |
| 2021 | $3,911 | $240,000 |
| 2020 | -- | $240,000 +22.5% |
| 2019 | $2,683 | $195,912 +3.2% |
| 2018 | $2,683 +7.4% | $189,870 +30.9% |
| 2017 | $2,498 +49.6% | $145,020 +0.4% |
| 2016 | $1,670 | $144,400 +23.1% |
| 2015 | $1,670 | $117,330 -28.9% |
| 2011 | -- | $165,130 |
| 2010 | -- | $165,130 +4.2% |
| 2009 | -- | $158,425 +29% |
| 2008 | -- | $122,834 +1% |
| 2007 | -- | $121,603 +0% |
| 2006 | -- | $121,566 |
Find assessor info on the county website
Monthly payment
Est. payment
Payment breakdown
Explore the cost of this home by adjusting the details. Changes won't be saved.Climate risks
Neighborhood: 76640
Nearby schools
GreatSchools rating
- NALa Vega Primary Phil Bancale CampusGrades: PK-KDistance: 4.6 mi
- 3/10La Vega Junior High School George Dixon CampusGrades: 7-8Distance: 5.9 mi
- 3/10La Vega High SchoolGrades: 9-12Distance: 4.8 mi
Schools provided by the listing agent
- Elementary: La Vega
- Middle: La Vega
- High: La Vega
- District: La Vega ISD
Source: NTREIS. This data may not be complete. We recommend contacting the local school district to confirm school assignments for this home.
- $320,0003 bd2 ba1.8k sqft389 Oak Knoll Ln, Elm Mott, TX 76640Off Market
- $600,8002 bd2 ba2.6k sqft383 Oak Knoll Ln, Elm Mott, TX 76640Off Market
- $82,190-- bd-- ba41k sqft241 Oak Knoll Ln, Elm Mott, TX 76640Off Market
- $--3 bd3 ba2.4k sqft717 Oak Knoll Ln, Elm Mott, TX 76640Sold

- $556,1003 bd2 ba1.8k sqft165 Oak Knoll Ln, Elm Mott, TX 76640Off Market
- $598,9004 bd2 ba2.3k sqft724 Oak Knoll Ln, Elm Mott, TX 76640Off Market
- $--6.328 AcresTRACT 6 Oak Knoll Ln, Elm Mott, TX 76640Sold
- $---- bd-- ba-- sqft6 Oak Knoll Ln LOT UNK, Elm Mott, TX 76640Off Market
A local agent can set up tours, give advice and negotiate with sellers.
Similar homes
- $599,0004 bd3 ba3.4k sqft5330 Leroy Pkwy, West, TX 76691For Sale
 MLS ID #21288553, Cameron Gomez. NTREIS
 - $579,0004 bd3 ba1.9k sqft300 Grellhesl Rd, West, TX 76691For Sale
 MLS ID #21282178, Trevor Caswell. NTREIS
 - $575,0003 bd2 ba2.1k sqft5625 Oakview St, Waco, TX 76710For Sale
 MLS ID #21346818, Lindsey Wachsmann. NTREIS
 - $499,9003 bd2 ba1.9k sqft384 Fort Graham Rd, Waco, TX 76705For Sale
 MLS ID #21209362, Eddie McDevitt. NTREIS
 - $577,0003 bd3 ba2.1k sqft1515 Culpepper Ln, China Spring, TX 76633For SaleMLS ID #21272887, Sheila Stewart. NTREIS
- $430,0005 bd3 ba2.8k sqft1014 Ranchito Rd, Waco, TX 76705For SaleMLS ID #21263584, Cameron Gomez. NTREIS
- $409,9003 bd2 ba1.7k sqft154 Longhorn Pkwy, Axtell, TX 76624For SaleMLS ID #21271892, Pam Hanson. NTREIS
- $565,0003 bd3 ba2.1k sqft1698 Rogers Hl, Waco, TX 76705New ConstructionMLS ID #21188772, Amanda Cunningham. NTREIS
- $679,9003 bd3 ba2.5k sqft3754 Ft Graham Rd, West, TX 76691For SaleMLS ID #20724378, Toni Feyerherm. NTREIS
- $388,0003 bd3 ba2.1k sqft608 Spring St, West, TX 76691For SaleMLS ID #21270726, Misty Bills. NTREIS
- $514,9003 bd2 ba1.6k sqft203 Saffle Rd, Robinson, TX 76706For SaleMLS ID #48484330, Jessica Armstrong, Armstrong Properties. HAR
- $699,0003 bd2 ba2k sqft11541 Old Dallas Rd, West, TX 76691For SaleMLS ID #21182648, Breanna Watson. NTREIS
- $490,0004 bd3 ba2.9k sqft768 Elmwood Dr, Waco, TX 76712For SaleMLS ID #21067774, Amy Jo Garbett. NTREIS
- $349,9003 bd3 ba2.4k sqft592 Ouida Dr, Waco, TX 76705For SaleMLS ID #21244945, Trish Griffin. NTREIS
- $699,0004 bd3 ba2.3k sqft216 N Stovall Dr, Robinson, TX 76706For SaleMLS ID #21288064, Becky Barrows. NTREIS
- $650,0005 bd3 ba3.4k sqft1589 Culpepper Ln, China Spring, TX 76633For SaleMLS ID #21228040, Ashley Temple. NTREIS
- $425,0003 bd2 ba1.6k sqft5839 S 3rd Street Rd, Waco, TX 76706For SaleMLS ID #21314447, Lezlie Roark. NTREIS
- $565,0004 bd3 ba3.3k sqft9440 Red River Dr, Woodway, TX 76712For SaleMLS ID #21243115, Amanda Cunningham. NTREIS
- $499,5004 bd4 ba2.8k sqft2808 Woodland Dr, Waco, TX 76710For SaleMLS ID #21325399, Ford Butler. NTREIS
- $750,0004 bd3 ba2.7k sqft286 Benevolence Way, China Spring, TX 76633For SaleMLS ID #21304255, Patricia Meadows. NTREIS
