1698 Rogers Hill is not simply new construction — it is a rare expression of intentional design, architectural presence, and enduring materials. Privately nestled beneath mature trees on 1.875 acres, the setting feels secluded and established from day one. Built with a commitment to sustainability and character, the home incorporates repurposed beams, pavers and stones sourced from local West ISD properties — adding depth, history, and authenticity that cannot be replicated. The coveted Cueva Blend limestone wraps the exterior and continues inside, creating a seamless, organic elegance throughout. A dramatic floor-to-ceiling limestone fireplace anchors the main living space, delivering both scale and warmth. Expansive windows invite natural light while framing serene views of the surrounding acreage. Designed for elevated entertaining, the main kitchen flows effortlessly into the living and dining areas while a full prep kitchen with its own sink and an oversized butler’s pantry sit discreetly just beyond — allowing you to host beautifully without sacrificing function. Whether intimate dinners or large gatherings, this layout was designed to perform. Daily living is equally considered. An expansive laundry room offers exceptional workspace and storage, while oversized closets throughout provide the kind of abundant storage. This is a home for those who appreciate craftsmanship, sustainability, and thoughtful luxury — where every detail was chosen with purpose. Opportunities like this, where refined design meets acreage and authenticity, are truly uncommon.
New construction
$565,000
1698 Rogers Hl, Waco, TX 76705
3beds
2,160sqft
Single Family Residence
Built in 2025
1.88 Acres Lot
$488,700 Zestimate®
$262/sqft
$-- HOA
What's special
- 181 days
- 86
- 2
Zillow last checked:
Listing updated:
Listed by:
Amanda Cunningham 0659087,
The Agency Waco 254-300-4034
Source: NTREIS,MLS#: 21188772
Facts & features
Interior
Bedrooms & bathrooms
- Bedrooms: 3
- Bathrooms: 3
- Full bathrooms: 2
- 1/2 bathrooms: 1
Primary bedroom
- Level: First
- Dimensions: 12 x 9
Bedroom
- Level: First
- Dimensions: 14 x 13
Bedroom
- Level: First
- Dimensions: 14 x 13
Primary bathroom
- Level: First
- Dimensions: 16 x 16
Dining room
- Level: First
- Dimensions: 9 x 9
Other
- Features: Jack and Jill Bath
- Level: First
- Dimensions: 20 x 14
Half bath
- Level: First
- Dimensions: 7 x 3
Living room
- Level: First
- Dimensions: 23 x 16
Heating
- Central, Electric
Cooling
- Central Air, Electric
Appliances
- Included: Dishwasher, Electric Range, Electric Water Heater, Microwave, Refrigerator
- Laundry: Dryer Hookup, ElectricDryer Hookup, In Hall
Features
- Built-in Features, Chandelier, Decorative/Designer Lighting Fixtures, Eat-in Kitchen, Granite Counters, Kitchen Island, Open Floorplan, Cable TV
- Flooring: Luxury Vinyl Plank, Tile
- Has basement: No
- Number of fireplaces: 1
- Fireplace features: Living Room, Wood Burning
Interior area
- Total interior livable area: 2,160 sqft
Video & virtual tour
Property
Parking
- Total spaces: 2
- Parking features: Driveway
- Attached garage spaces: 2
- Has uncovered spaces: Yes
Features
- Levels: One
- Stories: 1
- Patio & porch: Covered
- Pool features: None
Lot
- Size: 1.88 Acres
Details
- Parcel number: 199543
Construction
Type & style
- Home type: SingleFamily
- Architectural style: Detached
- Property subtype: Single Family Residence
Materials
- Brick
- Foundation: Slab
- Roof: Composition,Shingle
Condition
- New construction: Yes
- Year built: 2025
Utilities & green energy
- Sewer: Aerobic Septic
- Water: Community/Coop
- Utilities for property: Electricity Available, Septic Available, Water Available, Cable Available
Community & HOA
Community
- Subdivision: GHOLSON S
HOA
- Has HOA: No
Location
- Region: Waco
Financial & listing details
- Price per square foot: $262/sqft
- Date on market: 3/3/2026
- Cumulative days on market: 127 days
- Electric utility on property: Yes
Estimated market value
$488,700
$440,000 - $547,000
$2,770/mo
Price history
| Date | Event | Price |
|---|---|---|
| 3/3/2026 | Listed for sale | $565,000$262/sqft |
Source: NTREIS #21188772 Report a problem | ||
Public tax history
Tax history is unavailable.
Monthly payment
Est. payment
Payment breakdown
Explore the cost of this home by adjusting the details. Changes won't be saved.Climate risks
Neighborhood: 76705
Nearby schools
Schools provided by the listing agent
- Elementary: West
- Middle: West
- High: West
- District: West ISD
Source: NTREIS. This data may not be complete. We recommend contacting the local school district to confirm school assignments for this home.
Similar homes
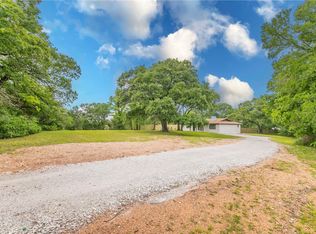
- $489,9003 bd2 ba1.5k sqft1488 McGary Rd, Waco, TX 76708For Sale
 MLS ID #21369298, Reagan Franco. NTREIS
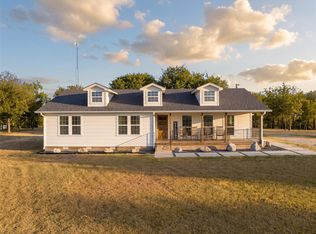
 - $575,0003 bd3 ba2k sqft299 Aggie Way, China Spring, TX 76633For Sale
 MLS ID #21353693, Troy Behringer. NTREIS
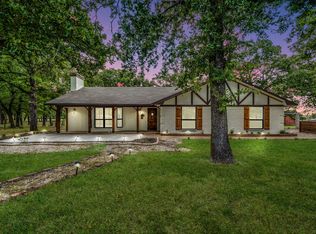
 - $679,9003 bd3 ba2.5k sqft3754 Ft Graham Rd, West, TX 76691For Sale
 MLS ID #20724378, Toni Feyerherm. NTREIS
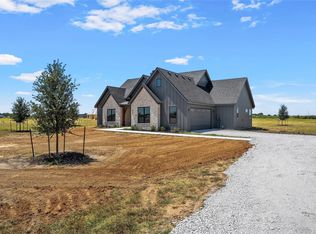
 - $625,0004 bd3 ba2.4k sqft495 High Mdw, Elm Mott, TX 76640For Sale
 MLS ID #21314876, Deborah Yeokum. NTREIS
