2022 built Waco home • Wooded 0.352 acre lot • Open concept layout • Extended concrete motor court • 3D tour
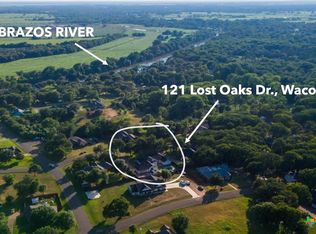
Built in 2022, this 4 bed, 3 bath Waco home offers 2,314 sq ft on a 0.352 acre lot near the Brazos River, I 35, and downtown Waco. The all brick exterior, side entry 2 car garage, extended concrete motor court, mature landscaping, and architectural water fountain create a strong first impression. Inside, the open concept layout connects living, dining, and kitchen areas with cohesive finishes and natural light. The kitchen includes granite countertops, island workspace, cabinet storage, and a layout designed for daily use and gathering. The primary suite includes generous closet space and a well appointed bath. Oversized secondary bedrooms provide flexible space for bedroom, office, hobby, media, or storage needs. Exterior features include mature trees, raised bed garden area, room for outdoor seating, space for a basketball goal, and parking flexibility for additional vehicles or recreational equipment, subject to local rules. No HOA shown. Located near the Brazos River corridor, I 35 access, Bellmead, Lacy Lakeview, downtown Waco, Baylor University, McLane Stadium, Cameron Park, and Magnolia Market at the Silos. Includes virtual tour and 3D tour.
**Nearby Amenity List**
Brazos River corridor nearby
I 35 access nearby
Bellmead nearby
Lacy Lakeview nearby
Downtown Waco about 13 min
McLane Stadium nearby
Baylor University nearby
Cameron Park nearby
Magnolia Market at the Silos nearby
For sale
Price cut: $5.9K (5/20)
$459,000
117 Lost Oaks Dr, Waco, TX 76705
4beds
2,314sqft
:
Get pre-qualified$3,181/mo
Single Family Residence
Built in 2022
0.35 Acres Lot
$449,900 Zestimate®
$198/sqft
$-- HOA
What's special
All brick exteriorRoom for outdoor seatingRaised bed garden areaGranite countertopsIsland workspaceMature treesMature landscaping
- 159 days |
- 338 |
- 16 |
Zillow last checked:
Listing updated:
Listed by:
Cristi McGowan 0598401,
NextHome Our Town 254-855-9500
Source: NTREIS,MLS#: 21184139
Facts & features
Interior
Bedrooms & bathrooms
- Bedrooms: 4
- Bathrooms: 3
- Full bathrooms: 3
Primary bedroom
- Features: Ceiling Fan(s)
- Level: First
- Dimensions: 13 x 24
Bedroom
- Features: Ceiling Fan(s), Walk-In Closet(s)
- Level: First
- Dimensions: 10 x 12
Bedroom
- Features: Ceiling Fan(s)
- Level: First
- Dimensions: 11 x 11
Bedroom
- Level: First
- Dimensions: 11 x 13
Primary bathroom
- Level: First
- Dimensions: 15 x 10
Dining room
- Level: First
- Dimensions: 13 x 12
Other
- Level: First
- Dimensions: 9 x 5
Other
- Level: First
- Dimensions: 11 x 8
Kitchen
- Features: Built-in Features
- Level: First
- Dimensions: 14 x 12
Living room
- Level: First
- Dimensions: 20 x 22
Heating
- Central, Electric
Cooling
- Central Air, Ceiling Fan(s)
Appliances
- Included: Dishwasher, Electric Cooktop
- Laundry: Electric Dryer Hookup, Laundry in Utility Room
Features
- Chandelier, Double Vanity, Granite Counters, Kitchen Island, Open Floorplan, Pantry
- Has basement: No
- Has fireplace: No
Interior area
- Total interior livable area: 2,314 sqft
Video & virtual tour
Property
Parking
- Total spaces: 2
- Parking features: Additional Parking, Driveway, Garage
- Attached garage spaces: 2
Features
- Levels: One
- Stories: 1
- Exterior features: Garden, Lighting, Permeable Paving
- Pool features: None
Lot
- Size: 0.35 Acres
- Features: Interior Lot
Details
- Parcel number: 200324000008500
Construction
Type & style
- Home type: SingleFamily
- Architectural style: Detached
- Property subtype: Single Family Residence
Materials
- Foundation: Slab
- Roof: Composition
Condition
- Year built: 2022
Utilities & green energy
- Sewer: Aerobic Septic
- Water: Public
- Utilities for property: Electricity Connected, Septic Available, Water Available
Community & HOA
Community
- Subdivision: Eaton A P
HOA
- Has HOA: No
Location
- Region: Waco
Financial & listing details
- Price per square foot: $198/sqft
- Tax assessed value: $382,000
- Annual tax amount: $5,298
- Date on market: 2/19/2026
- Cumulative days on market: 161 days
- Listing terms: Cash,Conventional,FHA,VA Loan
Estimated market value
$449,900
$427,000 - $472,000
$2,743/mo
Price history
| Date | Event | Price |
|---|---|---|
| 5/20/2026 | Price change | $459,000-1.3%$198/sqft |
Source: NTREIS #21184139 Report a problem | ||
| 2/19/2026 | Listed for sale | $464,900+18.2%$201/sqft |
Source: NTREIS #21184139 Report a problem | ||
| 1/6/2023 | Sold | -- |
Source: NTREIS #209543 Report a problem | ||
| 12/29/2022 | Pending sale | $393,400$170/sqft |
Source:  WMLS #209543 Report a problem WMLS #209543 Report a problem | ||
| 12/22/2022 | Price change | $393,400-1.3%$170/sqft |
Source: WMLS #209543 Report a problem | ||
| 12/8/2022 | Price change | $398,400-0.3%$172/sqft |
Source: WMLS #209543 Report a problem | ||
| 11/30/2022 | Price change | $399,400-0.1%$173/sqft |
Source: WMLS #209543 Report a problem | ||
| 11/9/2022 | Price change | $399,900-1.8%$173/sqft |
Source: WMLS #209543 Report a problem | ||
| 11/7/2022 | Pending sale | $407,400$176/sqft |
Source: WMLS #209543 Report a problem | ||
| 10/31/2022 | Price change | $407,400-0.6%$176/sqft |
Source: WMLS #209543 Report a problem | ||
| 10/23/2022 | Price change | $409,900-1.2%$177/sqft |
Source: WMLS #209543 Report a problem | ||
| 10/12/2022 | Price change | $414,900-3.5%$179/sqft |
Source: WMLS #209543 Report a problem | ||
| 9/29/2022 | Price change | $429,900-4.5%$186/sqft |
Source: WMLS #209543 Report a problem | ||
| 9/22/2022 | Price change | $450,000-3.2%$194/sqft |
Source: WMLS #209543 Report a problem | ||
| 9/21/2022 | Price change | $465,000-2.1%$201/sqft |
Source: WMLS #209543 Report a problem | ||
| 7/15/2022 | Listed for sale | $475,000+533.3%$205/sqft |
Source: WMLS #209543 Report a problem | ||
| 2/9/2022 | Sold | -- |
Source: NTREIS #204392 Report a problem | ||
| 1/21/2022 | Pending sale | $75,000$32/sqft |
Source: WMLS #204392 Report a problem | ||
| 10/26/2021 | Listed for sale | $75,000$32/sqft |
Source: WMLS #204392 Report a problem | ||
Public tax history
| Year | Property taxes | Tax assessment |
|---|---|---|
| 2025 | $2,968 +439.2% | $382,000 +852.1% |
| 2024 | $550 -3.8% | $40,120 +0.9% |
| 2023 | $572 +2379.5% | $39,780 +11.3% |
| 2022 | $23 -92.8% | $35,740 -34.3% |
| 2021 | $319 | $54,410 -77.8% |
| 2020 | -- | $245,000 +8.6% |
| 2019 | $2,640 | $225,650 +7.4% |
| 2018 | $2,640 +3% | $210,100 +3.9% |
| 2017 | $2,563 -1.2% | $202,200 +15.8% |
| 2016 | $2,594 | $174,670 +2.9% |
| 2015 | $2,594 | $169,710 -0.8% |
| 2014 | $2,594 | $171,080 -5.4% |
| 2012 | -- | $180,936 +2.3% |
| 2011 | -- | $176,909 +3.9% |
| 2010 | -- | $170,303 +3.1% |
| 2009 | -- | $165,216 |
| 2008 | -- | $165,216 +9.5% |
| 2007 | -- | $150,895 |
| 2006 | -- | $150,895 +3.1% |
| 2005 | -- | $146,326 |
| 2004 | -- | $146,326 +4.2% |
| 2003 | -- | $140,427 |
| 2002 | -- | $140,427 +8% |
| 2001 | -- | $130,020 +0% |
| 2000 | -- | $130,019 |
Find assessor info on the county website
Monthly payment
Est. payment
Payment breakdown
Explore the cost of this home by adjusting the details. Changes won't be saved.Climate risks
Neighborhood: 76705
Nearby schools
GreatSchools rating
- 1/10Connally Elementary SchoolGrades: 4-5Distance: 2.3 mi
- 3/10Connally Junior High SchoolGrades: 6-8Distance: 2.6 mi
- 3/10Connally High SchoolGrades: 9-12Distance: 2.2 mi
Schools provided by the listing agent
- Elementary: Connally
- Middle: Connally
- High: Connally
- District: Connally ISD
Source: NTREIS. This data may not be complete. We recommend contacting the local school district to confirm school assignments for this home.
- $--4 bd4 ba3.4k sqft121 Lost Oaks Dr, Waco, TX 76705Sold
- $34,970-- bd-- ba-- sqftLost Oaks Dr, Waco, TX 76705Off Market
- $343,5003 bd2 ba2.4k sqft116 Sherwood Oaks Dr, Waco, TX 76705Off Market
- $--0.346 Acres113 Lost Oaks Dr, Waco, TX 76705Sold

- $--0.497 AcresLost Oaks Dr, Waco, TX 76705Sold
- $43,450-- bd-- ba-- sqftSherwood Oaks Dr, Waco, TX 76705Off Market
- $382,1004 bd2 ba2.3k sqft118 Lost Oaks Dr, Waco, TX 76705Off Market
- $461,1004 bd3 ba2.8k sqft116 Lost Oaks Dr, Waco, TX 76705Off Market
A local agent can set up tours, give advice and negotiate with sellers.
A local lender can help you make sure your offer is ready when you are.
Similar homes
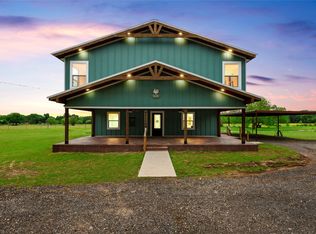
- $430,0005 bd3 ba2.8k sqft1014 Ranchito Rd, Waco, TX 76705For Sale
 MLS ID #21263584, Cameron Gomez. NTREIS
 - $410,0004 bd3 ba2.4k sqft5286 Orchard Ln, Waco, TX 76705For Sale
 MLS ID #21314665, Monica Solis. NTREIS
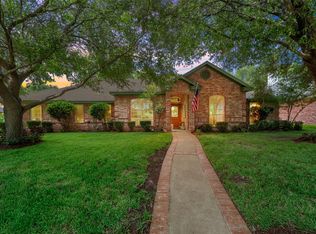
 - $414,9004 bd3 ba2.1k sqft9408 Silverthorn Dr, Waco, TX 76708For Sale
 MLS ID #21338904, Danya Lane. NTREIS
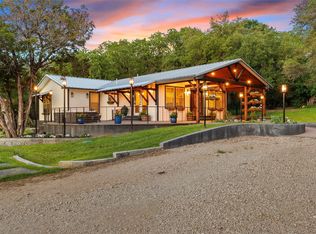
 - $499,9003 bd2 ba1.9k sqft384 Fort Graham Rd, Waco, TX 76705For Sale
 MLS ID #21209362, Eddie McDevitt. NTREIS
 - $464,9003 bd3 ba2k sqft3241 Village Park Dr, Waco, TX 76708For SaleMLS ID #21269513, Cristi McGowan. NTREIS
- $435,0005 bd3 ba3.1k sqft5801 Beckon Fls, Waco, TX 76708For SaleMLS ID #21243058, Haili Barron. NTREIS
- $499,9004 bd5 ba1.8k sqft1108 Oakwood Ave, Waco, TX 76706For SaleMLS ID #21244190, Kristin Clements. NTREIS
- $399,0004 bd2 ba1.9k sqft5200 Bogey Ln, Waco, TX 76708For SaleMLS ID #21194867, Blaire Mooney. NTREIS
- $500,0003 bd2 ba2.1k sqft3218 Cumberland Ave, Waco, TX 76707For SaleMLS ID #21236198, Matthew McLeod. NTREIS
- $439,9004 bd3 ba2.4k sqft3696 Old Lorena Rd, Lorena, TX 76655For SaleMLS ID #21311859, Mario Cruz-Gonzalez. NTREIS
- $450,0003 bd2 ba2k sqft3509 Heatherstone Cir, Waco, TX 76708For SaleMLS ID #21135626, Matthew McLeod. NTREIS
- $380,0004 bd4 ba2.7k sqft10232 Driskill Dr, Waco, TX 76708For SaleMLS ID #21232650, Kathryn Townson. NTREIS
- $458,0004 bd3 ba2.1k sqft820 Secretariat Dr, Hewitt, TX 76643For SaleMLS ID #21337301, Frances Calderon. NTREIS
- $419,9004 bd2 ba2k sqft395 Cavitt Ct, Waco, TX 76706For SaleMLS ID #21295028, Luleita Gray. NTREIS
- $465,0004 bd2 ba2.4k sqft1509 N Reagan St, West, TX 76691For SaleMLS ID #21299829, Renee Gillette. NTREIS
- $415,0003 bd3 ba1.3k sqft1231 Bagby Ave, Waco, TX 76706For SaleMLS ID #21294406, Kadette Fossum. NTREIS
- $370,0004 bd2 ba1.8k sqft1701 Egan Ln, Waco, TX 76705For SaleMLS ID #21301165, Reyna Reyes. NTREIS
- $499,0004 bd3 ba2.7k sqft801 Arliss Dr, Woodway, TX 76712For SaleMLS ID #21188670, Donnetta Haigood. NTREIS
- $556,0004 bd4 ba2.5k sqft5624 Rosalie Dr, Waco, TX 76708For SaleMLS ID #21078894, Jennifer Jenkins. NTREIS
- $376,0003 bd2 ba1.7k sqft9925 Bridlewood Ln, Waco, TX 76708For SaleMLS ID #21318631, Mayra Perez. NTREIS
