This 4 bedroom, 2 bath home offers 2,427 square feet of well-designed living space with features that are hard to find. Built with ICF (Insulated Concrete Form) construction, the home provides excellent energy efficiency and durability, along with a central vacuum system for added convenience.
The living room features a gas-burning fireplace and opens to the main living areas, creating a functional layout for everyday living and entertaining. The primary suite includes dual vanities, a separate tub and shower, and a large walk-in closet. Three additional bedrooms provide flexibility for family, guests, or a home office. Outside, you'll find a large covered back patio overlooking a backyard shaded by mature trees. The drive-through carport is large enough to accommodate an RV, boat, or multiple vehicles. A detached shed with a split-unit HVAC system offers additional usable space that could serve as an office, workout room, workshop, or hobby area. If you're looking for a home with space, energy-efficient construction, walking distance to the City Park and versatile outbuildings, this property is worth a closer look.
Pending
Price cut: $5K (9/29)
$460,000
1509 N Reagan St, West, TX 76691
4beds
2,427sqft
Single Family Residence
Built in 2014
0.31 Acres Lot
$449,300 Zestimate®
$190/sqft
$-- HOA
What's special
Gas-burning fireplaceCentral vacuum systemLarge walk-in closetLarge covered back patio
- 131 days
- 206
- 12
Zillow last checked:
Listing updated:
Listed by:
Renee Gillette 684244 254-405-5587,
Central Lux Realty, LLC 254-405-5587
Source: NTREIS,MLS#: 21299829
Facts & features
Interior
Bedrooms & bathrooms
- Bedrooms: 4
- Bathrooms: 2
- Full bathrooms: 2
Primary bedroom
- Features: Ceiling Fan(s)
- Level: First
- Dimensions: 0 x 0
Primary bathroom
- Features: Built-in Features, Dual Sinks, Granite Counters, Garden Tub/Roman Tub, Separate Shower
- Level: First
- Dimensions: 0 x 0
Dining room
- Level: First
- Dimensions: 0 x 0
Living room
- Features: Ceiling Fan(s), Fireplace
- Level: First
- Dimensions: 0 x 0
Heating
- Central
Cooling
- Central Air
Appliances
- Included: Dishwasher, Electric Cooktop, Electric Oven, Disposal, Microwave, Refrigerator
Features
- Built-in Features, Decorative/Designer Lighting Fixtures, Granite Counters, Open Floorplan, Pantry, Walk-In Closet(s)
- Has basement: No
- Number of fireplaces: 1
- Fireplace features: Gas
Interior area
- Total interior livable area: 2,427 sqft
Video & virtual tour
Property
Parking
- Total spaces: 4
- Parking features: Alley Access, Concrete, Carport, Drive Through, Garage, RV Carport
- Garage spaces: 1
- Carport spaces: 3
- Covered spaces: 4
Features
- Levels: One
- Stories: 1
- Pool features: None
Lot
- Size: 0.31 Acres
Details
- Parcel number: 500026010035004
Construction
Type & style
- Home type: SingleFamily
- Architectural style: Farmhouse
- Property subtype: Single Family Residence
- Attached to another structure: Yes
Condition
- Year built: 2014
Utilities & green energy
- Sewer: Public Sewer
- Water: Public
- Utilities for property: Electricity Connected, Sewer Available, Water Available
Green energy
- Energy efficient items: Insulation, Other
Community & HOA
Community
- Subdivision: Stillmeadow
HOA
- Has HOA: No
Location
- Region: West
Financial & listing details
- Price per square foot: $190/sqft
- Tax assessed value: $355,000
- Annual tax amount: $6,902
- Date on market: 6/12/2026
- Cumulative days on market: 126 days
Estimated market value
$449,300
$427,000 - $472,000
$2,662/mo
Price history
| Date | Event | Price |
|---|---|---|
| 10/21/2026 | Pending sale | $460,000$190/sqft |
Source: NTREIS #21299829 Report a problem | ||
| 10/15/2026 | Contingent | $460,000$190/sqft |
Source: NTREIS #21299829 Report a problem | ||
| 9/29/2026 | Price change | $460,000-1.1%$190/sqft |
Source: NTREIS #21299829 Report a problem | ||
| 7/25/2026 | Listed for sale | $465,000$192/sqft |
Source: NTREIS #21299829 Report a problem | ||
| 6/29/2026 | Contingent | $465,000$192/sqft |
Source: NTREIS #21299829 Report a problem | ||
| 6/12/2026 | Listed for sale | $465,000+10.7%$192/sqft |
Source: NTREIS #21299829 Report a problem | ||
| 4/9/2021 | Sold | -- |
Source: Agent Provided Report a problem | ||
| 3/7/2021 | Pending sale | $420,000$173/sqft |
Source: WMLS #199731 Report a problem | ||
| 3/7/2021 | Listed for sale | $420,000$173/sqft |
Source: WMLS #199731 Report a problem | ||
| 3/7/2021 | Pending sale | $420,000$173/sqft |
Source: Texas Premier Realty #199731 Report a problem | ||
| 2/13/2021 | Listed for sale | $420,000+68%$173/sqft |
Source: Texas Premier Realty #199731 Report a problem | ||
| 7/20/2016 | Listing removed | $250,000+0%$103/sqft |
Source: Coldwell Banker Jim Stewart, Realtors #164211 Report a problem | ||
| 8/12/2015 | Listing removed | $249,900$103/sqft |
Source: RE/MAX CENTEX, REALTORS #161625 Report a problem | ||
| 8/8/2015 | Listed for sale | $249,900$103/sqft |
Source: RE/MAX CENTEX, REALTORS #161625 Report a problem | ||
Public tax history
| Year | Property taxes | Tax assessment |
|---|---|---|
| 2025 | $5,384 -8.4% | $355,000 |
| 2024 | $5,878 -0.5% | $355,000 |
| 2023 | $5,907 -14.7% | $355,000 |
| 2022 | $6,926 +6.5% | $355,000 +22.6% |
| 2021 | $6,503 | $289,456 +10% |
| 2020 | -- | $263,142 +10% |
| 2019 | $4,694 | $239,220 +13.4% |
| 2018 | $4,694 +0.3% | $211,000 +2.1% |
| 2017 | $4,682 +151.3% | $206,650 +6.8% |
| 2016 | $1,863 | $193,450 +3.6% |
| 2015 | $1,863 | $186,710 +117.8% |
| 2014 | $1,863 | $85,730 -49.5% |
| 2012 | -- | $169,760 +1% |
| 2011 | -- | $168,159 |
| 2010 | -- | $168,159 +6.6% |
| 2009 | -- | $157,770 +13.5% |
| 2008 | -- | $138,989 +1.1% |
| 2007 | -- | $137,538 |
| 2006 | -- | $137,538 +10.6% |
| 2005 | -- | $124,340 +0.1% |
| 2004 | -- | $124,203 +5.2% |
| 2003 | -- | $118,087 |
| 2002 | -- | $118,087 +38.9% |
| 2001 | -- | $85,036 0% |
| 2000 | -- | $85,038 |
Find assessor info on the county website
Monthly payment
Est. payment
Payment breakdown
Explore the cost of this home by adjusting the details. Changes won't be saved.Climate risks
Neighborhood: 76691
Nearby schools
Schools provided by the listing agent
- Elementary: West
- Middle: West
- High: West
- District: West ISD
Source: NTREIS. This data may not be complete. We recommend contacting the local school district to confirm school assignments for this home.
Similar homes
- $425,0003 bd3 ba2.3k sqft1004 N Main St, West, TX 76691For Sale
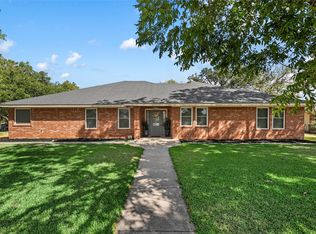 MLS ID #21382923, Catia Sykora. NTREIS
 - $479,9004 bd2 ba1.8k sqft326 Lone Creek Dr, West, TX 76691For Sale
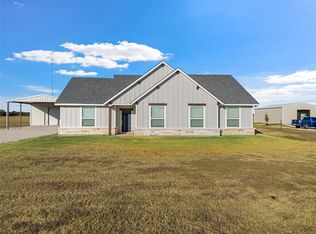 MLS ID #21383539, Kodi Elwood. NTREIS
 - $310,0003 bd2 ba2.6k sqft605 N Roberts St, West, TX 76691For Sale
 MLS ID #21288940, Breanna Watson. NTREIS
 - $429,0003 bd2 ba1.8k sqft188 N Baese Rd, West, TX 76691For Sale
 MLS ID #21291517, Carrie Millea. NTREIS
