A ONE-OF-A-KIND CUSTOM RESIDENCE IN KEYS CREEK. Originally custom-built by the builder for his own residence, this exceptional 3-bedroom, 2.5-bath home offers approx. 2,181 sq. ft. on .71 acres. Handsome rock-and-stone craftsmanship, distinctive shutters and architectural details create a timeless presence with thoughtful design throughout.
The living room commands attention with a dramatic custom-vaulted ceiling, exposed beams and striking rock-and-stone gas fireplace. The kitchen blends sophisticated design with everyday convenience through custom cabinetry with elegant glass-front accents, granite and quartz surfaces, oversized island, gas range, Bosch 800 Series appliances, commercial-grade vent hood and disposal, and paned-glass pantry door.
The primary retreat was created for privacy and individuality, with separate vanities, two private toilet rooms and two separate walk-in closets. The custom “hers” closet features a 3-way mirror, built-in shelving and drawers; the “his” closet offers built-in shelving, drawers and a safe. A custom stone-and-brick shower with stone bench and grab bars complements the soaking tub.
Craftsmanship goes beyond what you see with foam-insulated exterior walls and attic, plus a separate, fully foam-insulated and air-conditioned HVAC area designed to keep the equipment cool and conditioned. Andersen windows, tankless water heating, high-efficiency Carrier Infinity HVAC and app-enabled smart thermostat add comfort and convenience.
Outdoor living offers a covered porch, custom rock-and-stone grilling area, privacy fencing and separate fire-pit retreat for enjoying exceptional Texas sunsets. Not pictured, the oversized 3-car garage offers attic access, work area with shelving, dedicated closet and oversized equipment storage for riding and push mowers.
Distinctive, substantial and anything but ordinary—this is a home whose craftsmanship, character and thoughtful conveniences are best experienced in person.
For sale
$515,000
100 Deer Creek Dr, Waco, TX 76708
3beds
2,181sqft
Single Family Residence
Built in 2018
0.55 Acres Lot
$501,000 Zestimate®
$236/sqft
$21/mo HOA
What's special
Striking rock-and-stone gas fireplacePrivacy fencingHandsome rock-and-stone craftsmanshipCustom rock-and-stone grilling areaCommercial-grade vent hoodGranite and quartz surfacesTankless water heating
- 41 days
- 533
- 40
Zillow last checked:
Listing updated:
Listed by:
Angie Lauderdale 720078 254-744-7123,
Keller Williams Realty, Waco 254-751-7900
Source: NTREIS,MLS#: 21366777
Facts & features
Interior
Bedrooms & bathrooms
- Bedrooms: 3
- Bathrooms: 3
- Full bathrooms: 2
- 1/2 bathrooms: 1
Primary bedroom
- Features: Closet Cabinetry, Ceiling Fan(s), Dual Sinks, Double Vanity, Garden Tub/Roman Tub, Jetted Tub, Linen Closet, Sitting Area in Primary, Separate Shower, Walk-In Closet(s)
- Level: First
- Dimensions: 16 x 18
Living room
- Features: Fireplace
- Level: First
- Dimensions: 18 x 20
Heating
- Central, Electric, ENERGY STAR Qualified Equipment, Fireplace(s)
Cooling
- Central Air, Ceiling Fan(s), Electric, ENERGY STAR Qualified Equipment, Gas
Appliances
- Included: Built-In Gas Range, Built-In Refrigerator, Dryer, Dishwasher, Electric Oven, Disposal, Range, Some Commercial Grade, Vented Exhaust Fan
- Laundry: Common Area, Washer Hookup, Dryer Hookup, ElectricDryer Hookup, Laundry in Utility Room
Features
- Built-in Features, Decorative/Designer Lighting Fixtures, Eat-in Kitchen, Granite Counters, High Speed Internet, Kitchen Island, Open Floorplan, Pantry, Smart Home, Vaulted Ceiling(s), Wired for Data, Natural Woodwork, Walk-In Closet(s), Wired for Sound
- Flooring: Luxury Vinyl Plank, Tile, Vinyl
- Windows: Shutters
- Has basement: No
- Number of fireplaces: 1
- Fireplace features: Electric, Gas, Glass Doors, Living Room, Masonry, Stone
Interior area
- Total interior livable area: 2,181 sqft
Video & virtual tour
Property
Parking
- Total spaces: 3
- Parking features: Additional Parking, Circular Driveway, Door-Multi, Garage, Golf Cart Garage, Garage Door Opener, Inside Entrance, Kitchen Level, Lighted, Paved, Garage Faces Side, Storage, Workshop in Garage
- Attached garage spaces: 3
Accessibility
- Accessibility features: Accessible Full Bath, Accessible Kitchen, Accessible Entrance, Accessible Hallway(s)
Features
- Levels: One
- Stories: 1
- Patio & porch: Rear Porch, Glass Enclosed, Patio, Covered
- Exterior features: Barbecue, Fire Pit, Gas Grill, Lighting, Outdoor Grill, Outdoor Kitchen, Private Yard, Rain Gutters
- Pool features: None
- Fencing: Brick,Back Yard,Fenced,Gate,High Fence,Masonry,Privacy,Wood
- Body of water: Waco
Lot
- Size: 0.55 Acres
- Features: Back Yard, Cleared, Lawn, Landscaped, Subdivision, Sprinkler System, Few Trees
Details
- Parcel number: 311930
Construction
Type & style
- Home type: SingleFamily
- Architectural style: Traditional,Detached
- Property subtype: Single Family Residence
Materials
- Frame, Rock, Stone
- Foundation: Concrete Perimeter, Slab
- Roof: Composition,Shingle
Condition
- Resale
- Year built: 2018
Utilities & green energy
- Sewer: Public Sewer
- Water: Public
- Utilities for property: Cable Available, Electricity Available, Electricity Connected, Natural Gas Available, Phone Available, Sewer Available, Separate Meters, Underground Utilities, Water Available
Community & HOA
Community
- Features: Curbs
- Security: Security System Owned, Security System, Carbon Monoxide Detector(s), Smoke Detector(s), Security Lights, Wireless
- Subdivision: Keys Creek
HOA
- Has HOA: Yes
- Amenities included: Maintenance Front Yard
- Services included: Electricity, Maintenance Grounds
- HOA fee: $250 annually
- HOA name: Keys Creek Home Owners Association
- HOA phone: 254-753-3068
Location
- Region: Waco
Financial & listing details
- Price per square foot: $236/sqft
- Tax assessed value: $479,610
- Annual tax amount: $11,747
- Date on market: 8/28/2026
- Cumulative days on market: 42 days
- Listing terms: Assumable,Cash,Conventional,Contract,FHA,See Agent,VA Loan
- Exclusions: Mowers, kitchen table with chairs, washer/dryer, printer, air compressor and ladders, portable fire-pit, power-washer, weed eaters
- Road surface type: Asphalt
Estimated market value
$501,000
$476,000 - $526,000
$2,507/mo
Price history
| Date | Event | Price |
|---|---|---|
| 8/28/2026 | Price change | $515,000-6.7%$236/sqft |
Source: NTREIS #21366777 Report a problem | ||
| 3/31/2025 | Price change | $552,000-1.8%$253/sqft |
Source: NTREIS #223058 Report a problem | ||
| 2/28/2025 | Price change | $562,000-1.2%$258/sqft |
Source:  WMLS #223058 Report a problem WMLS #223058 Report a problem | ||
| 2/9/2025 | Price change | $569,000-1%$261/sqft |
Source: WMLS #223058 Report a problem | ||
| 12/16/2024 | Listed for sale | $575,000+0.2%$264/sqft |
Source: WMLS #223058 Report a problem | ||
| 11/14/2024 | Contingent | $574,000$263/sqft |
Source: WMLS #223058 Report a problem | ||
| 11/14/2024 | Pending sale | $574,000$263/sqft |
Source: WMLS #223058 Report a problem | ||
| 11/2/2024 | Contingent | $574,000$263/sqft |
Source: WMLS #223058 Report a problem | ||
| 9/30/2024 | Price change | $574,000-0.9%$263/sqft |
Source: WMLS #223058 Report a problem | ||
| 8/16/2024 | Price change | $579,000-0.9%$265/sqft |
Source: WMLS #223058 Report a problem | ||
| 8/7/2024 | Price change | $584,000-0.8%$268/sqft |
Source: WMLS #223058 Report a problem | ||
| 7/28/2024 | Price change | $589,000-1%$270/sqft |
Source: WMLS #223058 Report a problem | ||
| 7/19/2024 | Price change | $595,000-0.8%$273/sqft |
Source: WMLS #223058 Report a problem | ||
| 6/22/2024 | Price change | $600,000-0.8%$275/sqft |
Source:  Enchanted Circle #223058 Report a problem Enchanted Circle #223058 Report a problem | ||
| 5/21/2024 | Listed for sale | $605,000+34.5%$277/sqft |
Source: WMLS #223058 Report a problem | ||
| 9/15/2021 | Sold | -- |
Source: Agent Provided Report a problem | ||
| 5/30/2018 | Listing removed | $449,900$206/sqft |
Source: Cornerstone Group #171386 Report a problem | ||
| 10/19/2017 | Listed for sale | $449,900$206/sqft |
Source: Cornerstone Group #171386 Report a problem | ||
Public tax history
| Year | Property taxes | Tax assessment |
|---|---|---|
| 2025 | $11,747 +21.5% | $479,610 -2.1% |
| 2024 | $9,667 +14.3% | $490,135 +10% |
| 2023 | $8,458 -0.2% | $445,577 +10% |
| 2022 | $8,475 +6.8% | $405,070 +14.6% |
| 2021 | $7,937 | $353,470 +3.5% |
| 2020 | -- | $341,380 -1.9% |
| 2019 | $8,147 | $348,140 +5.9% |
| 2018 | $8,147 +22.8% | $328,590 +41.7% |
| 2017 | $6,637 +1273.5% | $231,900 +1221.4% |
| 2016 | $483 | $17,550 +4.1% |
| 2015 | $483 | $16,860 +2.6% |
| 2014 | $483 | $16,440 +2.8% |
| 2012 | -- | $16,000 |
| 2011 | -- | $16,000 |
| 2010 | -- | $16,000 |
| 2009 | -- | $16,000 |
| 2008 | -- | $16,000 |
| 2007 | -- | $16,000 |
| 2006 | -- | $16,000 |
Find assessor info on the county website
Monthly payment
Est. payment
Payment breakdown
Explore the cost of this home by adjusting the details. Changes won't be saved.Climate risks
Neighborhood: 76708
Nearby schools
Schools provided by the listing agent
- Elementary: Bosqueville
- Middle: Bosqueville
- High: Bosqueville
- District: Bosqueville ISD
Source: NTREIS. This data may not be complete. We recommend contacting the local school district to confirm school assignments for this home.
Similar homes
- $529,5004 bd3 ba2.2k sqft139 Saddlewood, Waco, TX 76705For Sale
 MLS ID #21194363, Daniel Tagle Jr.. NTREIS
 - $598,0003 bd3 ba2.5k sqft139 Silver Valley, Waco, TX 76705For Sale
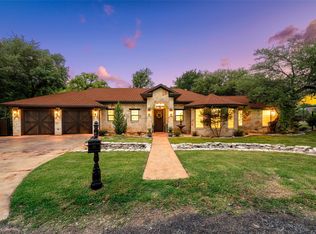 MLS ID #21263010, Katie Miller. NTREIS
 - $489,9003 bd2 ba1.5k sqft1488 McGary Rd, Waco, TX 76708For Sale
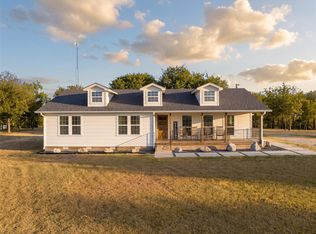 MLS ID #21369298, Reagan Franco. NTREIS
 - $448,0003 bd3 ba2k sqft3241 Village Park Dr, Waco, TX 76708For Sale
 MLS ID #21269513, Cristi McGowan. NTREIS
