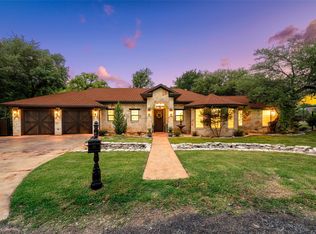
Welcome to country living at its finest, just a short 10-15 minute drive from the bustling city of Greater Waco. Nestled on 1.106 acres in the highly sought-after Connelly ISD, this property at 139 Saddlewood Waco, Texas 76705 is the ultimate retreat for those seeking peace and tranquility. Boasting 4 spacious bedrooms and 2.5 luxurious bathrooms, this 2,234 square foot home is the perfect blend of comfort and style. As you enter, you will be greeted by a luxurious living area featuring stained concrete flooring and crown molding, creating the perfect ambiance for relaxation. The kitchen is every home cook's dream, with an abundance of cabinet and counter space, granite countertops, and a plus… all the kitchen appliances present are included. The laundry room near the kitchen makes multitasking a breeze, and the washer and dryer are included. Escape to your own private oasis in the expansive master bedroom, complete with a spa-like tub, separate shower, and dual vanities. Step outside onto the large concrete, the ideal spot for hosting unforgettable gatherings with family and friends. For storage, your next project and hobbies, there is a detached 1,554 square foot garage-work shop that’s wired for power, with enough space for 4 cars, plus your work area, it was custom built and matches the house! A new roof and gutters were put on in 2025 to add to this homes excellent condition. Conveniently located just 10-15 minutes from I-35, shopping, TSTC, Baylor, and Greater Waco, this property offers the best of both worlds - a peaceful country setting with easy access to all the city has to offer. Don't miss the chance to make this your dream home. Schedule a showing today and experience the warmth and friendliness of 139 Saddlewood Waco, Texas 76705 for yourself.
For sale
Price cut: $10.5K (10/7)
$529,500
139 Saddlewood, Waco, TX 76705
4beds
2,234sqft
Single Family Residence
Built in 2015
1.11 Acres Lot
$520,900 Zestimate®
$237/sqft
$-- HOA
What's special
Granite countertopsExpansive master bedroomSpa-like tubCrown moldingDual vanitiesSeparate shower
- 211 days
- 402
- 38
Zillow last checked:
Listing updated:
Listed by:
Daniel Tagle Jr. 0581161,
ERA Courtyard Real Estate 254-235-7788,
Priscilla Ojeda 0828283 254-424-8540,
ERA Courtyard Real Estate
Source: NTREIS,MLS#: 21194363
Facts & features
Interior
Bedrooms & bathrooms
- Bedrooms: 4
- Bathrooms: 3
- Full bathrooms: 2
- 1/2 bathrooms: 1
Primary bedroom
- Level: First
- Dimensions: 0 x 0
Living room
- Level: First
- Dimensions: 0 x 0
Heating
- Central, Electric
Cooling
- Central Air, Electric
Appliances
- Included: Dryer, Dishwasher, Electric Range, Electric Water Heater, Microwave, Refrigerator
- Laundry: Washer Hookup, Dryer Hookup, ElectricDryer Hookup, Laundry in Utility Room
Features
- Built-in Features, Chandelier, Double Vanity, Granite Counters, Walk-In Closet(s)
- Flooring: Carpet, Concrete, Ceramic Tile
- Windows: Window Coverings
- Has basement: No
- Has fireplace: No
Interior area
- Total interior livable area: 2,234 sqft
Property
Parking
- Total spaces: 6
- Parking features: Additional Parking, Garage Faces Front, Garage, Garage Faces Side, Workshop in Garage
- Attached garage spaces: 6
Features
- Levels: One
- Stories: 1
- Patio & porch: Rear Porch, Covered
- Pool features: None
- Fencing: None
Lot
- Size: 1.11 Acres
- Features: Cul-De-Sac
Details
- Parcel number: 200212000005030
Construction
Type & style
- Home type: SingleFamily
- Architectural style: Traditional,Detached
- Property subtype: Single Family Residence
Materials
- Rock, Stone
- Foundation: Slab
- Roof: Composition
Condition
- Resale
- Year built: 2015
Utilities & green energy
- Sewer: Aerobic Septic
- Water: Public
- Utilities for property: Septic Available, Water Available
Community & HOA
Community
- Security: Smoke Detector(s)
- Subdivision: Brazos Shores
HOA
- Has HOA: No
Location
- Region: Waco
Financial & listing details
- Price per square foot: $237/sqft
- Tax assessed value: $363,990
- Annual tax amount: $7,593
- Date on market: 3/14/2026
- Cumulative days on market: 213 days
- Listing terms: Cash,Conventional,Texas Vet,VA Loan
Estimated market value
$520,900
$495,000 - $547,000
$2,721/mo
Price history
| Date | Event | Price |
|---|---|---|
| 10/7/2026 | Price change | $529,500-1.9%$237/sqft |
Source: NTREIS #21194363 Report a problem | ||
| 9/11/2026 | Price change | $540,000-1.4%$242/sqft |
Source: NTREIS #21194363 Report a problem | ||
| 8/27/2026 | Price change | $547,500-0.5%$245/sqft |
Source: NTREIS #21194363 Report a problem | ||
| 8/11/2026 | Price change | $550,000-2.7%$246/sqft |
Source: NTREIS #21194363 Report a problem | ||
| 7/27/2026 | Price change | $565,000-3.3%$253/sqft |
Source: NTREIS #21194363 Report a problem | ||
| 6/29/2026 | Price change | $584,500-2.6%$262/sqft |
Source: NTREIS #21194363 Report a problem | ||
| 5/29/2026 | Price change | $599,900-1.6%$269/sqft |
Source: NTREIS #21194363 Report a problem | ||
| 5/6/2026 | Price change | $609,900-1.2%$273/sqft |
Source: NTREIS #21194363 Report a problem | ||
| 4/6/2026 | Price change | $617,500-1.2%$276/sqft |
Source: NTREIS #21194363 Report a problem | ||
| 3/14/2026 | Listed for sale | $625,000$280/sqft |
Source: NTREIS #21194363 Report a problem | ||
Public tax history
| Year | Property taxes | Tax assessment |
|---|---|---|
| 2025 | $1,226 +18.5% | $363,990 +5.2% |
| 2024 | $1,035 -82.1% | $346,113 -13.7% |
| 2023 | $5,770 -1.1% | $401,070 +10.1% |
| 2022 | $5,837 +25.4% | $364,170 +40% |
| 2021 | $4,655 | $260,040 +14% |
| 2020 | -- | $228,160 -7.5% |
| 2019 | $4,759 | $246,530 +3.7% |
| 2018 | $4,759 +10.6% | $237,830 +12.2% |
| 2017 | $4,301 +1191.4% | $211,880 +11.1% |
| 2016 | $333 | $190,700 +1021.8% |
| 2015 | $333 | $17,000 |
| 2014 | $333 | $17,000 +157.9% |
| 2012 | -- | $6,592 |
| 2011 | -- | $6,592 |
| 2010 | -- | $6,592 |
| 2009 | -- | $6,592 |
| 2008 | -- | $6,592 |
Find assessor info on the county website
Monthly payment
Est. payment
Payment breakdown
Explore the cost of this home by adjusting the details. Changes won't be saved.Climate risks
Neighborhood: 76705
Nearby schools
Schools provided by the listing agent
- Elementary: Connally
- Middle: Connally
- High: Connally
- District: Connally ISD
Source: NTREIS. This data may not be complete. We recommend contacting the local school district to confirm school assignments for this home.

Similar homes
- $598,0003 bd3 ba2.5k sqft139 Silver Valley, Waco, TX 76705For Sale
 MLS ID #21263010, Katie Miller. NTREIS
 - $515,0003 bd3 ba2.1k sqft100 Deer Creek Dr, Waco, TX 76708For Sale
 MLS ID #21366777, Angie Lauderdale. NTREIS
 - $444,9004 bd3 ba2.3k sqft117 Lost Oaks Dr, Waco, TX 76705For Sale
 MLS ID #21184139, Cristi McGowan. NTREIS
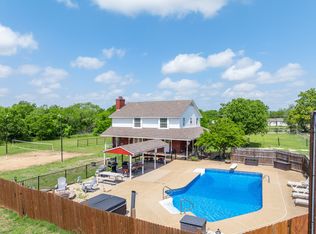
 - $515,0005 bd3 ba2.7k sqft129 Lemley Ln, Waco, TX 76705For Sale
 MLS ID #21246386, Bunny Mrosko. NTREIS
