2 ACRES + POOL + OVERSIZED WORKSHOP + COUNTRY LIVING—THIS ONE HAS IT ALL!
This impressive two-story brick home sits on 2 acres outside the city limits, combining country freedom, incredible amenities, and a convenient location just minutes from Whitney and Lake Whitney. Step inside to a warm and welcoming home featuring a fireplace and plenty of space to gather. Upstairs, discover a separate living area complete with a mini refrigerator, microwave, and sink, creating the perfect setup for a game room, media room, guest retreat, or second living space. An upstairs balcony provides another place to unwind and enjoy the peaceful country surroundings. Spend Texas summers around the fenced swimming pool and spacious patio, perfect for cookouts, entertaining, or relaxing beneath those unforgettable Texas sunsets. A separate dedicated workout facility complete with gym equipment means your morning workout is only steps away.
Then there's the oversized insulated workshop with electricity and three roll-up doors—an incredible space for vehicles, boats, lake toys, equipment, hobbies, projects, or storage. An additional outbuilding provides even more flexibility for storage or animals.
Across the property, you'll find mature trees, expansive lawn, a dog run, swing set, basketball goal, fencing, and plenty of room to enjoy the outdoors. A security-gated entrance adds privacy, while the attached two-car heated and cooled garage provides additional year-round usable space.
Enjoy the freedom and breathing room of country living while remaining conveniently close to Whitney schools and town. Approximately 40 minutes from Waco, a little over an hour from Dallas, and only minutes from Lake Whitney, this property offers a combination that's hard to find.
Two acres. Poolside summers. A serious workshop. Your own gym. Room for the pets, toys, projects, family and friends. Live, work, play, and entertain, all without leaving home.
For sale
Price cut: $10K (9/22)
$489,999
900 E Chad St, Whitney, TX 76692
3beds
2,252sqft
Single Family Residence
Built in 2004
2 Acres Lot
$477,400 Zestimate®
$218/sqft
$-- HOA
What's special
Fenced swimming poolBasketball goalTwo-story brick homeExpansive lawnDog runSecurity-gated entrance adds privacyMature trees
- 60 days
- 1,055
- 98
Zillow last checked:
Listing updated:
Listed by:
Karla Clift 0829612,
Gary Wallace Realty 254-266-0688
Source: NTREIS,MLS#: 21353083
Facts & features
Interior
Bedrooms & bathrooms
- Bedrooms: 3
- Bathrooms: 4
- Full bathrooms: 3
- 1/2 bathrooms: 1
Primary bedroom
- Features: Ceiling Fan(s), En Suite Bathroom, Walk-In Closet(s)
- Level: First
- Dimensions: 15 x 13
Bedroom
- Features: Ceiling Fan(s)
- Level: Second
- Dimensions: 10 x 10
Bedroom
- Features: Ceiling Fan(s)
- Level: Second
- Dimensions: 13 x 11
Primary bathroom
- Features: Built-in Features, Dual Sinks, En Suite Bathroom, Garden Tub/Roman Tub, Separate Shower
- Level: First
- Dimensions: 16 x 9
Bonus room
- Level: Second
- Dimensions: 14 x 12
Dining room
- Features: Built-in Features
- Level: First
- Dimensions: 14 x 11
Other
- Level: Second
- Dimensions: 9 x 7
Gym
- Level: First
- Dimensions: 14 x 14
Kitchen
- Features: Built-in Features, Eat-in Kitchen, Kitchen Island
- Level: First
- Dimensions: 21 x 11
Living room
- Features: Ceiling Fan(s), Fireplace
- Level: First
- Dimensions: 24 x 17
Workshop
- Level: First
- Dimensions: 48 x 28
Heating
- Central, Electric
Cooling
- Central Air, Ceiling Fan(s)
Appliances
- Included: Double Oven, Dishwasher, Electric Cooktop, Electric Oven, Electric Range, Disposal, Refrigerator, Trash Compactor
- Laundry: Washer Hookup, Dryer Hookup, Laundry in Utility Room
Features
- Built-in Features, Decorative/Designer Lighting Fixtures, Eat-in Kitchen, Kitchen Island, Pantry, Cable TV, Walk-In Closet(s)
- Flooring: Carpet, Ceramic Tile, Luxury Vinyl Plank
- Has basement: No
- Number of fireplaces: 1
- Fireplace features: Living Room, Masonry
Interior area
- Total interior livable area: 2,252 sqft
Video & virtual tour
Property
Parking
- Total spaces: 2
- Parking features: Driveway, Epoxy Flooring, Heated Garage, Lighted, Garage Faces Side
- Attached garage spaces: 2
Features
- Levels: Two
- Stories: 2
- Patio & porch: Patio, Balcony
- Exterior features: Balcony, Dog Run
- Pool features: In Ground, Pool, Waterfall
- Body of water: Whitney
Lot
- Size: 2 Acres
- Features: Acreage
Details
- Additional structures: Kennel/Dog Run, Other, Storage, Workshop
- Parcel number: 146946
Construction
Type & style
- Home type: SingleFamily
- Architectural style: Detached
- Property subtype: Single Family Residence
Materials
- Brick
- Foundation: Slab
- Roof: Composition
Condition
- Year built: 2004
Utilities & green energy
- Utilities for property: Cable Available
Community & HOA
Community
- Security: Security Gate, Smoke Detector(s)
- Subdivision: Joseph Greer Surv A-320
HOA
- Has HOA: No
Location
- Region: Whitney
Financial & listing details
- Price per square foot: $218/sqft
- Tax assessed value: $436,360
- Annual tax amount: $6,317
- Date on market: 8/7/2026
- Cumulative days on market: 60 days
- Listing terms: Cash,Conventional,FHA,VA Loan
- Road surface type: Asphalt
Estimated market value
$477,400
$454,000 - $501,000
$2,625/mo
Price history
| Date | Event | Price |
|---|---|---|
| 9/22/2026 | Price change | $489,999-2%$218/sqft |
Source: NTREIS #21353083 Report a problem | ||
| 8/29/2026 | Price change | $499,999-4.8%$222/sqft |
Source: NTREIS #21353083 Report a problem | ||
| 8/7/2026 | Listed for sale | $525,000+119.7%$233/sqft |
Source: NTREIS #21353083 Report a problem | ||
| 2/11/2013 | Listing removed | $239,000$106/sqft |
Source: Ranch Masters #11891323 Report a problem | ||
| 1/27/2013 | Listed for sale | $239,000$106/sqft |
Source: Ranch Masters #11891323 Report a problem | ||
Public tax history
| Year | Property taxes | Tax assessment |
|---|---|---|
| 2025 | $2,275 +21.8% | $424,855 +10% |
| 2024 | $1,867 +4.2% | $386,232 +10% |
| 2023 | $1,792 +4.1% | $351,120 +10% |
| 2022 | $1,721 +5.3% | $319,200 +13.6% |
| 2021 | $1,634 +3.8% | $280,960 +8% |
| 2020 | $1,574 | $260,050 -1% |
| 2018 | -- | $262,780 +8.6% |
| 2017 | -- | $241,940 +6.4% |
| 2016 | -- | $227,460 +3.4% |
| 2015 | -- | $219,910 +2.4% |
| 2014 | -- | $214,770 +7% |
| 2013 | -- | $200,630 +4.9% |
| 2012 | -- | $191,310 |
| 2011 | -- | $191,310 |
| 2010 | -- | $191,310 |
| 2009 | -- | $191,310 -1.1% |
| 2008 | -- | $193,460 +1.8% |
| 2007 | -- | $189,970 |
Find assessor info on the county website
Monthly payment
Est. payment
Payment breakdown
Explore the cost of this home by adjusting the details. Changes won't be saved.Climate risks
Neighborhood: 76692
Nearby schools
Schools provided by the listing agent
- Elementary: Whitney
- Middle: Whitney
- High: Whitney
- District: Whitney ISD
Source: NTREIS. This data may not be complete. We recommend contacting the local school district to confirm school assignments for this home.

Similar homes
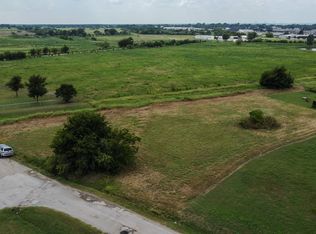
- $452,5004 bd2 ba2.2k sqft600 Hcr #1248, Whitney, TX 76692For Sale
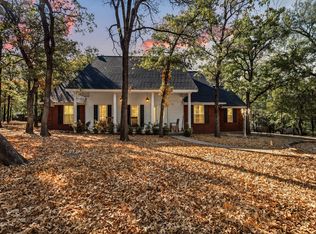 MLS ID #21385315, Lacey Whitehouse. NTREIS
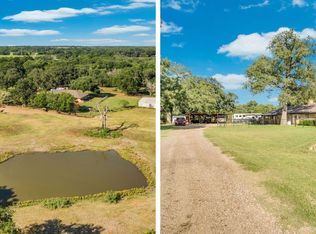
 - $499,0003 bd2 ba2.6k sqft112 Hcr #2117, Whitney, TX 76692For Sale
 MLS ID #20892976, Linda Alesi-Miller. NTREIS
 - $569,9003 bd3 ba3.1k sqft468 Fm 2960, Whitney, TX 76692For Sale
 MLS ID #21323027, Jamie Siddons. NTREIS
 - $485,0005 bd4 ba2.7k sqft27172 Whispering Meadow Dr, Whitney, TX 76692For Sale
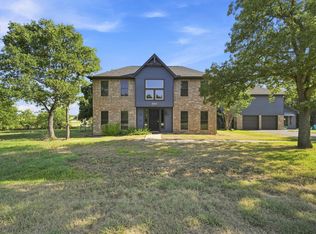 MLS ID #21350329, Marlene Norcross. NTREIS
