Discover the perfect blend of comfort, recreation, & versatility in this beautifully updated home located in the white bluff gated community at Lake Whitney. 2,792 sq ft, including a private 539 sq. ft. guest suite, this exceptional property features 5 bedrooms & 3 full baths between the main home & detached guest quarters. Living room has architectural feature wall. Main residence offers 4 spacious bedrooms complete with second primary & 2 updated bathrooms, highlighted by a stunning steam shower downstairs & expanded upstairs bath. The first level owner's retreat offers privacy. The kitchen is spacious, new buyer to finish the backsplash with allowance. Tankless water heaters, quality finishes, & thoughtful upgrades throughout provide comfort & efficiency. Perfect for entertaining with the dining room accessible to the deck expanding the living space. The detached guest suite above the two-car garage offers a private bedroom & full bath, making it ideal for guests, extended family, a home office, or potential rental opportunities. Gym equipment conveys.
Outdoor living is equally impressive with Trex composite deck, sprinkler system, mature landscaping, & additional rock-plated storage behind the garage. The garage is a standout with epoxy flooring, garage door openers, overhead storage racks, a sink perfect for cleaning your Lake Whitney catch, & an attached storage room 147 sq ft that could easily serve as a workshop, hobby room, or office. The property backs to a large private farm with green space galore offering privacy & nature.
Enjoy resort-style living with access to the community marina, boat dock, fishing, catch-and-release ponds, two championship golf courses with signature holes, four swimming pools, and countless recreational opportunities. All just a golf cart ride away.
Whether you’re looking for a full-time residence or weekend retreat this property offers an incredible lifestyle in one of Lake Whitney’s premier gated communities.
For sale
$499,000
27172 Whispering Meadow Dr, Whitney, TX 76692
5beds
2,792sqft
:
Get pre-qualified$3,630/mo
Single Family Residence
Built in 1996
0.32 Acres Lot
$480,300 Zestimate®
$179/sqft
$250/mo HOA
What's special
Garage door openersGym equipment conveysStunning steam shower downstairsTrex composite deckTankless water heatersMature landscapingBeautifully updated home
- 2 days |
- 113 |
- 8 |
Likely to sell faster than
Zillow last checked:
Listing updated:
Listed by:
Marlene Norcross 0707120 512-431-4413,
City Real Estate 972-938-1090
Source: NTREIS,MLS#: 21350329
Facts & features
Interior
Bedrooms & bathrooms
- Bedrooms: 5
- Bathrooms: 4
- Full bathrooms: 3
- 1/2 bathrooms: 1
Primary bedroom
- Features: Double Vanity, En Suite Bathroom, Garden Tub/Roman Tub, Separate Shower, Walk-In Closet(s)
- Level: First
- Dimensions: 0 x 0
Living room
- Features: Ceiling Fan(s)
- Level: First
- Dimensions: 0 x 0
Heating
- Central
Cooling
- Central Air, Ceiling Fan(s)
Appliances
- Included: Dishwasher, Electric Range, Disposal, Microwave, Refrigerator, Tankless Water Heater
- Laundry: Laundry in Utility Room
Features
- Decorative/Designer Lighting Fixtures
- Flooring: Carpet, Luxury Vinyl Plank
- Has basement: No
- Number of fireplaces: 1
- Fireplace features: Electric
Interior area
- Total interior livable area: 2,792 sqft
Video & virtual tour
Property
Parking
- Total spaces: 2
- Parking features: Door-Multi, Garage Faces Front, Garage, Garage Door Opener
- Garage spaces: 2
Features
- Levels: Two
- Stories: 2
- Patio & porch: Balcony, Covered, Deck
- Exterior features: Balcony, Deck, Lighting, Rain Gutters
- Pool features: None, Community
- Fencing: Fenced
Lot
- Size: 0.32 Acres
- Features: Back Yard, Cul-De-Sac, Backs to Greenbelt/Park, Interior Lot, Lawn, Landscaped, Many Trees, Subdivision, Sprinkler System
Details
- Parcel number: 147286
Construction
Type & style
- Home type: SingleFamily
- Architectural style: Traditional,Detached
- Property subtype: Single Family Residence
Materials
- Board & Batten Siding, Brick
- Foundation: Slab
- Roof: Composition
Condition
- Year built: 1996
Utilities & green energy
- Sewer: Public Sewer
- Water: Community/Coop
- Utilities for property: Electricity Available, Sewer Available, Water Available
Community & HOA
Community
- Features: Boat Facilities, Clubhouse, Golf, Gated, Lake, Marina, Pool, Tennis Court(s), Trails/Paths
- Subdivision: White Bluff #27
HOA
- Has HOA: Yes
- Services included: All Facilities, Maintenance Grounds, Security
- HOA fee: $1,500 semi-annually
- HOA name: Castle Group
- HOA phone: 254-694-9276
Location
- Region: Whitney
Financial & listing details
- Price per square foot: $179/sqft
- Tax assessed value: $407,080
- Annual tax amount: $6,299
- Date on market: 8/7/2026
- Cumulative days on market: 3 days
- Listing terms: Cash,Conventional,FHA,VA Loan
Estimated market value
$480,300
$456,000 - $504,000
$2,596/mo
Price history
| Date | Event | Price |
|---|---|---|
| 8/7/2026 | Listed for sale | $499,000+14%$179/sqft |
Source: NTREIS #21350329 Report a problem | ||
| 4/26/2022 | Sold | -- |
Source: NTREIS #14755990 Report a problem | ||
| 4/11/2022 | Pending sale | $437,900$157/sqft |
Source: NTREIS #14755990 Report a problem | ||
| 4/1/2022 | Contingent | $437,900$157/sqft |
Source: NTREIS #14755990 Report a problem | ||
| 3/22/2022 | Listed for sale | $437,900$157/sqft |
Source: NTREIS #14755990 Report a problem | ||
| 3/17/2022 | Contingent | $437,900$157/sqft |
Source: NTREIS #14755990 Report a problem | ||
| 2/10/2022 | Listed for sale | $437,900+75.2%$157/sqft |
Source: NTREIS #14755990 Report a problem | ||
| 6/14/2019 | Listing removed | $249,900$90/sqft |
Source: Sauer & Associates, Inc. #13877294 Report a problem | ||
| 5/25/2019 | Pending sale | $249,900$90/sqft |
Source: Sauer & Associates, Inc. #13877294 Report a problem | ||
| 4/25/2019 | Price change | $249,900+0.4%$90/sqft |
Source: Sauer & Associates, Inc. #13877294 Report a problem | ||
| 2/1/2019 | Price change | $249,000-3.9%$89/sqft |
Source: Sauer & Associates, Inc. #13877294 Report a problem | ||
| 1/17/2019 | Listed for sale | $259,000+15.1%$93/sqft |
Source: Sauer & Associates, Inc. #13877294 Report a problem | ||
| 5/24/2015 | Listing removed | $225,000$81/sqft |
Source: CENTURY 21 David R. Teel Realtors #12177355 Report a problem | ||
| 7/15/2014 | Listed for sale | $225,000-2.1%$81/sqft |
Source: CENTURY 21 David R. Teel Realtors #12177355 Report a problem | ||
| 9/26/2009 | Listing removed | $229,900$82/sqft |
Source: Champions Real Estate Group #11224292 Report a problem | ||
| 8/8/2009 | Listed for sale | $229,900$82/sqft |
Source: Champions Real Estate Group #11224292 Report a problem | ||
Public tax history
| Year | Property taxes | Tax assessment |
|---|---|---|
| 2025 | $2,354 +10.4% | $407,080 +0.4% |
| 2024 | $2,133 -1.6% | $405,510 +3.8% |
| 2023 | $2,167 +25.8% | $390,800 +37.2% |
| 2022 | $1,722 +8.8% | $284,860 +17.9% |
| 2021 | $1,583 -0.3% | $241,700 +3.8% |
| 2020 | $1,588 -1.4% | $232,910 +4.7% |
| 2018 | $1,611 | $222,430 -1.9% |
| 2017 | -- | $226,770 +3% |
| 2016 | -- | $220,090 -1.7% |
| 2015 | -- | $223,920 +2.6% |
| 2014 | -- | $218,190 -1% |
| 2013 | -- | $220,440 +0.2% |
| 2012 | -- | $220,040 |
| 2011 | -- | $220,040 |
| 2010 | -- | $220,040 |
| 2009 | -- | $220,040 -1.4% |
| 2008 | -- | $223,210 +49.4% |
| 2007 | -- | $149,369 |
Find assessor info on the county website
Monthly payment
Est. payment
Payment breakdown
Explore the cost of this home by adjusting the details. Changes won't be saved.Climate risks
Neighborhood: 76692
Nearby schools
GreatSchools rating
- 3/10Whitney Intermediate SchoolGrades: 3-5Distance: 7.7 mi
- 4/10Whitney Middle SchoolGrades: 6-8Distance: 6.4 mi
- 6/10Whitney High SchoolGrades: 9-12Distance: 6.2 mi
Schools provided by the listing agent
- Elementary: Whitney
- Middle: Whitney
- High: Whitney
- District: Whitney ISD
Source: NTREIS. This data may not be complete. We recommend contacting the local school district to confirm school assignments for this home.
- $297,3004 bd2 ba2.7k sqft27172 Whispering Mdw, Whitney, TX 76692Off Market
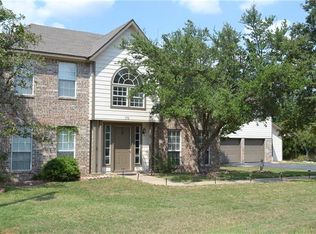
- $32,0106,011 sqft27180 Whispering Meadow Dr, Whitney, TX 76692Off Market
- $32,0106,011 sqft27179 Whispering Meadow Dr, Whitney, TX 76692Off Market
- $10,0007,666 sqft27174 Whispering Meadow Dr, Whitney, TX 76692Off Market
- $32,0106,141 sqft27181 Whispering Meadow Dr, Whitney, TX 76692Off Market
- $13,8406,054 sqft27171 Whispering Meadow Dr, Whitney, TX 76692Off Market
- $13,8406,838 sqft27170 Whispering Meadow Dr, Whitney, TX 76692Off Market
- $13,8407,884 sqft27175 Whispering Meadow Dr, Whitney, TX 76692Off Market
A local agent can set up tours, give advice and negotiate with sellers.
Similar homes
- $450,0005 bd3 ba2.8k sqft34057 Stonewood Loop, Whitney, TX 76692For Sale
 MLS ID #21339195, Casey Turnmire. NTREIS
 - $525,0003 bd4 ba2.2k sqft900 E Chad St, Whitney, TX 76692For Sale
 MLS ID #21353083, Karla Clift. NTREIS
 - $400,0003 bd3 ba2.3k sqft43192 Fringewood Dr, Whitney, TX 76692For Sale
 MLS ID #21354046, Steve Koleno. NTREIS
 - $449,0003 bd2 ba1.7k sqft107 Ridgeview, Whitney, TX 76692For Sale
 MLS ID #21351746, Paul Sauer. NTREIS
 - $535,0003 bd3 ba2.5k sqft24139 Wood Hollow Dr, Whitney, TX 76692For SaleMLS ID #21342571, Danna Guille -Chavez. NTREIS
- $489,0003 bd4 ba2.4k sqft18107 Forrest Dr, Whitney, TX 76692For SaleMLS ID #21275133, Chris Watters. NTREIS
- $460,0003 bd2 ba1.9k sqft1451 Lakeside Trl, Whitney, TX 76692For SaleMLS ID #21160911, Amy Rumfield. NTREIS
- $365,0003 bd3 ba2.1k sqft24068 Stonewood Dr, Whitney, TX 76692For SaleMLS ID #21304043, Danna Guille -Chavez. NTREIS
- $424,9003 bd3 ba2.1k sqft17012 Trailwood Dr, Whitney, TX 76692For SaleMLS ID #21306590, Lisa Hill. NTREIS
- $599,0005 bd2 ba2.1k sqft262 Mohon Dr, Whitney, TX 76692For SaleMLS ID #21325537, Taylor Minyard. NTREIS
- $315,0003 bd2 ba1.9k sqft23008 Whispering Meadow Dr, Whitney, TX 76692For SaleMLS ID #21317559, Alicia Trotter. NTREIS
- $449,0004 bd2 ba2.6k sqft24113 Stonewood Dr, Whitney, TX 76692For SaleMLS ID #21324479, Gary Wallace. NTREIS
- $475,0003 bd3 ba2.2k sqft112 Two Feather, Whitney, TX 76692For SaleMLS ID #21242475, Judith Abbott. NTREIS
- $535,0003 bd3 ba2.8k sqft287 Canyon Dr, Whitney, TX 76692For SaleMLS ID #21237364, Stacy Conroy. NTREIS
- $329,9003 bd2 ba2.3k sqft256 Country Club Rd, Whitney, TX 76692For SaleMLS ID #21337671, Leigh Gilliland. NTREIS
- $329,9953 bd2 ba1.6k sqft12187 Rolling Oaks Dr, Whitney, TX 76692For SaleMLS ID #21143992, Karla Clift. NTREIS
- $319,0005 bd3 ba2.3k sqft172 Giant Cedar Trl, Whitney, TX 76692For SaleMLS ID #21261391, Gary Wallace. NTREIS
- $372,5003 bd3 ba2.3k sqft13027 Eagles Nest Dr, Whitney, TX 76692For SaleMLS ID #21327028, Eric Zadnik. NTREIS
- $710,0004 bd3 ba3.3k sqft28029 Marina Dr, Whitney, TX 76692For SaleMLS ID #21314427, Lacey Whitehouse. NTREIS
- $315,0003 bd3 ba1.7k sqft27095 Meadowmore Ct Unit 402, Whitney, TX 76692For SaleMLS ID #21286045, Reba Miller. NTREIS
