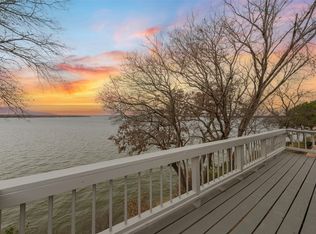
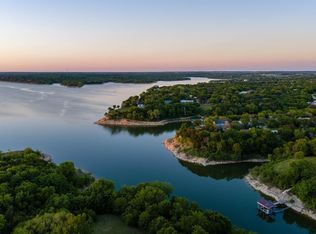
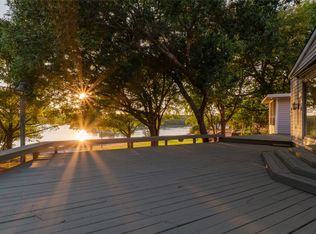
$18,000 BELOW COUNTY APPRASIAL! This beautifully maintained 3-bedroom, 3-bath, 2-car garage home is perched on a scenic bluff overlooking the stunning waters of Lake Whitney. Designed to capture the natural beauty of its surroundings, the home features breathtaking lake views from five rooms and unforgettable sunsets from its peaceful location on a quiet dead-end road. The property adjoins Corps of Engineers land, offering added privacy and direct access to nature. Enjoy a short two-minute walk to the shoreline, perfect for fishing, swimming, or temporarily tying up your boat for easy access to the home. Inside, you’ll find thoughtful built-ins, including a spacious desk area ideal for working from home, a custom hutch with drawers, shelving, and an integrated gun cabinet. A glass-enclosed sunroom and second story balcony with cable railing offer views of the stunning scenery. Recent updates include a new roof installed in February 2026. Additional features include a sprinkler system, mature shade trees, and a detached storage building with electricity. This property offers a rare opportunity to enjoy peaceful lake living with convenience and comfort—come experience the lifestyle you’ve been dreaming of.
For sale
$535,000
287 Canyon Dr, Whitney, TX 76692
3beds
2,880sqft
Single Family Residence
Built in ----
6,969 Square Feet Lot
$517,800 Zestimate®
$186/sqft
$-- HOA
What's special
Glass-enclosed sunroomMature shade treesSprinkler system
- 144 days
- 592
- 30
Zillow last checked:
Listing updated:
Listed by:
Stacy Conroy 0657605 254-694-5374,
Bosque Real Estate Inc 254-694-5374
Source: NTREIS,MLS#: 21237364
Facts & features
Interior
Bedrooms & bathrooms
- Bedrooms: 3
- Bathrooms: 3
- Full bathrooms: 3
Primary bedroom
- Features: Ceiling Fan(s), En Suite Bathroom
- Level: Second
- Dimensions: 0 x 0
Living room
- Features: Ceiling Fan(s), Fireplace
- Level: First
- Dimensions: 0 x 0
Heating
- Central, Electric, Fireplace(s)
Cooling
- Central Air, Ceiling Fan(s), Electric
Appliances
- Included: Dishwasher, Electric Range, Electric Water Heater, Disposal, Microwave
- Laundry: Laundry in Utility Room
Features
- Built-in Features, Multiple Staircases
- Has basement: No
- Number of fireplaces: 1
- Fireplace features: Stone
Interior area
- Total interior livable area: 2,880 sqft
Video & virtual tour
Property
Parking
- Total spaces: 2
- Parking features: Garage
- Attached garage spaces: 2
Features
- Levels: Two
- Stories: 2
- Patio & porch: Deck, Balcony
- Exterior features: Balcony
- Pool features: None
- On waterfront: Yes
- Waterfront features: Lake Front
- Body of water: Whitney
Lot
- Size: 6,969 Square Feet
Details
- Parcel number: 134848
Construction
Type & style
- Home type: SingleFamily
- Property subtype: Single Family Residence
Materials
- Roof: Composition
Utilities & green energy
- Water: Community/Coop
- Utilities for property: Electricity Available, Water Available
Community & HOA
Community
- Subdivision: Hillcrest Harbor Lt
HOA
- Has HOA: No
Location
- Region: Whitney
Financial & listing details
- Price per square foot: $186/sqft
- Tax assessed value: $544,840
- Date on market: 4/13/2026
- Cumulative days on market: 145 days
- Listing terms: Cash,Conventional,VA Loan
Estimated market value
$517,800
$492,000 - $544,000
$2,370/mo
Price history
| Date | Event | Price |
|---|---|---|
| 4/13/2026 | Listed for sale | $535,000-6.1%$186/sqft |
Source: NTREIS #21237364 Report a problem | ||
| 6/25/2024 | Listing removed | $570,000$198/sqft |
Source: NTREIS #20511872 Report a problem | ||
| 3/29/2024 | Price change | $570,000-1.7%$198/sqft |
Source: NTREIS #20511872 Report a problem | ||
| 1/24/2024 | Listed for sale | $580,000+45.2%$201/sqft |
Source: NTREIS #20511872 Report a problem | ||
| 1/13/2020 | Listing removed | $399,500$139/sqft |
Source: Bosque Real Estate Inc #14190253 Report a problem | ||
| 11/5/2019 | Price change | $399,500-3.7%$139/sqft |
Source: Bosque Real Estate Inc #14190253 Report a problem | ||
| 9/27/2019 | Listed for sale | $415,000+4%$144/sqft |
Source: Bosque Real Estate Inc #14190253 Report a problem | ||
| 3/6/2010 | Listing removed | $399,000$139/sqft |
Source: Coldwell Banker Lake Whitney #10957729 Report a problem | ||
| 7/18/2009 | Listed for sale | $399,000$139/sqft |
Source: Coldwell Banker Lake Whitney #10957729 Report a problem | ||
Public tax history
| Year | Property taxes | Tax assessment |
|---|---|---|
| 2025 | -- | $537,442 +10% |
| 2024 | $1,407 +0.7% | $488,584 +10% |
| 2023 | $1,398 -0.1% | $444,167 +10% |
| 2022 | $1,399 -0.3% | $403,788 +10% |
| 2021 | $1,403 +1% | $367,080 +10% |
| 2020 | $1,390 | $333,709 +21% |
| 2018 | -- | $275,793 -19.8% |
| 2017 | -- | $343,710 +5.2% |
| 2016 | -- | $326,660 +41.6% |
| 2015 | -- | $230,730 +22.5% |
| 2014 | -- | $188,370 -0.2% |
| 2013 | -- | $188,700 +0.1% |
| 2012 | -- | $188,530 |
| 2011 | -- | $188,530 |
| 2010 | -- | $188,530 -1.2% |
| 2009 | -- | $190,870 0% |
| 2008 | -- | $190,880 +2% |
| 2007 | -- | $187,060 |
Find assessor info on the county website
Monthly payment
Est. payment
Payment breakdown
Explore the cost of this home by adjusting the details. Changes won't be saved.Climate risks
Neighborhood: 76692
Nearby schools
Schools provided by the listing agent
- Elementary: Whitney
- Middle: Whitney
- High: Whitney
- District: Whitney ISD
Source: NTREIS. This data may not be complete. We recommend contacting the local school district to confirm school assignments for this home.
Similar homes
- $475,0003 bd3 ba2.2k sqft112 Two Feather, Whitney, TX 76692For Sale
 MLS ID #21242475, Judith Abbott. NTREIS
 - $499,9993 bd4 ba2.2k sqft900 E Chad St, Whitney, TX 76692For Sale
 MLS ID #21353083, Karla Clift. NTREIS
 - $594,0005 bd2 ba2.1k sqft262 Mohon Dr, Whitney, TX 76692For Sale
 MLS ID #21325537, Taylor Minyard. NTREIS
 - $543,4103 bd3 ba2.9k sqft279 County Road 1710, Clifton, TX 76634For Sale
 MLS ID #21363994, Cory Sugg. NTREIS
