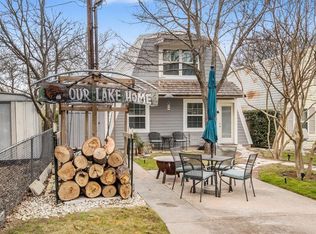
Escape to this charming rustic cabin-style home overlooking beautiful Lake Whitney. Tucked away on a quiet dead-end road, this property offers peace, privacy, and direct lake access via a scenic trail through Corps of Engineer land. Step inside and enjoy the warm, cabin feel with hardwood floors and carpet, wood finishes and cozy spaces. The roof was just replaced in 2026, along with replacing an exterior screen door for added peace of mind. The bright sunroom is the perfect place to relax and take in the lake views year-round. The home features a primary bedroom plus a loft area with three twin beds, ideal for guests or a fun bunk space for kids. Outside, a detached garage provides extra storage for lake toys, vehicles, or a workshop. Whether you're looking for a weekend retreat or a full-time lake getaway, this property combines rustic charm with unbeatable lake views.
Sold
Price Unknown
279 Canyon Dr, Whitney, TX 76692
1beds
992sqft
Single Family Residence
Built in 1970
0.34 Acres Lot
$262,000 Zestimate®
$--/sqft
$1,002 Estimated rent
Home value
$262,000
Estimated sales range
Not available
$1,002/mo
Zestimate® history
Owner options
List your home for rent
$1,002/mo
Rent Zestimate®
Find your next renter with Zillow Rental Manager. Plus, with online applications, you can quickly screen prospective tenants – for free.
$1,002/mo
Rent Zestimate®
Refinance and save
Refinancing to a lower rate could help reduce your monthly payments and save thousands over the life of the loan.
Explore your selling options
Work with a Zillow partner agent
Leverage their expertise and Zillow's premium Showcase listings to get your home seen by more buyers.
Get startedList with your own agent
Get your home in front of millions of buyers by listing it on Zillow.
Learn how to do itSell it yourself
Take full control of how buyers see your home on Zillow by listing For Sale by Owner (FSBO).
List your homeWhat's special
Detached garageWood finishesHardwood floorsBright sunroomCozy spacesOverlooking beautiful lake whitneyLake views year-round
Zillow last checked:
Listing updated:
Listed by:
Taylor Minyard 0802284 254-582-0077,
Julie Siddons REALTORS, LLC 254-582-0077
Bought with:
Michael Miller, 752895
CENTURY 21 Judge Fite Company
Source: NTREIS,MLS#: 21194811
Facts & features
Interior
Bedrooms & bathrooms
- Bedrooms: 1
- Bathrooms: 1
- Full bathrooms: 1
Primary bedroom
- Features: Ceiling Fan(s)
- Level: First
- Dimensions: 0 x 0
Other
- Features: Built-in Features
- Level: First
- Dimensions: 0 x 0
Kitchen
- Features: Tile Counters
- Level: First
- Dimensions: 0 x 0
Living room
- Features: Built-in Features, Ceiling Fan(s), Fireplace
- Level: First
- Dimensions: 0 x 0
Loft
- Features: Ceiling Fan(s)
- Level: Second
- Dimensions: 0 x 0
Heating
- Central, Electric, Fireplace(s)
Cooling
- Central Air, Electric, Window Unit(s)
Appliances
- Included: Dishwasher, Electric Oven, Electric Water Heater, Microwave, Refrigerator
Features
- Built-in Features, High Speed Internet, Loft, Open Floorplan, Vaulted Ceiling(s)
- Flooring: Wood
- Has basement: No
- Number of fireplaces: 1
- Fireplace features: Masonry, Wood Burning
Interior area
- Total interior livable area: 992 sqft
Property
Parking
- Total spaces: 2
- Parking features: Driveway, Garage
- Garage spaces: 1
- Covered spaces: 2
Features
- Levels: One and One Half
- Pool features: None
- Fencing: Chain Link
- Has view: Yes
- View description: Water
- Has water view: Yes
- Waterfront features: Lake Front
Lot
- Size: 0.34 Acres
- Residential vegetation: Partially Wooded
Details
- Parcel number: 129292
Construction
Type & style
- Home type: SingleFamily
- Architectural style: Traditional,Detached
- Property subtype: Single Family Residence
Materials
- Wood Siding
- Foundation: Pillar/Post/Pier
- Roof: Composition
Condition
- Year built: 1970
Utilities & green energy
- Sewer: Septic Tank
- Water: Community/Coop
- Utilities for property: Electricity Available, Electricity Connected, Septic Available, Separate Meters, Water Available
Community & HOA
Community
- Subdivision: Loma Linda
HOA
- Has HOA: No
Location
- Region: Whitney
Financial & listing details
- Tax assessed value: $267,990
- Annual tax amount: $4,110
- Date on market: 3/2/2026
- Cumulative days on market: 76 days
- Listing terms: Cash,Conventional
Price history
| Date | Event | Price |
|---|---|---|
| 5/22/2026 | Sold | -- |
Source: NTREIS #21194811 Report a problem | ||
| 5/20/2026 | Pending sale | $288,900$291/sqft |
Source: NTREIS #21194811 Report a problem | ||
| 5/7/2026 | Contingent | $288,900$291/sqft |
Source: NTREIS #21194811 Report a problem | ||
| 4/22/2026 | Price change | $288,900-0.3%$291/sqft |
Source: NTREIS #21194811 Report a problem | ||
| 3/3/2026 | Listed for sale | $289,900$292/sqft |
Source: NTREIS #21194811 Report a problem | ||
| 11/14/2025 | Listing removed | $289,900$292/sqft |
Source: NTREIS #21067279 Report a problem | ||
| 9/25/2025 | Listed for sale | $289,900$292/sqft |
Source: NTREIS #21067279 Report a problem | ||
Public tax history
| Year | Property taxes | Tax assessment |
|---|---|---|
| 2025 | $1,598 +19.9% | $267,990 +8.5% |
| 2024 | $1,333 +13.7% | $246,912 +20% |
| 2023 | $1,172 +1.7% | $205,760 +8% |
| 2022 | $1,152 +5.3% | $190,490 +14.1% |
| 2021 | $1,094 -2.2% | $166,970 +1.8% |
| 2020 | $1,118 | $163,970 +13.7% |
| 2018 | -- | $144,150 +2.5% |
| 2017 | -- | $140,650 +6.2% |
| 2016 | -- | $132,480 +7% |
| 2015 | -- | $123,790 -1.2% |
| 2014 | -- | $125,270 +0.4% |
| 2013 | -- | $124,830 -0.2% |
| 2012 | -- | $125,100 |
| 2011 | -- | $125,100 |
| 2010 | -- | $125,100 |
| 2009 | -- | $125,100 +0% |
| 2008 | -- | $125,080 +1.2% |
| 2007 | -- | $123,640 |
Find assessor info on the county website
Neighborhood: 76692
Nearby homes
- $217,1002 bd2 ba1.4k sqft101 Private Road 132, Whitney, TX 76692Off Market
- $277,100-- bd-- ba1.5k sqft277 Canyon Dr, Whitney, TX 76692Off Market
- $244,700-- bd1 ba1.4k sqft103 Private Road 132, Whitney, TX 76692Off Market
- $256,400-- bd1 ba1.4k sqft105 Private Road 132, Whitney, TX 76692Off Market
- $359,9993 bd2 ba1.8k sqft107 Private Road 132, Whitney, TX 76692For Sale
- $408,500-- bd3 ba3.1k sqft109 Private Road 132, Whitney, TX 76692Off Market
- $280,400-- bd2 ba1k sqft273 Canyon Dr, Whitney, TX 76692Off Market
- $535,0003 bd3 ba2.8k sqft287 Canyon Dr, Whitney, TX 76692For Sale
Nearby schools
GreatSchools rating
- 3/10Whitney Intermediate SchoolGrades: 3-5Distance: 4 mi
- 4/10Whitney Middle SchoolGrades: 6-8Distance: 3.5 mi
- 6/10Whitney High SchoolGrades: 9-12Distance: 3.3 mi
Schools provided by the listing agent
- Elementary: Whitney
- Middle: Whitney
- High: Whitney
- District: Whitney ISD
Source: NTREIS. This data may not be complete. We recommend contacting the local school district to confirm school assignments for this home.
- Texas
- Hill County
- Whitney
- 76692
- 279 Canyon Dr
Nearby cities
Nearby zip codes
Other Whitney Topics
