PRIVACY SEEKERS-this is the one you've been waiting on! Spacious home tucked under the trees sitting on 5 FULLY fenced acres with abundant wildlife, close to beautiful Lake Whitney. Bring your animals and move right on in! Enter via your automatic privacy gate and follow the tree lined driveway leading up to the home with 2 car attached garage AND a 20x30 detached shop equipped with electric, water, ceiling mounted air hose, and and attached covered parking. Enjoy the serenity of your surroundings and watch nature on your shaded back deck or covered front porch. You will find several scenic nature trails that lead to open shaded areas. This well maintained home has an office space or 4th bedroom that is perfect for families needing that extra room or quiet space to work from home. Split floorplan ideal for privacy with a generously sized primary suite featuring soaking tub, separate shower, private toilet room, and 2 walk in closets. Oversized laundry room is off the garage and has ample storage cabinets and windows that overlook the back deck. Functional layout places the living room at the heart of the home allowing you to experience the wood burning fireplace from the kitchen sink. Formal dining and 2nd dining ensures that no one will go without seating during gatherings! Well insulated attic includes an electrically equipped bonus room perfect for holiday decor storage. BRAND NEW ROOF! Plenty of room to park your RV! Additional detached carport is perfect to protect those lake toys from the weather. VA ASSUMABLE LOAN AT 2.37%!
Ideal location as the boat ramp is only 10 mins away to access Lake Whitney. Easy access to both Waco and DFW makes this the perfect getaway that's away from the city yet close enough! Baylor University is only a 45 min drive. Come enjoy the shade and privacy as this one is move in ready!
For sale
$452,500
600 Hcr #1248, Whitney, TX 76692
4beds
2,241sqft
Single Family Residence
Built in 2002
5.06 Acres Lot
$437,200 Zestimate®
$202/sqft
$-- HOA
What's special
Wood burning fireplaceAdditional detached carportBrand new roofWell insulated atticPrivate toilet roomSoaking tubTree lined driveway
- 29 days
- 1,810
- 284
Likely to sell faster than
Zillow last checked:
Listing updated:
Listed by:
Lacey Whitehouse 0698643 254-582-0077,
Julie Siddons REALTORS, LLC 254-582-0077,
Jeramey Whitehouse 0739508 214-603-9461,
Julie Siddons REALTORS, LLC
Source: NTREIS,MLS#: 21385315
Facts & features
Interior
Bedrooms & bathrooms
- Bedrooms: 4
- Bathrooms: 2
- Full bathrooms: 2
Primary bedroom
- Features: En Suite Bathroom, Separate Shower, Walk-In Closet(s)
- Level: First
- Dimensions: 0 x 0
Bedroom
- Level: First
- Dimensions: 0 x 0
Bedroom
- Features: Ceiling Fan(s)
- Level: First
- Dimensions: 0 x 0
Primary bathroom
- Features: Built-in Features, Linen Closet, Solid Surface Counters
- Level: First
- Dimensions: 0 x 0
Dining room
- Level: First
- Dimensions: 0 x 0
Dining room
- Level: First
- Dimensions: 0 x 0
Other
- Features: Built-in Features, Solid Surface Counters
- Level: First
- Dimensions: 0 x 0
Kitchen
- Features: Built-in Features, Dual Sinks, Eat-in Kitchen, Granite Counters, Kitchen Island, Sink, Walk-In Pantry
- Level: First
- Dimensions: 0 x 0
Laundry
- Features: Built-in Features
- Level: First
- Dimensions: 0 x 0
Living room
- Features: Ceiling Fan(s), Fireplace
- Level: First
- Dimensions: 0 x 0
Office
- Features: Ceiling Fan(s)
- Level: First
- Dimensions: 0 x 0
Heating
- Central, Electric
Cooling
- Central Air, Ceiling Fan(s), Electric
Appliances
- Included: Dishwasher, Electric Range, Electric Water Heater, Disposal, Microwave, Trash Compactor
- Laundry: Washer Hookup, Dryer Hookup, ElectricDryer Hookup, Laundry in Utility Room
Features
- Decorative/Designer Lighting Fixtures, Eat-in Kitchen, Granite Counters, High Speed Internet, Kitchen Island, Walk-In Closet(s)
- Flooring: Carpet, Ceramic Tile, Wood
- Has basement: No
- Number of fireplaces: 1
- Fireplace features: Living Room, Propane, Wood Burning
Interior area
- Total interior livable area: 2,241 sqft
Video & virtual tour
Property
Parking
- Total spaces: 6
- Parking features: Concrete, Covered, Carport, Detached Carport, Driveway, Garage, Inside Entrance, Kitchen Level, Private, RV Access/Parking, Garage Faces Side, Storage
- Attached garage spaces: 2
- Carport spaces: 4
- Covered spaces: 6
Features
- Levels: One
- Stories: 1
- Patio & porch: Rear Porch, Deck, Front Porch, Covered
- Exterior features: Private Entrance, Private Yard, Storage
- Pool features: None
- Fencing: Fenced,Full,Gate,Perimeter,Wire
Lot
- Size: 5.06 Acres
- Features: Acreage, Pasture, Many Trees
- Topography: Varied
- Residential vegetation: Wooded
Details
- Parcel number: 228918
Construction
Type & style
- Home type: SingleFamily
- Architectural style: Traditional,Detached
- Property subtype: Single Family Residence
- Attached to another structure: Yes
Materials
- Brick
- Foundation: Slab
- Roof: Composition
Condition
- Resale
- Year built: 2002
Utilities & green energy
- Sewer: Septic Tank
- Water: Community/Coop
- Utilities for property: Electricity Available, Electricity Connected, Propane, Septic Available, Separate Meters, Water Available
Community & HOA
Community
- Subdivision: Overlook Sub #1
HOA
- Has HOA: No
Location
- Region: Whitney
Financial & listing details
- Price per square foot: $202/sqft
- Tax assessed value: $512,930
- Annual tax amount: $8,037
- Date on market: 9/13/2026
- Cumulative days on market: 304 days
- Listing terms: Assumable,Cash,Conventional,1031 Exchange,FHA,Texas Vet,USDA Loan,VA Loan
Estimated market value
$437,200
$415,000 - $459,000
$2,019/mo
Price history
| Date | Event | Price |
|---|---|---|
| 9/13/2026 | Listed for sale | $452,500+0.6%$202/sqft |
Source: NTREIS #21385315 Report a problem | ||
| 9/9/2026 | Listing removed | $449,900$201/sqft |
Source: NTREIS #21112316 Report a problem | ||
| 9/4/2026 | Price change | $449,900-2.2%$201/sqft |
Source: NTREIS #21112316 Report a problem | ||
| 8/25/2026 | Pending sale | $460,000$205/sqft |
Source: NTREIS #21112316 Report a problem | ||
| 8/14/2026 | Contingent | $460,000$205/sqft |
Source: NTREIS #21112316 Report a problem | ||
| 7/8/2026 | Listed for sale | $460,000$205/sqft |
Source: NTREIS #21112316 Report a problem | ||
| 7/6/2026 | Contingent | $460,000$205/sqft |
Source: NTREIS #21112316 Report a problem | ||
| 6/2/2026 | Price change | $460,000-3.2%$205/sqft |
Source: NTREIS #21112316 Report a problem | ||
| 3/13/2026 | Price change | $475,000-2.1%$212/sqft |
Source: NTREIS #21112316 Report a problem | ||
| 11/14/2025 | Listed for sale | $485,000-9.3%$216/sqft |
Source: NTREIS #21112316 Report a problem | ||
| 10/25/2025 | Listing removed | $535,000$239/sqft |
Source:  Central Texas MLS #591478 Report a problem Central Texas MLS #591478 Report a problem | ||
| 9/3/2025 | Listed for sale | $535,000+69.8%$239/sqft |
Source: Central Texas MLS #591478 Report a problem | ||
| 11/6/2019 | Listing removed | $315,000$141/sqft |
Source: Keller Williams Realty #14197160 Report a problem | ||
| 10/14/2019 | Pending sale | $315,000$141/sqft |
Source: Keller Williams Realty #14197160 Report a problem | ||
| 9/30/2019 | Price change | $315,000-1.6%$141/sqft |
Source: Camille Johnson, Realtors #191473 Report a problem | ||
| 9/12/2019 | Price change | $320,000-1.5%$143/sqft |
Source: Camille Johnson, Realtors #191473 Report a problem | ||
| 8/31/2019 | Listed for sale | $325,000$145/sqft |
Source: Camille Johnson, Realtors #191473 Report a problem | ||
Public tax history
| Year | Property taxes | Tax assessment |
|---|---|---|
| 2025 | $2,909 +21.7% | $493,219 +10% |
| 2024 | $2,391 +4.4% | $448,381 +10% |
| 2023 | $2,291 +3.7% | $407,619 +10% |
| 2022 | $2,208 +1.7% | $370,563 +10% |
| 2021 | $2,171 +4% | $336,875 +10% |
| 2020 | $2,088 | $306,250 +31.1% |
| 2018 | -- | $233,680 +2.6% |
| 2017 | -- | $227,800 +6.9% |
| 2016 | -- | $213,040 +4.4% |
| 2015 | -- | $204,130 +3.6% |
| 2014 | -- | $196,950 +0% |
| 2013 | -- | $196,880 +0% |
| 2012 | -- | $196,850 |
| 2011 | -- | $196,850 |
| 2010 | -- | $196,850 +11.3% |
| 2009 | -- | $176,930 -1.3% |
| 2008 | -- | $179,340 +5.9% |
| 2007 | -- | $169,400 |
Find assessor info on the county website
Monthly payment
Est. payment
Payment breakdown
Explore the cost of this home by adjusting the details. Changes won't be saved.Climate risks
Neighborhood: 76692
Nearby schools
Schools provided by the listing agent
- Elementary: Whitney
- Middle: Whitney
- High: Whitney
- District: Whitney ISD
Source: NTREIS. This data may not be complete. We recommend contacting the local school district to confirm school assignments for this home.
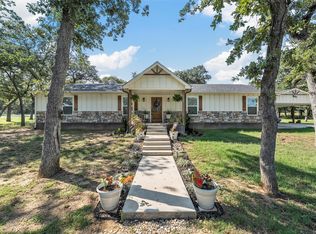

Similar homes
- $479,9993 bd4 ba2.2k sqft900 E Chad St, Whitney, TX 76692For Sale
 MLS ID #21353083, Karla Clift. NTREIS
 - $440,0003 bd2 ba1.9k sqft1451 Lakeside Trl, Whitney, TX 76692For Sale
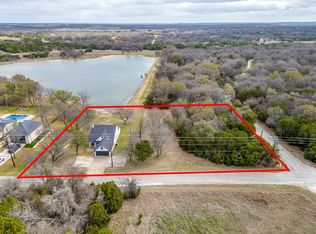 MLS ID #21160911, Amy Rumfield. NTREIS
 - $450,0005 bd3 ba2.8k sqft34057 Stonewood Loop, Whitney, TX 76692For Sale
 MLS ID #21339195, Casey Turnmire. NTREIS
 - $389,0003 bd3 ba2.3k sqft43192 Fringewood Dr, Whitney, TX 76692For Sale
 MLS ID #21354046, Steve Koleno. NTREIS
