Enjoy golf course living in this 3-bedroom, 2.5 bath home overlooking the 16th fairway of the Old Course in White Bluff Resort, a gated community on Lake Whitney. The open-concept layout connects the living room, dining area, and breakfast nook, with a kitchen featuring quartz countertops, a pot filler, and soft-close cabinetry. A split-bedroom floor plan provides privacy, while the spacious primary suite includes dual vanities and a generous walk-in closet. The large back patio offers a wooded setting and golf course views, ideal for relaxing or entertaining. Community amenities include 24-hour security, two golf courses, swimming pools, tennis courts, lake access with its own marina, and so much more. The property uses HILCO Electric and Midway water for utilities. The home is on a grinder septic maintained by the POA. For more information, please contact the POA office.
REO property sold AS IS, WHERE IS, WITH ALL FAULTS. Seller has not occupied the property, has limited knowledge of its condition, and makes no representations or warranties. Seller will not make repairs. Buyer to independently inspect and verify property condition, square footage, systems, HOA information, and all other material detail. Seller’s REO As-Is Addendum applies and controls in the event of a conflict with the purchase contract.
For sale
$409,900
38093 Misty Ridge Dr, Whitney, TX 76692
3beds
2,453sqft
Single Family Residence
Built in 2025
7,100 Square Feet Lot
$405,700 Zestimate®
$167/sqft
$183/mo HOA
What's special
Golf course viewsWooded settingLarge back patioDining areaSplit-bedroom floor planGenerous walk-in closetKitchen featuring quartz countertops
- 3 days
- 195
- 16
Likely to sell faster than
Zillow last checked:
Listing updated:
Listed by:
Danna Guille-Chavez 0809862,
The Agency Waco 254-300-4034
Source: NTREIS,MLS#: 21409838
Facts & features
Interior
Bedrooms & bathrooms
- Bedrooms: 3
- Bathrooms: 3
- Full bathrooms: 2
- 1/2 bathrooms: 1
Primary bedroom
- Level: First
- Dimensions: 0 x 0
Living room
- Level: First
- Dimensions: 0 x 0
Heating
- Central, Electric
Cooling
- Central Air, Ceiling Fan(s), Electric
Appliances
- Included: Dishwasher, Electric Oven, Electric Range, Disposal, Microwave
Features
- Cathedral Ceiling(s), Decorative/Designer Lighting Fixtures, Double Vanity, Kitchen Island, Open Floorplan, Pantry, Walk-In Closet(s)
- Flooring: Carpet, Luxury Vinyl Plank, Tile
- Has basement: No
- Number of fireplaces: 1
- Fireplace features: Living Room
Interior area
- Total interior livable area: 2,453 sqft
Video & virtual tour
Property
Parking
- Total spaces: 2
- Parking features: Additional Parking, Concrete, Driveway, Garage Faces Front, Garage, Outside, RV Access/Parking
- Attached garage spaces: 2
Features
- Levels: One
- Stories: 1
- Patio & porch: Covered
- Pool features: None, Community
- Spa features: Community
- Body of water: Whitney
Lot
- Size: 7,100 Square Feet
- Features: Cleared, On Golf Course
Details
- Parcel number: 149866
Construction
Type & style
- Home type: SingleFamily
- Architectural style: Contemporary/Modern,Detached
- Property subtype: Single Family Residence
Materials
- Brick
- Foundation: Slab
- Roof: Asphalt
Condition
- Year built: 2025
Utilities & green energy
- Water: Community/Coop
- Utilities for property: Electricity Available, Other, Water Available
Community & HOA
Community
- Features: Clubhouse, Curbs, Fitness Center, Golf, Lake, Marina, Other, Playground, Park, Pickleball, Pool, Restaurant, Sidewalks, Tennis Court(s), Trails/Paths, Gated
- Security: Gated Community, Security Guard, Gated with Guard
- Subdivision: White Bluff
HOA
- Has HOA: Yes
- Services included: All Facilities, Association Management, Sewer, Security
- HOA fee: $1,100 semi-annually
- HOA name: Castle Group
- HOA phone: 254-694-9276
Location
- Region: Whitney
Financial & listing details
- Price per square foot: $167/sqft
- Tax assessed value: $523,920
- Annual tax amount: $3,124
- Date on market: 10/12/2026
- Cumulative days on market: 3 days
- Listing terms: Cash,Conventional,FHA,VA Loan
Estimated market value
$405,700
$385,000 - $426,000
$2,172/mo
Price history
| Date | Event | Price |
|---|---|---|
| 10/12/2026 | Listed for sale | $409,900-8.9%$167/sqft |
Source: NTREIS #21409838 Report a problem | ||
| 5/27/2026 | Listing removed | $449,999$183/sqft |
Source: NTREIS #21237555 Report a problem | ||
| 4/13/2026 | Listed for sale | $449,999-2.2%$183/sqft |
Source: NTREIS #21237555 Report a problem | ||
| 2/1/2026 | Listing removed | $459,999$188/sqft |
Source: NTREIS #20993092 Report a problem | ||
| 11/6/2025 | Price change | $459,999-9.8%$188/sqft |
Source: NTREIS #20993092 Report a problem | ||
| 10/2/2025 | Price change | $509,850-2.3%$208/sqft |
Source: NTREIS #20993092 Report a problem | ||
| 7/9/2025 | Listed for sale | $521,850+16.2%$213/sqft |
Source: NTREIS #20993092 Report a problem | ||
| 7/3/2025 | Listing removed | $449,000$183/sqft |
Source: NTREIS #20841752 Report a problem | ||
| 6/22/2025 | Price change | $449,000-2.2%$183/sqft |
Source: NTREIS #20841752 Report a problem | ||
| 4/9/2025 | Price change | $459,000-2.1%$187/sqft |
Source: NTREIS #20841752 Report a problem | ||
| 3/3/2025 | Price change | $469,000-4.1%$191/sqft |
Source: NTREIS #20841752 Report a problem | ||
| 2/14/2025 | Listed for sale | $489,000$199/sqft |
Source: NTREIS #20841752 Report a problem | ||
Public tax history
| Year | Property taxes | Tax assessment |
|---|---|---|
| 2025 | $3,124 +1708.2% | $523,920 +1536.7% |
| 2024 | $173 -5.2% | $32,010 |
| 2023 | $182 +27% | $32,010 +34.9% |
| 2022 | $143 -7.7% | $23,730 |
| 2021 | $155 -4% | $23,730 |
| 2020 | $162 | $23,730 +11.9% |
| 2018 | -- | $21,210 -0.1% |
| 2017 | -- | $21,230 -6.3% |
| 2016 | -- | $22,650 -4.9% |
| 2015 | -- | $23,810 |
Find assessor info on the county website
Monthly payment
Est. payment
Payment breakdown
Explore the cost of this home by adjusting the details. Changes won't be saved.Climate risks
Neighborhood: 76692
Nearby schools
Schools provided by the listing agent
- Elementary: Whitney
- Middle: Whitney
- High: Whitney
- District: Whitney ISD
Source: NTREIS. This data may not be complete. We recommend contacting the local school district to confirm school assignments for this home.

Similar homes
- $410,0003 bd2 ba2k sqft27155 Whispering Meadow Dr, Whitney, TX 76692For Sale
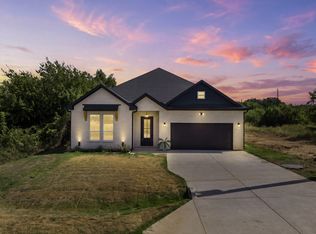 MLS ID #21390233, Karla Clift. NTREIS
 - $450,0005 bd3 ba2.8k sqft34057 Stonewood Loop, Whitney, TX 76692For Sale
 MLS ID #21339195, Casey Turnmire. NTREIS
 - $388,0003 bd2 ba1.7k sqft27027 Stonewood Dr, Whitney, TX 76692New Construction
 MLS ID #21312093, Joni Mckee. NTREIS
 - $425,6004 bd2 ba2.6k sqft24113 Stonewood Dr, Whitney, TX 76692For Sale
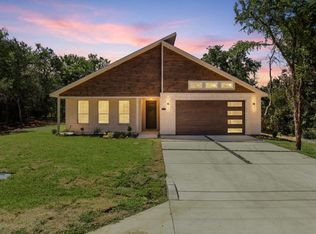 MLS ID #21324479, Gary Wallace. NTREIS
