Custom stone and brick home on 2 acres with a rock-waterfall pool, a large fan-cooled covered patio, and a fenced backyard. Also features an oversized 2-car garage plus a separate 1-car garage finished with drywall, carpet, heat, and AC, which works as a shop, gym, or bonus space. Inside are soaring ceilings and a floor-to-ceiling stone fireplace with built-ins. The granite kitchen has a professional-style gas range, double ovens, a stone breakfast bar, and a walk-in pantry. The main-floor primary suite has a bay-window sitting area, corner soaking tub, dual vanities, and walk-in shower. Three bedrooms are upstairs, including an oversized 22-foot flex room. Fresh paint and new carpet throughout, and the pool and HVAC were just serviced. No HOA. Cleburne shopping and dining are minutes away, with an easy Fort Worth commute via the Chisholm Trail Parkway.
For sale
$559,000
407 Valley View Ct, Rio Vista, TX 76093
4beds
2,955sqft
Single Family Residence
Built in 2006
2 Acres Lot
$541,000 Zestimate®
$189/sqft
$-- HOA
What's special
Rock-waterfall poolGranite kitchenBay-window sitting areaFenced backyardSoaring ceilingsLarge fan-cooled covered patioDouble ovens
- 23 days
- 296
- 44
Likely to sell faster than
Zillow last checked:
Listing updated:
Listed by:
Keaton Pham 0858469 682-220-6784,
StepStone Realty LLC 512-213-0195
Source: NTREIS,MLS#: 21411848
Facts & features
Interior
Bedrooms & bathrooms
- Bedrooms: 4
- Bathrooms: 3
- Full bathrooms: 3
Primary bedroom
- Level: First
- Dimensions: 20 x 20
Bedroom
- Level: Second
- Dimensions: 12 x 16
Bedroom
- Level: Second
- Dimensions: 12 x 15
Bedroom
- Level: Second
- Dimensions: 12 x 22
Primary bathroom
- Level: First
- Dimensions: 10 x 14
Other
- Level: First
- Dimensions: 10 x 5
Other
- Level: Second
- Dimensions: 13 x 5
Kitchen
- Level: First
- Dimensions: 12 x 18
Living room
- Level: First
- Dimensions: 21 x 18
Utility room
- Level: First
- Dimensions: 10 x 8
Heating
- Central
Cooling
- Central Air
Appliances
- Included: Dishwasher, Disposal
Features
- Decorative/Designer Lighting Fixtures, Kitchen Island, Pantry
- Flooring: Carpet, Hardwood, Tile
- Has basement: No
- Number of fireplaces: 1
- Fireplace features: Living Room
Interior area
- Total interior livable area: 2,955 sqft
Video & virtual tour
Property
Parking
- Total spaces: 3
- Parking features: Garage
- Attached garage spaces: 3
Features
- Levels: Two
- Stories: 2
- Pool features: Pool
Lot
- Size: 2 Acres
Details
- Parcel number: 126421200040
Construction
Type & style
- Home type: SingleFamily
- Architectural style: Detached
- Property subtype: Single Family Residence
Materials
- Brick
- Foundation: Slab
- Roof: Composition
Condition
- Resale
- Year built: 2006
Utilities & green energy
- Sewer: Public Sewer, Septic Tank
- Utilities for property: Sewer Available, Septic Available
Community & HOA
Community
- Subdivision: Echols Valley
HOA
- Has HOA: No
Location
- Region: Rio Vista
Financial & listing details
- Price per square foot: $189/sqft
- Tax assessed value: $710,629
- Annual tax amount: $12,668
- Date on market: 10/14/2026
- Cumulative days on market: 120 days
- Listing terms: Cash,Conventional,FHA,USDA Loan,VA Loan
Estimated market value
$541,000
$514,000 - $568,000
$2,946/mo
Price history
| Date | Event | Price |
|---|---|---|
| 10/14/2026 | Listed for sale | $559,000-1.8%$189/sqft |
Source: NTREIS #21411848 Report a problem | ||
| 10/13/2026 | Listing removed | $569,000$193/sqft |
Source: NTREIS #21320727 Report a problem | ||
| 10/8/2026 | Pending sale | $569,000$193/sqft |
Source: NTREIS #21320727 Report a problem | ||
| 8/20/2026 | Price change | $569,000-1.7%$193/sqft |
Source: NTREIS #21320727 Report a problem | ||
| 7/3/2026 | Listed for sale | $579,000+56.5%$196/sqft |
Source: NTREIS #21320727 Report a problem | ||
| 12/17/2019 | Listing removed | $369,900$125/sqft |
Source: Coldwell Banker Apex Realtors #14152715 Report a problem | ||
| 11/19/2019 | Pending sale | $369,900$125/sqft |
Source: Coldwell Banker Apex Realtors #14152715 Report a problem | ||
| 11/6/2019 | Price change | $369,900-2.6%$125/sqft |
Source: Coldwell Banker Apex Realtors #14152715 Report a problem | ||
| 8/21/2019 | Price change | $379,900-4.8%$129/sqft |
Source: Coldwell Banker Apex Realtors #14152715 Report a problem | ||
| 7/31/2019 | Listed for sale | $399,000+30.9%$135/sqft |
Source: Coldwell Banker Apex, REALTORS #14152715 Report a problem | ||
| 8/1/2015 | Listing removed | $304,900$103/sqft |
Source: Keller Williams - Johnson County #13139526 Report a problem | ||
| 7/17/2015 | Price change | $304,900-3.2%$103/sqft |
Source: Keller Williams - Johnson County #13139526 Report a problem | ||
| 5/1/2015 | Listed for sale | $314,900+5%$107/sqft |
Source: KELLER WILLIAMS REALTY #13139526 Report a problem | ||
| 8/7/2012 | Listing removed | $299,900$101/sqft |
Source: Coldwell Banker Bob King Realty #11530421 Report a problem | ||
| 7/16/2011 | Price change | $299,900-12.8%$101/sqft |
Source: Bob King Realty #11530421 Report a problem | ||
| 5/18/2011 | Price change | $343,900-1.4%$116/sqft |
Source: Bob King Realty #11530421 Report a problem | ||
| 1/20/2011 | Listed for sale | $348,900$118/sqft |
Source: Coldwell Banker Bob King Realty #11530421 Report a problem | ||
Public tax history
| Year | Property taxes | Tax assessment |
|---|---|---|
| 2025 | $7,864 -7.2% | $475,311 +10% |
| 2024 | $8,472 +44.7% | $432,101 +10% |
| 2023 | $5,853 -20.9% | $392,819 +10% |
| 2022 | $7,404 -7.4% | $357,108 |
| 2021 | $7,996 -9.7% | $357,108 |
| 2020 | $8,852 +13.1% | $357,108 |
| 2019 | $7,827 +2% | $357,108 |
| 2018 | $7,675 +12.7% | $357,108 +36.1% |
| 2017 | $6,808 -2.8% | $262,434 +3% |
| 2016 | $7,004 +1.2% | $254,702 +4% |
| 2015 | $6,924 | $244,967 -2.6% |
| 2014 | $6,924 | $251,426 |
| 2012 | -- | -- |
| 2011 | -- | -- |
| 2010 | -- | -- |
| 2009 | -- | -- |
| 2008 | -- | -- |
| 2007 | -- | -- |
| 2006 | -- | -- |
| 2005 | -- | -- |
| 2004 | -- | -- |
Find assessor info on the county website
Monthly payment
Est. payment
Payment breakdown
Explore the cost of this home by adjusting the details. Changes won't be saved.Climate risks
Neighborhood: 76093
Nearby schools
Schools provided by the listing agent
- Elementary: Rio Vista
- Middle: Rio Vista
- High: Rio Vista
- District: Rio Vista ISD
Source: NTREIS. This data may not be complete. We recommend contacting the local school district to confirm school assignments for this home.

Similar homes
- $478,0003 bd2 ba2.2k sqft308 Olde Knoll Pl, Rio Vista, TX 76093For Sale
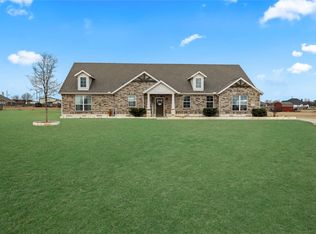 MLS ID #21164130, Preston Kelley. NTREIS
- $650,0004 bd2 ba2.6k sqft7229 County Road 1205, Rio Vista, TX 76093For Sale
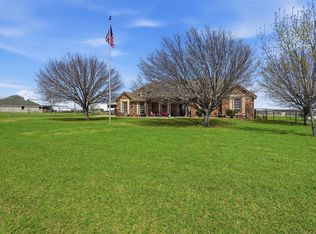 MLS ID #21201591, Chelsea Lewis. NTREIS
- $560,0004 bd4 ba3.5k sqft3558 S Nolan River Rd, Cleburne, TX 76033For Sale
 MLS ID #21333764, Steve Koleno. NTREIS
- $570,0004 bd2 ba2.6k sqft10208 County Road 418, Grandview, TX 76050For Sale
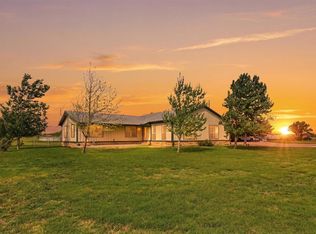 MLS ID #21236378, Mindy Stehl. NTREIS
