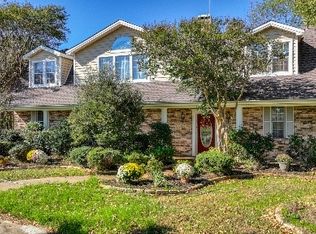
YOUR DREAM RIVERSIDE OASIS AWAITS IN CLEBURNE! 3558 S Nolan River Rd is a turnkey estate nestled along the Nolan River on a private 1.12-acre lot with no front rear neighbors. Conveniently located less than 2 miles from the Lake Pat Cleburne boat ramp, the home features extensive mechanical & high-end cosmetic updates throughout!
UPGRADED MECHANICS: Equipped with a new ROOF, upgraded downstairs CENTRAL AC, and whole-home WATER FILTRATION SOFTENER. 1-year ARMADILLO HOME WARRANTY included!
MODERN FLOW: Open-concept downstairs layout seamlessly connects the kitchen and main living area, which features a custom wood-burning fireplace. Accented by fresh paint and newly installed waterproof HARDWOOD FLOORING.
PRIMARY RETREAT: Luxury main-floor primary suite boasts its own private wood-burning fireplace, connected PRIVATE LIBRARY STUDY, dual vanities, and an oversized garden tub.
PREMIUM FLEX SPACE: Features 2 formal dining spaces, a breakfast nook, 2 living areas (including upstairs game room with deck access), walk-in closets, a massive walk-in attic, plus a climate-controlled FLEX ROOM.
OUTDOOR PARADISE: Mature trees, brick patio, and direct stairs to the river for premier fishing and waterfront relaxation.
A truly rare Texas gem!
For sale
$560,000
3558 S Nolan River Rd, Cleburne, TX 76033
4beds
3,512sqft
Single Family Residence
Built in 1991
1.12 Acres Lot
$-- Zestimate®
$159/sqft
$-- HOA
What's special
Custom wood-burning fireplaceFresh paintWhole-home water filtration softenerClimate-controlled flex roomBrick patioConnected private library studyMassive walk-in attic
- 76 days
- 351
- 9
Zillow last checked:
Listing updated:
Listed by:
Steve Koleno 0779766 804-656-5007,
Beycome Brokerage Realty LLC 804-656-5007
Source: NTREIS,MLS#: 21333764
Facts & features
Interior
Bedrooms & bathrooms
- Bedrooms: 4
- Bathrooms: 4
- Full bathrooms: 3
- 1/2 bathrooms: 1
Primary bedroom
- Level: First
- Dimensions: 15 x 15
Bedroom
- Level: First
- Dimensions: 12 x 11
Bedroom
- Level: Second
- Dimensions: 22 x 12
Bedroom
- Level: Second
- Dimensions: 22 x 12
Primary bathroom
- Level: First
- Dimensions: 14 x 11
Bonus room
- Level: First
- Dimensions: 13 x 10
Dining room
- Level: First
- Dimensions: 19 x 13
Family room
- Level: Second
- Dimensions: 20 x 14
Other
- Level: First
- Dimensions: 8 x 5
Other
- Level: Second
- Dimensions: 9 x 7
Half bath
- Level: First
- Dimensions: 5 x 4
Kitchen
- Level: First
- Dimensions: 27 x 14
Laundry
- Level: First
- Dimensions: 13 x 7
Library
- Level: First
- Dimensions: 12 x 10
Living room
- Level: First
- Dimensions: 29 x 16
Heating
- Central
Cooling
- Central Air
Appliances
- Included: Double Oven, Dishwasher, Electric Cooktop, Electric Oven, Electric Water Heater, Disposal, Microwave, Water Softener, Water Purifier
Features
- Built-in Features, Chandelier, Decorative/Designer Lighting Fixtures, Double Vanity, Eat-in Kitchen, High Speed Internet, Kitchen Island, Loft, Open Floorplan, Pantry, Paneling/Wainscoting, Smart Home, Cable TV, Vaulted Ceiling(s), Wired for Data, Natural Woodwork, Walk-In Closet(s), Wired for Sound
- Flooring: Carpet, Concrete, Ceramic Tile, Wood
- Has basement: No
- Number of fireplaces: 2
- Fireplace features: Living Room, Stone, Wood Burning
Interior area
- Total interior livable area: 3,512 sqft
Video & virtual tour
Property
Parking
- Total spaces: 3
- Parking features: Concrete, Door-Multi, Door-Single, Driveway, Garage, Garage Door Opener, Garage Faces Side
- Attached garage spaces: 3
Features
- Levels: Two
- Stories: 2
- Patio & porch: Balcony, Covered
- Exterior features: Awning(s), Balcony, Covered Courtyard, Garden, Lighting, Other, Rain Gutters, Storage
- Pool features: None
- On waterfront: Yes
- Waterfront features: River Front
Lot
- Size: 1.12 Acres
Details
- Parcel number: 126067100094
Construction
Type & style
- Home type: SingleFamily
- Architectural style: Detached
- Property subtype: Single Family Residence
Materials
- Rock, Stone
- Foundation: Slab
- Roof: Composition
Condition
- Year built: 1991
Utilities & green energy
- Sewer: Aerobic Septic, Septic Tank
- Water: Well
- Utilities for property: Electricity Available, Electricity Connected, Phone Available, Septic Available, Water Available, Cable Available
Community & HOA
Community
- Subdivision: L W Perry
HOA
- Has HOA: No
Location
- Region: Cleburne
Financial & listing details
- Price per square foot: $159/sqft
- Tax assessed value: $470,220
- Annual tax amount: $8,030
- Date on market: 7/16/2026
- Cumulative days on market: 77 days
- Listing terms: Cash,Conventional,FHA,Other,VA Loan
- Road surface type: Asphalt
Estimated market value
Not available
Estimated sales range
Not available
Not available
Price history
| Date | Event | Price |
|---|---|---|
| 7/16/2026 | Listed for sale | $560,000$159/sqft |
Source: NTREIS #21333764 Report a problem | ||
| 7/16/2026 | Listing removed | -- |
Source: Owner Report a problem | ||
| 6/21/2026 | Listed for sale | $560,000$159/sqft |
Source: Owner Report a problem | ||
| 6/9/2026 | Listing removed | $560,000$159/sqft |
Source: NTREIS #21187248 Report a problem | ||
| 2/24/2026 | Listed for sale | $560,000-1.7%$159/sqft |
Source: NTREIS #21187248 Report a problem | ||
| 9/2/2025 | Listing removed | -- |
Source: Owner Report a problem | ||
| 5/30/2025 | Listed for sale | $569,900+22%$162/sqft |
Source: Owner Report a problem | ||
| 5/16/2022 | Sold | -- |
Source: NTREIS #20026271 Report a problem | ||
| 4/17/2022 | Contingent | $467,000$133/sqft |
Source: NTREIS #20026271 Report a problem | ||
| 4/15/2022 | Pending sale | $467,000$133/sqft |
Source: NTREIS #20026271 Report a problem | ||
| 4/8/2022 | Listed for sale | $467,000+41.9%$133/sqft |
Source: NTREIS #20026271 Report a problem | ||
| 7/23/2020 | Listing removed | $329,000$94/sqft |
Source: Coldwell Banker Apex, REALTORS #14265729 Report a problem | ||
| 4/26/2020 | Pending sale | $329,000$94/sqft |
Source: Coldwell Banker Apex Realtors #14265729 Report a problem | ||
| 1/27/2020 | Price change | $329,000-0.3%$94/sqft |
Source: Coldwell Banker Apex Realtors #14265729 Report a problem | ||
| 12/6/2019 | Price change | $329,900-1.5%$94/sqft |
Source: Coldwell Banker Apex Realtors #14265729 Report a problem | ||
| 10/18/2019 | Price change | $334,900-2.9%$95/sqft |
Source: Coldwell Banker Apex Realtors #14265729 Report a problem | ||
| 9/23/2019 | Price change | $344,900-5.5%$98/sqft |
Source: Coldwell Banker Apex Realtors #14161213 Report a problem | ||
| 8/24/2019 | Price change | $364,900-2.7%$104/sqft |
Source: Coldwell Banker Apex Realtors #14161213 Report a problem | ||
| 8/11/2019 | Listed for sale | $374,900$107/sqft |
Source: Coldwell Banker Apex, REALTORS #14161213 Report a problem | ||
Public tax history
| Year | Property taxes | Tax assessment |
|---|---|---|
| 2025 | $6,235 -6.7% | $470,220 |
| 2024 | $6,680 -0.5% | $470,220 -4.5% |
| 2023 | $6,712 +14.2% | $492,611 +61.1% |
| 2022 | $5,877 -2.9% | $305,734 |
| 2021 | $6,049 +21.5% | $305,734 +16.8% |
| 2020 | $4,978 +2.9% | $261,804 |
| 2019 | $4,839 +3.2% | -- |
| 2018 | $4,689 -0.1% | -- |
| 2017 | $4,692 +0.6% | -- |
| 2016 | $4,664 +9.2% | -- |
| 2015 | $4,272 | -- |
| 2014 | $4,272 | $234,466 |
| 2012 | -- | -- |
| 2011 | -- | -- |
| 2010 | -- | -- |
| 2009 | -- | -- |
| 2008 | -- | -- |
| 2007 | -- | -- |
| 2006 | -- | -- |
| 2005 | -- | -- |
| 2004 | -- | -- |
| 2003 | -- | -- |
| 2002 | -- | -- |
| 2001 | -- | -- |
Find assessor info on the county website
Monthly payment
Est. payment
Payment breakdown
Explore the cost of this home by adjusting the details. Changes won't be saved.Climate risks
Neighborhood: 76033
Nearby schools
Schools provided by the listing agent
- Elementary: Gerard
- Middle: Ad Wheat
- High: Cleburne
- District: Cleburne ISD
Source: NTREIS. This data may not be complete. We recommend contacting the local school district to confirm school assignments for this home.
Similar homes
- $619,9004 bd3 ba2.4k sqft2116 Woodard Ave, Cleburne, TX 76033For Sale
 MLS ID #21371483, DeAnna King. NTREIS
 - $499,9003 bd2 ba2.6k sqft2211 Nottaway Dr, Cleburne, TX 76033For Sale
 MLS ID #21312973, Stephanie Simmons. NTREIS
 - $575,0004 bd3 ba2.8k sqft2425 Pecan Springs Rd, Cleburne, TX 76031For Sale
 MLS ID #21377477, Jason Cech. NTREIS
 - $569,0004 bd3 ba2.9k sqft407 Valley View Ct, Rio Vista, TX 76093For Sale
 MLS ID #21320727, Edward Mcclintick. NTREIS
