
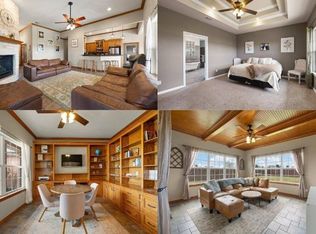
Discover the potential of this solid brick, well-built 3-bedroom, 2.5-bath home situated on an expansive 16,000+ square-foot lot, offering privacy, generous living spaces, and an opportunity to make it your own. With no immediate neighboring homes, the property provides a sense of seclusion and plenty of outdoor space to enjoy. Inside, 10-foot ceilings, spacious rooms, abundant cabinetry, and ample storage create an excellent foundation for personalized updates and modern touches. The oversized primary suite offers a comfortable retreat, while the wet bar and wood-burning fireplace add character to the living areas. Major improvements have already been completed, including a new roof, two new HVAC systems, and a new insulated garage door. Additional features include two water heaters and an oversized 2-car garage with extra storage space. With its solid construction, functional floor plan, substantial lot size, and important system upgrades already in place, this property presents an opportunity for buyers looking to add their personal style and create a home that reflects their vision.
For sale
$375,000
1605 Heather Ct, Cleburne, TX 76033
3beds
3,115sqft
Single Family Residence
Built in 1986
0.38 Acres Lot
$369,800 Zestimate®
$120/sqft
$-- HOA
What's special
Wood-burning fireplaceSubstantial lot sizeNew insulated garage doorFunctional floor planWet barSpacious roomsAmple storage
- 11 days
- 422
- 23
Likely to sell faster than
Zillow last checked:
Listing updated:
Listed by:
Mical Hagos 0687361 713-320-2241,
Real Broker, LLC 855-450-0442
Source: NTREIS,MLS#: 21407371
Facts & features
Interior
Bedrooms & bathrooms
- Bedrooms: 3
- Bathrooms: 3
- Full bathrooms: 2
- 1/2 bathrooms: 1
Primary bedroom
- Features: Cedar Closet(s), Ceiling Fan(s), Dual Sinks, En Suite Bathroom, Sitting Area in Primary, Separate Shower, Walk-In Closet(s)
- Level: First
- Dimensions: 20 x 17
Bedroom
- Features: Ceiling Fan(s), Walk-In Closet(s)
- Level: First
- Dimensions: 12 x 11
Bedroom
- Features: Ceiling Fan(s), Walk-In Closet(s)
- Level: First
- Dimensions: 13 x 11
Primary bathroom
- Features: Built-in Features, Garden Tub/Roman Tub, Solid Surface Counters
- Level: First
- Dimensions: 13 x 11
Dining room
- Level: First
- Dimensions: 14 x 13
Other
- Level: First
- Dimensions: 9 x 7
Half bath
- Level: First
- Dimensions: 10 x 8
Kitchen
- Features: Built-in Features, Eat-in Kitchen
- Level: First
- Dimensions: 16 x 10
Living room
- Features: Built-in Features, Ceiling Fan(s), Fireplace
- Level: First
- Dimensions: 27 x 20
Utility room
- Features: Built-in Features, Utility Room, Utility Sink
- Level: First
- Dimensions: 10 x 8
Heating
- Central
Cooling
- Central Air, Ceiling Fan(s)
Appliances
- Included: Dishwasher, Electric Cooktop, Electric Oven
- Laundry: Laundry in Utility Room
Features
- Chandelier, Decorative/Designer Lighting Fixtures, Eat-in Kitchen, Other, Paneling/Wainscoting, Cable TV, Walk-In Closet(s)
- Flooring: Carpet, Ceramic Tile
- Windows: Window Coverings
- Has basement: No
- Number of fireplaces: 1
- Fireplace features: Wood Burning
Interior area
- Total interior livable area: 3,115 sqft
Video & virtual tour
Property
Parking
- Total spaces: 2
- Parking features: Circular Driveway, Driveway
- Attached garage spaces: 2
Features
- Levels: One
- Stories: 1
- Patio & porch: Covered
- Pool features: None
Lot
- Size: 0.38 Acres
- Features: Cul-De-Sac
Details
- Parcel number: 126306901020
Construction
Type & style
- Home type: SingleFamily
- Architectural style: Traditional,Detached
- Property subtype: Single Family Residence
Materials
- Brick
- Foundation: Slab
- Roof: Composition
Condition
- Year built: 1986
Utilities & green energy
- Sewer: Public Sewer
- Water: Public
- Utilities for property: Sewer Available, Water Available, Cable Available
Community & HOA
Community
- Subdivision: Westhill Terrace West
HOA
- Has HOA: No
Location
- Region: Cleburne
Financial & listing details
- Price per square foot: $120/sqft
- Tax assessed value: $430,291
- Annual tax amount: $9,741
- Date on market: 10/8/2026
- Cumulative days on market: 12 days
- Listing terms: Cash,Conventional,FHA,VA Loan
- Exclusions: Sellers Personal Belongings
Estimated market value
$369,800
$351,000 - $388,000
$2,655/mo
Price history
| Date | Event | Price |
|---|---|---|
| 10/8/2026 | Listed for sale | $375,000-16.5%$120/sqft |
Source: NTREIS #21407371 Report a problem | ||
| 8/1/2026 | Listing removed | $449,000$144/sqft |
Source: NTREIS #21219348 Report a problem | ||
| 4/10/2026 | Price change | $449,000-8.2%$144/sqft |
Source: NTREIS #21219348 Report a problem | ||
| 3/30/2026 | Listed for sale | $489,000$157/sqft |
Source: NTREIS #21219348 Report a problem | ||
| 3/17/2003 | Sold | -- |
Source: Agent Provided Report a problem | ||
Public tax history
| Year | Property taxes | Tax assessment |
|---|---|---|
| 2025 | $1,896 | $430,291 +2.9% |
| 2024 | $1,896 | $418,237 +10% |
| 2023 | $1,896 -46.7% | $380,215 +10% |
| 2022 | $3,561 | $345,650 +10% |
| 2021 | $3,561 | $314,227 +6.5% |
| 2020 | $3,561 | $295,001 -0.7% |
| 2019 | $3,561 +0.5% | $296,977 +17.7% |
| 2018 | $3,543 +0.2% | $252,245 +11.5% |
| 2017 | $3,537 -0.2% | $226,177 +12.3% |
| 2016 | $3,543 -3.8% | $201,490 |
| 2015 | $3,684 | $201,490 |
| 2014 | $3,684 | $201,490 |
| 2012 | -- | -- |
| 2011 | -- | -- |
| 2010 | -- | -- |
| 2009 | -- | -- |
| 2008 | -- | -- |
| 2007 | -- | -- |
| 2006 | -- | -- |
| 2005 | -- | -- |
| 2004 | -- | -- |
| 2003 | -- | -- |
| 2002 | -- | -- |
| 2001 | -- | -- |
| 2000 | -- | -- |
Find assessor info on the county website
Monthly payment
Est. payment
Payment breakdown
Explore the cost of this home by adjusting the details. Changes won't be saved.Climate risks
Neighborhood: Westhill
Nearby schools
Schools provided by the listing agent
- Elementary: Gerard
- Middle: Lowell Smith
- High: Cleburne
- District: Cleburne ISD
Source: NTREIS. This data may not be complete. We recommend contacting the local school district to confirm school assignments for this home.
Similar homes
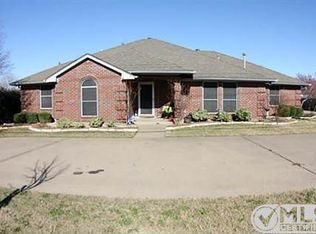
- $309,9993 bd2 ba1.6k sqft1618 Hyde Park Blvd, Cleburne, TX 76033For Sale
 MLS ID #21403888, Rylee Friesen. NTREIS
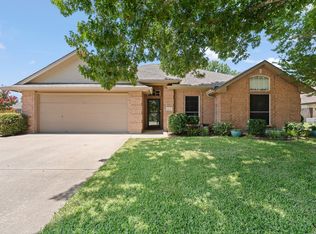
 - $325,0003 bd2 ba1.9k sqft108 McAnear St, Cleburne, TX 76033For Sale
 MLS ID #21378550, Gavin Hughes. NTREIS
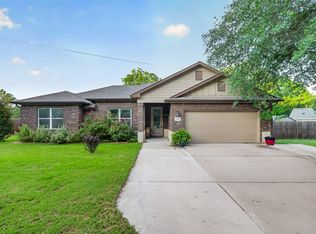
 - $499,9003 bd2 ba2.6k sqft2211 Nottaway Dr, Cleburne, TX 76033For Sale
 MLS ID #21312973, Stephanie Simmons. NTREIS
 - $560,0004 bd4 ba3.5k sqft3558 S Nolan River Rd, Cleburne, TX 76033For Sale
 MLS ID #21333764, Steve Koleno. NTREIS
