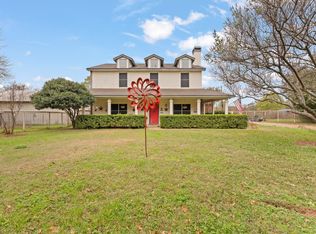
Welcome to this spacious multiparcel property in Burleson ISD, offering approximately 2.383 acres and a 3,274 square foot home with tons of potential. The brick exterior welcomes you with a large shade tree, circle drive, carport, and two car garage. Inside, the formal dining room sits just off the entry and features a built in buffet and tall windows that bring in natural light. The dining room also opens to the kitchen for easy entertaining. The main living area features wood paneling, a vaulted ceiling with encased wood beams, and a raised brick wood burning fireplace. Built ins on both sides of the entryway provide storage and display space, including one with a mirrored back and glass shelving. The breakfast area opens to the kitchen featuring an electric cooktop, wall oven, built in microwave space, stainless steel dishwasher, ample cabinetry, and a passthrough above the sink overlooking the living area. A secondary living space offers wood paneling, a raised ceiling, carpet, and a large closet, making it a great option for a game room, home office, or additional living area. The large primary bedroom includes a private ensuite with a walk in shower, garden tub, dual vanity spaces, and built in storage cabinets. Two additional bedrooms share a bathroom with a long vanity and garden tub. A breezeway connects the home and garage and adds to the functionality of the property. Step outside to a covered back patio overlooking the beautiful acreage with plenty of room to enjoy the outdoors. Situated on approximately 2.383 acres across multiple parcels, this property offers space, character, and endless possibilities. With multiple living areas, generous parking, beautiful acreage, and tons of potential, this property is ready for someone to make it their own.
For sale
$500,000
3113 County Road 530b, Burleson, TX 76028
3beds
3,274sqft
Single Family Residence
Built in 1983
2.38 Acres Lot
$-- Zestimate®
$153/sqft
$-- HOA
What's special
Brick exteriorStainless steel dishwasherFormal dining roomBuilt in buffetBeautiful acreageTwo car garageLarge shade tree
- 10 days
- 812
- 43
Likely to sell faster than
Zillow last checked:
Listing updated:
Listed by:
Shelley Green 0468346 817-988-8664,
TheGreenTeam RE Professionals 817-988-8664,
Sam Cooper 0770568 817-341-9244,
TheGreenTeam RE Professionals
Source: NTREIS,MLS#: 21370097
Facts & features
Interior
Bedrooms & bathrooms
- Bedrooms: 3
- Bathrooms: 3
- Full bathrooms: 2
- 1/2 bathrooms: 1
Primary bedroom
- Features: Dual Sinks, Garden Tub/Roman Tub, Walk-In Closet(s)
- Level: First
- Dimensions: 18 x 14
Bedroom
- Features: Walk-In Closet(s)
- Level: First
- Dimensions: 12 x 14
Bedroom
- Features: Walk-In Closet(s)
- Level: First
- Dimensions: 11 x 14
Primary bathroom
- Features: Built-in Features, Dual Sinks, Double Vanity, Garden Tub/Roman Tub, Separate Shower
- Level: First
- Dimensions: 11 x 16
Breakfast room nook
- Level: First
- Dimensions: 1 x 1
Dining room
- Level: First
- Dimensions: 11 x 10
Family room
- Level: First
- Dimensions: 18 x 13
Other
- Features: Built-in Features, Garden Tub/Roman Tub
- Level: First
- Dimensions: 10 x 8
Half bath
- Level: First
- Dimensions: 9 x 7
Kitchen
- Level: First
- Dimensions: 13 x 10
Living room
- Level: First
- Dimensions: 25 x 17
Heating
- Electric
Cooling
- Electric
Appliances
- Included: Electric Cooktop, Electric Oven
Features
- Built-in Features, Walk-In Closet(s)
- Flooring: Carpet
- Has basement: No
- Number of fireplaces: 1
- Fireplace features: Wood Burning
Interior area
- Total interior livable area: 3,274 sqft
Video & virtual tour
Property
Parking
- Total spaces: 4
- Parking features: Covered, Carport, Garage
- Attached garage spaces: 2
- Carport spaces: 2
- Covered spaces: 4
Features
- Levels: One
- Stories: 1
- Patio & porch: Rear Porch, Covered
- Pool features: None
Lot
- Size: 2.38 Acres
- Features: Back Yard, Cleared, Lawn
Details
- Parcel number: 126086200275
Construction
Type & style
- Home type: SingleFamily
- Architectural style: Traditional,Detached
- Property subtype: Single Family Residence
Materials
- Brick
- Foundation: Slab
- Roof: Composition
Condition
- Resale
- Year built: 1983
Utilities & green energy
- Sewer: Aerobic Septic
- Utilities for property: Electricity Available, Septic Available
Community & HOA
Community
- Subdivision: Abst 862 Tr 13a E Pt J Wallace
HOA
- Has HOA: No
Location
- Region: Burleson
Financial & listing details
- Price per square foot: $153/sqft
- Tax assessed value: $132,356
- Annual tax amount: $6,669
- Date on market: 8/28/2026
- Cumulative days on market: 11 days
- Listing terms: Cash,Conventional,FHA,VA Loan
- Exclusions: mineral rights & royalties
Estimated market value
Not available
Estimated sales range
Not available
Not available
Price history
| Date | Event | Price |
|---|---|---|
| 8/28/2026 | Listed for sale | $500,000$153/sqft |
Source: NTREIS #21370097 Report a problem | ||
Public tax history
| Year | Property taxes | Tax assessment |
|---|---|---|
| 2025 | -- | $132,356 +2.4% |
| 2024 | -- | $129,221 +10% |
| 2023 | -- | $117,474 +11.4% |
| 2022 | -- | $105,431 +10% |
| 2021 | -- | $95,846 +5.5% |
| 2020 | $550 | $90,844 +47.4% |
| 2019 | $550 | $61,612 |
| 2018 | $550 | $61,612 |
| 2017 | $550 | $61,612 +2.1% |
| 2016 | $550 -7.5% | $60,347 |
| 2015 | $595 | $60,347 |
| 2014 | $595 | $60,347 |
| 2012 | -- | -- |
| 2011 | -- | -- |
| 2010 | -- | -- |
| 2009 | -- | -- |
| 2008 | -- | -- |
| 2007 | -- | -- |
| 2006 | -- | -- |
| 2005 | -- | -- |
| 2004 | -- | -- |
Find assessor info on the county website
Monthly payment
Est. payment
Payment breakdown
Explore the cost of this home by adjusting the details. Changes won't be saved.Climate risks
Neighborhood: 76028
Nearby schools
Schools provided by the listing agent
- Elementary: Bransom
- Middle: Kerr
- High: Burleson Centennial
- District: Burleson ISD
Source: NTREIS. This data may not be complete. We recommend contacting the local school district to confirm school assignments for this home.
- $261,5003 bd2 ba1.4k sqft3109 County Road 530b, Burleson, TX 76028Off Market
- $368,2004 bd2 ba2.6k sqft3113 County Road 530b, Burleson, TX 76028Off Market
- $126,700-- bd-- ba1.1k sqft3113 County Road 530b, Burleson, TX 76028Off Market
- $155,800-- bd-- ba1.9k sqft3113 County Road 530b, Burleson, TX 76028Off Market
Similar homes
- $495,0003 bd2 ba2.6k sqft3500 Trails End Rd, Burleson, TX 76028For Sale
 MLS ID #21120905, Lacosta Garr. NTREIS
 - $459,0004 bd2 ba1.8k sqft3629 Lucy Trimble Rd, Burleson, TX 76028For Sale
 MLS ID #21335695, Amanda Geho. NTREIS
 - $550,0006 bd4 ba4.1k sqft943 Monticello Dr, Burleson, TX 76028For Sale
 MLS ID #21352326, Tina Pace. NTREIS
 - $530,0004 bd4 ba3.3k sqft2952 Masters Ct S, Burleson, TX 76028For Sale
 MLS ID #21257073, Jay Mcguire. NTREIS
