What a find!!! Nestled on a quiet culdesac on just under a half acre lot, you'll find over 3447 sqft of beautiful living space! There's so much space and storage here! You'll love the elegant dining area that opens to both the living room as well as the kitchen featuring an eat in area with a bay window. Tucked away upstairs is a bonus room perfect for your game room or home office! Outside you find a 40x30 brick shop perfect for all of your tools and your RV! Spend those Texas evenings in the back yard underneath all of the shade of your beautiful trees! Don't miss out on this one!
Under contract
$535,000
1004 Canyon Ct, Cleburne, TX 76033
5beds
3,473sqft
Single Family Residence
Built in 1988
0.48 Acres Lot
$532,200 Zestimate®
$154/sqft
$-- HOA
What's special
Quiet culdesacElegant dining area
- 45 days
- 61
- 0
Likely to sell faster than
Zillow last checked:
Listing updated:
Listed by:
Nathan Pinkerton 0656823 432-618-1818,
The Sales Team, REALTORS 432-618-1818
Source: NTREIS,MLS#: 21378750
Facts & features
Interior
Bedrooms & bathrooms
- Bedrooms: 5
- Bathrooms: 4
- Full bathrooms: 2
- 1/2 bathrooms: 2
Primary bedroom
- Level: First
- Dimensions: 13 x 15
Living room
- Level: First
- Dimensions: 22 x 17
Appliances
- Included: Dishwasher, Electric Cooktop, Electric Water Heater, Disposal, Microwave
Features
- Double Vanity, Granite Counters, Kitchen Island, Paneling/Wainscoting
- Has basement: No
- Number of fireplaces: 2
- Fireplace features: Gas Starter
Interior area
- Total interior livable area: 3,473 sqft
Video & virtual tour
Property
Parking
- Total spaces: 4
- Parking features: Additional Parking, Driveway, Garage, Garage Door Opener, RV Garage, Storage, Workshop in Garage, Boat, RV Access/Parking
- Attached garage spaces: 4
Features
- Levels: Two
- Stories: 2
- Patio & porch: Covered
- Exterior features: Storage
- Pool features: None
Lot
- Size: 0.48 Acres
- Features: Cul-De-Sac, Landscaped, Many Trees
Details
- Parcel number: 126306900150
Construction
Type & style
- Home type: SingleFamily
- Architectural style: Detached
- Property subtype: Single Family Residence
- Attached to another structure: Yes
Materials
- Brick
- Roof: Asphalt
Condition
- Year built: 1988
Utilities & green energy
- Sewer: Public Sewer
- Water: Public
- Utilities for property: Sewer Available, Water Available
Community & HOA
Community
- Subdivision: Westhill Terrace West
HOA
- Has HOA: No
Location
- Region: Cleburne
Financial & listing details
- Price per square foot: $154/sqft
- Tax assessed value: $531,735
- Annual tax amount: $12,037
- Date on market: 9/4/2026
- Cumulative days on market: 208 days
- Listing terms: Cash,Conventional,FHA,VA Loan
Estimated market value
$532,200
$506,000 - $559,000
$3,491/mo
Price history
| Date | Event | Price |
|---|---|---|
| 9/15/2026 | Contingent | $535,000$154/sqft |
Source: NTREIS #21378750 Report a problem | ||
| 9/4/2026 | Listed for sale | $535,000+0.9%$154/sqft |
Source: NTREIS #21378750 Report a problem | ||
| 9/3/2026 | Listing removed | $530,000$153/sqft |
Source: NTREIS #21216027 Report a problem | ||
| 7/10/2026 | Contingent | $530,000$153/sqft |
Source: NTREIS #21216027 Report a problem | ||
| 6/15/2026 | Price change | $530,000-0.9%$153/sqft |
Source: NTREIS #21216027 Report a problem | ||
| 5/26/2026 | Price change | $535,000-0.9%$154/sqft |
Source: NTREIS #21216027 Report a problem | ||
| 5/12/2026 | Price change | $540,000-0.9%$155/sqft |
Source: NTREIS #21216027 Report a problem | ||
| 3/23/2026 | Listed for sale | $545,000+4.3%$157/sqft |
Source: NTREIS #21216027 Report a problem | ||
| 6/28/2023 | Sold | -- |
Source: NTREIS #20304956 Report a problem | ||
| 6/13/2023 | Pending sale | $522,500$150/sqft |
Source: NTREIS #20304956 Report a problem | ||
| 5/23/2023 | Contingent | $522,500$150/sqft |
Source: NTREIS #20304956 Report a problem | ||
| 5/19/2023 | Price change | $522,500-0.5%$150/sqft |
Source: NTREIS #20304956 Report a problem | ||
| 5/4/2023 | Listed for sale | $525,000$151/sqft |
Source: NTREIS #20304956 Report a problem | ||
| 4/24/2023 | Listing removed | -- |
Source: NTREIS #20304956 Report a problem | ||
| 4/17/2023 | Listed for sale | $525,000-7.6%$151/sqft |
Source: NTREIS #20304956 Report a problem | ||
| 4/5/2023 | Listing removed | -- |
Source: NTREIS #20100906 Report a problem | ||
| 3/6/2023 | Price change | $568,000-2.6%$164/sqft |
Source: NTREIS #20100906 Report a problem | ||
| 1/23/2023 | Price change | $583,000-0.5%$168/sqft |
Source: NTREIS #20100906 Report a problem | ||
| 1/14/2023 | Price change | $586,000-0.5%$169/sqft |
Source: NTREIS #20100906 Report a problem | ||
| 1/9/2023 | Price change | $589,000-0.5%$170/sqft |
Source: NTREIS #20100906 Report a problem | ||
| 1/2/2023 | Price change | $592,000-0.5%$170/sqft |
Source: NTREIS #20100906 Report a problem | ||
| 12/27/2022 | Price change | $595,000-0.7%$171/sqft |
Source: NTREIS #20100906 Report a problem | ||
| 11/1/2022 | Price change | $599,000-2.6%$172/sqft |
Source: NTREIS #20100906 Report a problem | ||
| 10/14/2022 | Price change | $615,000-0.3%$177/sqft |
Source: NTREIS #20100906 Report a problem | ||
| 9/19/2022 | Listed for sale | $617,000$178/sqft |
Source: NTREIS #20100906 Report a problem | ||
Public tax history
| Year | Property taxes | Tax assessment |
|---|---|---|
| 2025 | $5,016 -57.7% | $531,735 |
| 2024 | $11,856 +341.3% | $531,735 +15.3% |
| 2023 | $2,687 -26.5% | $461,010 +10% |
| 2022 | $3,658 | $419,100 +10% |
| 2021 | $3,658 | $381,000 +4.7% |
| 2020 | $3,658 | $363,750 |
| 2019 | $3,658 +1% | $363,750 +12.5% |
| 2018 | $3,623 +0.2% | $323,326 +12% |
| 2017 | $3,614 -0.2% | $288,727 +13.7% |
| 2016 | $3,623 -3.8% | $253,833 |
| 2015 | $3,766 | $253,833 |
| 2014 | $3,766 | $253,833 |
| 2012 | -- | -- |
| 2011 | -- | -- |
| 2010 | -- | -- |
| 2009 | -- | -- |
| 2008 | -- | -- |
| 2007 | -- | -- |
| 2006 | -- | -- |
| 2005 | -- | -- |
| 2004 | -- | -- |
| 2003 | -- | -- |
| 2002 | -- | -- |
| 2001 | -- | -- |
| 2000 | -- | -- |
Find assessor info on the county website
Monthly payment
Est. payment
Payment breakdown
Explore the cost of this home by adjusting the details. Changes won't be saved.Climate risks
Neighborhood: Westhill
Nearby schools
Schools provided by the listing agent
- Elementary: Gerard
- Middle: Ad Wheat
- High: Cleburne
- District: Cleburne ISD
Source: NTREIS. This data may not be complete. We recommend contacting the local school district to confirm school assignments for this home.
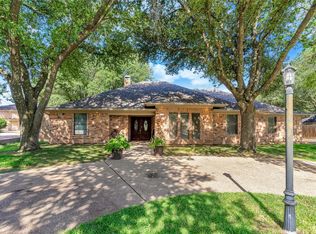
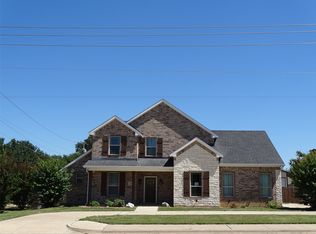
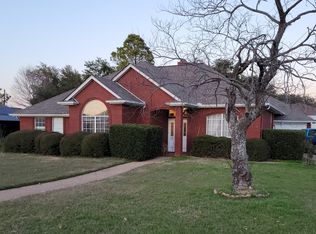
Similar homes
- $560,0004 bd4 ba3.5k sqft3558 S Nolan River Rd, Cleburne, TX 76033For Sale
 MLS ID #21333764, Steve Koleno. NTREIS
 - $499,9003 bd2 ba2.6k sqft2211 Nottaway Dr, Cleburne, TX 76033For Sale
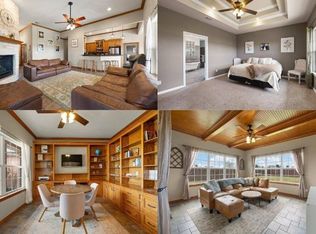 MLS ID #21312973, Stephanie Simmons. NTREIS
 - $619,9004 bd3 ba2.4k sqft2116 Woodard Ave, Cleburne, TX 76033For Sale
 MLS ID #21371483, DeAnna King. NTREIS
 - $550,0003 bd2 ba2.3k sqft5108 Woodard Ave, Cleburne, TX 76033For Sale
 MLS ID #21359325, Adrean Lopez. NTREIS
