Tucked into a cul-de-sac of Deer Creek Estates and just minutes from all that Fort Worth has to offer, this beautifully appointed 4 bedroom home is where everyday comfort meets effortless entertaining.
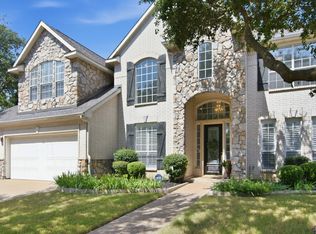
From the moment you step onto the property, you're greeted with gorgeous landscaping and a side yard patio - the kind of spot you'll find yourself enjoying morning coffee or unwinding in the evening. Step inside and the thoughtful layout unfolds around you. The DOWNSTAIRS PRIMARY suite offers a peaceful escape from the rest of the home, while two separate living areas provide flexible space for quiet nights in, hobbies, or hosting guests.
Upstairs, three additional bedrooms and a spacious bonus room offer versatile space for a game room, playroom, a media room, or whatever fits your lifestyle. There's space here to spread out, and room to bring people together.
Outside, the elevated backyard with two separate decks is a showstopper. Thoughtfully landscaped and designed for both beauty and function, it's an inviting space for weekend gatherings, quiet evenings outdoors, or simply enjoying nature without ever leaving home. The extended driveway also offers additional parking for family or guests.
And the lifestyle doesn't stop at your front door. Deer Creek Estates offers residents access to a community pool, tennis courts, a clubhouse, scenic walking trails, and plenty of community spirit, all just steps from your new address. It's the kind of neighborhood that makes coming home feel like a retreat.
And did we mention there is a BRAND NEW ROOF?
816 Lake View Ct E, Deer Creek Estates. Come see why this could be your next home.
For sale
Price cut: $10K (10/22)
$515,000
816 Lake View Ct E, Crowley, TX 76036
4beds
3,486sqft
Single Family Residence
Built in 1999
0.41 Acres Lot
$514,700 Zestimate®
$148/sqft
$58/mo HOA
What's special
Brand new roofSide yard patioSpacious bonus roomGorgeous landscapingThree additional bedroomsDownstairs primary suite
- 52 days
- 501
- 38
Zillow last checked:
Listing updated:
Listed by:
Tracy Halliday 0789068 817-870-1600,
RE/MAX Trinity 817-870-1600,
Tracey Amaya 0359272 817-737-1983,
RE/MAX Trinity
Source: NTREIS,MLS#: 21366207
Facts & features
Interior
Bedrooms & bathrooms
- Bedrooms: 4
- Bathrooms: 4
- Full bathrooms: 3
- 1/2 bathrooms: 1
Primary bedroom
- Features: Dual Sinks, Double Vanity, En Suite Bathroom, Garden Tub/Roman Tub, Walk-In Closet(s)
- Level: First
- Dimensions: 15 x 20
Bedroom
- Level: Second
- Dimensions: 11 x 13
Bedroom
- Level: Second
- Dimensions: 11 x 14
Bedroom
- Level: Second
- Dimensions: 11 x 12
Breakfast room nook
- Level: First
- Dimensions: 10 x 11
Dining room
- Level: First
- Dimensions: 13 x 16
Game room
- Level: Second
- Dimensions: 23 x 17
Kitchen
- Level: First
- Dimensions: 10 x 17
Laundry
- Features: Utility Sink
- Level: First
- Dimensions: 14 x 8
Living room
- Level: First
- Dimensions: 13 x 10
Living room
- Features: Built-in Features, Fireplace
- Level: First
- Dimensions: 18 x 13
Appliances
- Included: Dishwasher, Electric Cooktop, Electric Oven, Disposal
Features
- Built-in Features, Chandelier, Decorative/Designer Lighting Fixtures, Double Vanity, Granite Counters
- Has basement: No
- Number of fireplaces: 1
- Fireplace features: Double Sided, Gas Log, Gas Starter, See Through
Interior area
- Total interior livable area: 3,486 sqft
Video & virtual tour
Property
Parking
- Total spaces: 2
- Parking features: Additional Parking, Driveway, Garage, Porte-Cochere
- Attached garage spaces: 2
Features
- Levels: Two
- Stories: 2
- Pool features: None
Lot
- Size: 0.41 Acres
Details
- Parcel number: 07208685
Construction
Type & style
- Home type: SingleFamily
- Architectural style: Detached
- Property subtype: Single Family Residence
Condition
- Year built: 1999
Utilities & green energy
- Sewer: Public Sewer
- Water: Public
- Utilities for property: Sewer Available, Water Available
Community & HOA
Community
- Subdivision: Deer Creek Estates
HOA
- Has HOA: Yes
- Services included: All Facilities
- HOA fee: $174 quarterly
- HOA name: Spectrum Association Of Deer Creek Estates
- HOA phone: 972-236-6213
Location
- Region: Crowley
Financial & listing details
- Price per square foot: $148/sqft
- Tax assessed value: $368,064
- Annual tax amount: $8,672
- Date on market: 8/31/2026
- Cumulative days on market: 52 days
- Exclusions: Basketball goal, All curtains and curtain rods, Fridge in the kitchen and in the garage, TV mounts in living room and bedrooms, Garage shelving.
Estimated market value
$514,700
$489,000 - $540,000
$3,193/mo
Price history
| Date | Event | Price |
|---|---|---|
| 10/22/2026 | Price change | $515,000-1.9%$148/sqft |
Source: NTREIS #21366207 Report a problem | ||
| 8/31/2026 | Listed for sale | $525,000+5%$151/sqft |
Source: NTREIS #21366207 Report a problem | ||
| 4/26/2024 | Sold | -- |
Source: NTREIS #20520225 Report a problem | ||
| 4/15/2024 | Pending sale | $500,000$143/sqft |
Source: NTREIS #20520225 Report a problem | ||
| 4/7/2024 | Contingent | $500,000$143/sqft |
Source: NTREIS #20520225 Report a problem | ||
| 4/3/2024 | Listed for sale | $500,000$143/sqft |
Source: NTREIS #20520225 Report a problem | ||
| 3/28/2024 | Contingent | $500,000$143/sqft |
Source: NTREIS #20520225 Report a problem | ||
| 3/21/2024 | Listing removed | -- |
Source: NTREIS #20520225 Report a problem | ||
| 3/14/2024 | Listed for sale | $500,000-2.9%$143/sqft |
Source: NTREIS #20520225 Report a problem | ||
| 3/11/2024 | Contingent | $515,000$148/sqft |
Source: NTREIS #20520225 Report a problem | ||
| 2/29/2024 | Listed for sale | $515,000$148/sqft |
Source: NTREIS #20520225 Report a problem | ||
| 2/24/2024 | Contingent | $515,000$148/sqft |
Source: NTREIS #20520225 Report a problem | ||
| 2/1/2024 | Listed for sale | $515,000-5.9%$148/sqft |
Source: NTREIS #20520225 Report a problem | ||
| 1/24/2024 | Listing removed | -- |
Source: NTREIS #20417292 Report a problem | ||
| 12/14/2023 | Price change | $547,000-0.4%$157/sqft |
Source: NTREIS #20417292 Report a problem | ||
| 11/4/2023 | Listed for sale | $549,000-8.3%$157/sqft |
Source: NTREIS #20417292 Report a problem | ||
| 10/19/2023 | Listing removed | -- |
Source: NTREIS #20417292 Report a problem | ||
| 10/4/2023 | Listed for sale | $599,000$172/sqft |
Source: NTREIS #20417292 Report a problem | ||
Public tax history
| Year | Property taxes | Tax assessment |
|---|---|---|
| 2025 | $6,189 +0.4% | $368,064 |
| 2024 | $6,167 +9.7% | $368,064 -10.5% |
| 2023 | $5,623 -15.3% | $411,070 +24.6% |
| 2022 | $6,637 +1.9% | $330,028 +26.9% |
| 2021 | $6,516 | $260,000 |
| 2020 | -- | $260,000 |
| 2019 | $6,166 +5.9% | $260,000 +17% |
| 2018 | $5,821 +9.8% | $222,277 -6.3% |
| 2017 | $5,302 +9.9% | $237,150 +20.4% |
| 2016 | $4,825 +8% | $197,000 +18% |
| 2015 | $4,467 | $167,000 |
| 2014 | $4,467 | $167,000 |
| 2013 | -- | $167,000 |
| 2012 | -- | $167,000 -11.6% |
| 2011 | -- | $189,000 -1.6% |
| 2010 | -- | $192,000 |
| 2009 | -- | $192,000 -10.3% |
| 2008 | -- | $214,000 +3% |
| 2007 | -- | $207,700 |
| 2006 | -- | $207,700 |
| 2005 | -- | $207,700 |
| 2004 | -- | $207,700 +10.8% |
| 2003 | -- | $187,400 +3.3% |
| 2002 | -- | $181,400 -1.8% |
| 2001 | -- | $184,800 -9.5% |
| 2000 | -- | $204,100 |
Find assessor info on the county website
Monthly payment
Est. payment
Payment breakdown
Explore the cost of this home by adjusting the details. Changes won't be saved.Climate risks
Neighborhood: 76036
Nearby schools
Schools provided by the listing agent
- Elementary: Deer Creek
- Middle: Richard Allie
- High: Crowley
- District: Crowley ISD
Source: NTREIS. This data may not be complete. We recommend contacting the local school district to confirm school assignments for this home.
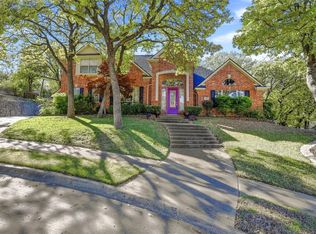
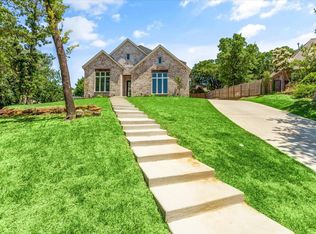
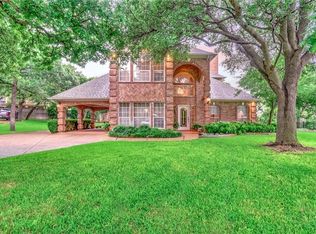
Similar homes
- $--4 bd4 ba3.8k sqft517 Gipson Manor Ct, Crowley, TX 76036Auction
 Auction.com 2
 - $475,0004 bd3 ba2.1k sqft312 Trailwood Dr, Joshua, TX 76058For Sale
 MLS ID #21399024, Stephanie Simmons. NTREIS
 - $499,0005 bd3 ba2.5k sqft7501 Cains Meadow Ct, Burleson, TX 76028For Sale
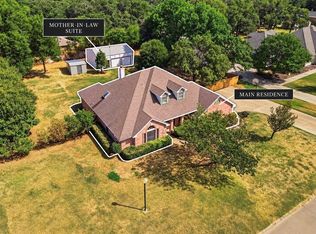 MLS ID #21385717, Meaghan Martinez. NTREIS
 - $529,9005 bd5 ba4.1k sqft5016 Daylily Ct, Fort Worth, TX 76123For Sale
 MLS ID #21342287, Lisa Purselley. NTREIS
