Pool, pool house, and plenty of space to enjoy Texas living! Situated on over half an acre in the established Mountain Valley community, this beautifully updated 4-bedroom, 3-bath home offers the perfect blend of comfort and functionality. The open-concept layout is filled with natural light and features spacious living areas ideal for everyday living and entertaining. The well-appointed kitchen flows seamlessly into the main living spaces, while the private primary suite provides a relaxing retreat. Step outside to your own backyard oasis complete with a sparkling pool, pool house, and ample space for gatherings, recreation, and outdoor enjoyment. Conveniently located near schools, shopping, dining, and major commuter routes, this move-in-ready property is one you won’t want to miss.
For sale
Price cut: $5K (8/11)
$454,999
102 Kings Pl, Joshua, TX 76058
4beds
2,322sqft
Single Family Residence
Built in 1988
0.52 Acres Lot
$-- Zestimate®
$196/sqft
$-- HOA
What's special
Pool houseOver half an acreBackyard oasisFilled with natural lightPrivate primary suiteOpen-concept layoutWell-appointed kitchen
- 121 days
- 894
- 131
Zillow last checked:
Listing updated:
Listed by:
Kelsi Rondon 0819761,
Selling Southlake 469-939-0308
Source: NTREIS,MLS#: 21297349
Facts & features
Interior
Bedrooms & bathrooms
- Bedrooms: 4
- Bathrooms: 3
- Full bathrooms: 3
Primary bedroom
- Features: Ceiling Fan(s), Dual Sinks, Hollywood Bath, Sitting Area in Primary, Separate Shower, Walk-In Closet(s)
- Level: First
- Dimensions: 16 x 13
Bedroom
- Features: Ceiling Fan(s), Walk-In Closet(s)
- Level: First
- Dimensions: 12 x 17
Bedroom
- Features: Built-in Features, Ceiling Fan(s), En Suite Bathroom, Walk-In Closet(s)
- Level: First
- Dimensions: 16 x 11
Bedroom
- Features: Built-in Features, Ceiling Fan(s), En Suite Bathroom, Walk-In Closet(s)
- Level: First
- Dimensions: 12 x 10
Breakfast room nook
- Features: Built-in Features, Ceiling Fan(s), Eat-in Kitchen
- Level: First
- Dimensions: 11 x 12
Dining room
- Level: First
- Dimensions: 12 x 11
Other
- Features: Built-in Features, Dual Sinks, Hollywood Bath, Solid Surface Counters, Separate Shower
- Level: First
- Dimensions: 12 x 11
Other
- Features: Built-in Features, En Suite Bathroom, Garden Tub/Roman Tub, Solid Surface Counters
- Level: First
- Dimensions: 8 x 7
Other
- Features: Built-in Features, En Suite Bathroom, Garden Tub/Roman Tub, Solid Surface Counters
- Level: First
- Dimensions: 7 x 8
Kitchen
- Features: Built-in Features, Pantry, Solid Surface Counters
- Level: First
- Dimensions: 12 x 14
Laundry
- Features: Built-in Features
- Level: First
- Dimensions: 5 x 9
Living room
- Features: Built-in Features, Ceiling Fan(s), Fireplace
- Level: First
- Dimensions: 24 x 18
Sunroom
- Features: Ceiling Fan(s)
- Level: First
- Dimensions: 18 x 9
Heating
- Central
Cooling
- Central Air
Appliances
- Included: Dishwasher, Electric Range, Disposal, Microwave, Refrigerator
- Laundry: Washer Hookup, Dryer Hookup, ElectricDryer Hookup, Laundry in Utility Room
Features
- Dry Bar, Decorative/Designer Lighting Fixtures, Double Vanity, Eat-in Kitchen, High Speed Internet, Open Floorplan, Pantry, Cable TV, Vaulted Ceiling(s), Wired for Data, Walk-In Closet(s)
- Flooring: Luxury Vinyl Plank, Tile
- Windows: Window Coverings
- Has basement: No
- Number of fireplaces: 1
- Fireplace features: Living Room
Interior area
- Total interior livable area: 2,322 sqft
Video & virtual tour
Property
Parking
- Total spaces: 6
- Parking features: Additional Parking, Driveway, Garage, Garage Door Opener, RV Carport, Garage Faces Side, Boat, RV Access/Parking
- Attached garage spaces: 2
- Carport spaces: 4
- Covered spaces: 1
Features
- Levels: One
- Stories: 1
- Patio & porch: Enclosed, Front Porch
- Exterior features: Fire Pit, Rain Gutters
- Pool features: In Ground, Pool
- Fencing: Chain Link
Lot
- Size: 0.52 Acres
- Features: Acreage, Cleared, Cul-De-Sac, Hardwood Trees, Landscaped, Many Trees, Sprinkler System
- Residential vegetation: Cleared
Details
- Additional structures: Pool House
- Parcel number: 126349910490
Construction
Type & style
- Home type: SingleFamily
- Architectural style: Farmhouse,Modern,Detached
- Property subtype: Single Family Residence
Materials
- Foundation: Slab
- Roof: Shingle
Condition
- Resale
- Year built: 1988
Utilities & green energy
- Sewer: Public Sewer
- Water: Public
- Utilities for property: Electricity Available, Electricity Connected, Propane, Phone Available, Sewer Available, Separate Meters, Water Available, Cable Available
Green energy
- Energy efficient items: HVAC
Community & HOA
Community
- Features: Curbs
- Security: Carbon Monoxide Detector(s), Smoke Detector(s)
- Subdivision: Mountain Valley Ph 01
HOA
- Has HOA: No
Location
- Region: Joshua
Financial & listing details
- Price per square foot: $196/sqft
- Tax assessed value: $394,710
- Annual tax amount: $9,642
- Date on market: 6/11/2026
- Cumulative days on market: 121 days
- Listing terms: Cash,Conventional,Contract,FHA,VA Loan
- Road surface type: Asphalt
Estimated market value
Not available
Estimated sales range
Not available
Not available
Price history
| Date | Event | Price |
|---|---|---|
| 8/11/2026 | Price change | $454,999-1.1%$196/sqft |
Source: NTREIS #21297349 Report a problem | ||
| 6/11/2026 | Listed for sale | $459,999+2.2%$198/sqft |
Source: NTREIS #21297349 Report a problem | ||
| 5/16/2024 | Sold | -- |
Source: NTREIS #20516386 Report a problem | ||
| 4/25/2024 | Pending sale | $449,900$194/sqft |
Source: NTREIS #20516386 Report a problem | ||
| 4/18/2024 | Contingent | $449,900$194/sqft |
Source: NTREIS #20516386 Report a problem | ||
| 3/21/2024 | Price change | $449,900-1.1%$194/sqft |
Source: NTREIS #20516386 Report a problem | ||
| 2/25/2024 | Listed for sale | $454,900$196/sqft |
Source: NTREIS #20516386 Report a problem | ||
| 2/19/2024 | Contingent | $454,900$196/sqft |
Source: NTREIS #20516386 Report a problem | ||
| 2/8/2024 | Price change | $454,900-1.1%$196/sqft |
Source: NTREIS #20516386 Report a problem | ||
| 1/22/2024 | Listed for sale | $459,900+15.3%$198/sqft |
Source: NTREIS #20516386 Report a problem | ||
| 9/8/2022 | Sold | -- |
Source: NTREIS #20126717 Report a problem | ||
| 8/8/2022 | Pending sale | $399,000$172/sqft |
Source: NTREIS #20126717 Report a problem | ||
| 8/2/2022 | Contingent | $399,000$172/sqft |
Source: NTREIS #20126717 Report a problem | ||
| 7/30/2022 | Listed for sale | $399,000+102%$172/sqft |
Source: NTREIS #20126717 Report a problem | ||
| 7/25/2013 | Listing removed | $197,500$85/sqft |
Source: PEGGY PIPKIN & ASSOCIATES #11969228 Report a problem | ||
| 6/12/2013 | Listed for sale | $197,500$85/sqft |
Source: Peggy Pipkin & Associates #11969228 Report a problem | ||
Public tax history
| Year | Property taxes | Tax assessment |
|---|---|---|
| 2025 | $9,642 +20.6% | $394,710 |
| 2024 | $7,995 +9% | $394,710 +19.7% |
| 2023 | $7,337 +42.6% | $329,647 +43.5% |
| 2022 | $5,144 -2.7% | $229,671 +10% |
| 2021 | $5,285 -7.5% | $208,792 |
| 2020 | $5,716 | $208,792 |
| 2019 | $5,716 +7.7% | $208,792 +13.2% |
| 2018 | $5,307 -2.7% | $184,477 |
| 2017 | $5,455 -5.2% | $184,477 -5.3% |
| 2016 | $5,754 +9.4% | $194,722 |
| 2015 | $5,258 | $194,722 |
| 2014 | $5,258 | $194,722 |
| 2012 | -- | -- |
| 2011 | -- | -- |
| 2010 | -- | -- |
| 2009 | -- | -- |
| 2008 | -- | -- |
| 2007 | -- | -- |
| 2006 | -- | -- |
| 2005 | -- | -- |
| 2004 | -- | -- |
Find assessor info on the county website
Monthly payment
Est. payment
Payment breakdown
Explore the cost of this home by adjusting the details. Changes won't be saved.Climate risks
Neighborhood: Mountain Valley
Nearby schools
Schools provided by the listing agent
- Elementary: Njoshua
- Middle: Tom and Nita Nichols
- High: Joshua
- District: Joshua ISD
Source: NTREIS. This data may not be complete. We recommend contacting the local school district to confirm school assignments for this home.
Similar homes
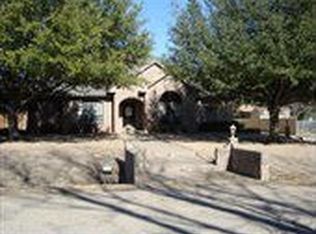
- $439,9004 bd2 ba2.4k sqft104 Sunset Pl, Joshua, TX 76058For Sale
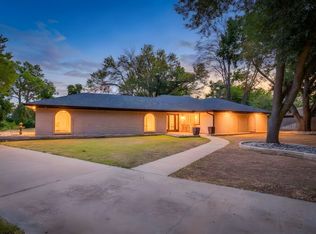 MLS ID #21382667, Jeff Kelly. NTREIS
 - $475,0004 bd3 ba2.9k sqft703 Country Club Dr, Joshua, TX 76058For Sale
 MLS ID #21399133, Sarah Powell. NTREIS
 - $475,0004 bd3 ba2.1k sqft312 Trailwood Dr, Joshua, TX 76058For Sale
 MLS ID #21399024, Stephanie Simmons. NTREIS
 - $455,0003 bd2 ba2k sqft1050 Stadium Dr, Joshua, TX 76058For Sale
 MLS ID #21190246, Chad Smith. NTREIS
