One-of-a-Kind Home with Pool, Custom Features & Exceptional Outdoor Living! The beautifully maintained 4-bedroom, 2-bath home is nestled in a well-loved Burleson neighborhood. Lush landscaping and a striking garage door create wonderful curb appeal. Inside, the inviting open living area features custom hardwood flooring and fresh paint. The split-bedroom floor plan provides privacy with the primary suite separate at the back of the home with direct patio access. The backyard is truly an entertainer’s dream, featuring an in-ground chlorine pool with a beautiful rock waterfall, expansive pool deck and a covered stone patio that is perfect for outdoor dining, gathering with friends or relaxing poolside while enjoying our warm Texas days! The fully finished garage features an upgraded floor and provides excellent versatility for a workshop, hobbies or storage. A convenient mudroom area and utility room with sink add to the home’s functionality. Custom touches can be found throughout and the home has been meticulously maintained. It is ideally located with easy access to all Burleson has to offer and a convenient commute to the Metroplex. This is a truly special home offering comfort, character and an incredible backyard retreat!
For sale
Price cut: $20K (9/28)
$480,000
2749 Buffalo Run, Burleson, TX 76028
4beds
2,406sqft
Single Family Residence
Built in 2015
7,013 Square Feet Lot
$474,800 Zestimate®
$200/sqft
$27/mo HOA
What's special
Fresh paintCustom hardwood flooringExceptional outdoor livingSplit-bedroom floor planStriking garage doorLush landscapingUtility room with sink
- 40 days
- 458
- 43
Zillow last checked:
Listing updated:
Listed by:
Donna Jefferies 0619918 817-219-2366,
Jefferies Real Estate LLC 817-219-2366
Source: NTREIS,MLS#: 21361935
Facts & features
Interior
Bedrooms & bathrooms
- Bedrooms: 4
- Bathrooms: 2
- Full bathrooms: 2
Primary bedroom
- Features: Ceiling Fan(s), Walk-In Closet(s)
- Level: First
- Dimensions: 16 x 15
Bedroom
- Features: Split Bedrooms
- Level: First
- Dimensions: 11 x 11
Bedroom
- Level: First
- Dimensions: 11 x 12
Bedroom
- Level: First
- Dimensions: 10 x 11
Primary bathroom
- Features: Built-in Features
- Level: First
- Dimensions: 13 x 13
Dining room
- Level: First
- Dimensions: 16 x 13
Other
- Level: First
- Dimensions: 10 x 5
Kitchen
- Level: First
- Dimensions: 15 x 13
Living room
- Features: Fireplace
- Level: First
- Dimensions: 21 x 21
Utility room
- Features: Built-in Features, Utility Sink
- Level: First
- Dimensions: 10 x 6
Heating
- Central, Fireplace(s), Natural Gas
Cooling
- Attic Fan, Central Air, Ceiling Fan(s), Electric
Appliances
- Included: Some Gas Appliances, Dishwasher, Electric Oven, Gas Cooktop, Disposal, Plumbed For Gas, Vented Exhaust Fan
- Laundry: Electric Dryer Hookup, Laundry in Utility Room
Features
- Built-in Features, Chandelier, Decorative/Designer Lighting Fixtures, Double Vanity, Eat-in Kitchen, Granite Counters, High Speed Internet, Kitchen Island, Open Floorplan, Pantry, Cable TV, Vaulted Ceiling(s), Natural Woodwork, Walk-In Closet(s), Wired for Sound
- Flooring: Ceramic Tile, Wood
- Windows: Window Coverings
- Has basement: No
- Number of fireplaces: 1
- Fireplace features: Gas Starter, Living Room, Wood Burning
Interior area
- Total interior livable area: 2,406 sqft
Video & virtual tour
Property
Parking
- Total spaces: 2
- Parking features: Door-Single, Driveway, Garage Faces Front, Garage, Garage Door Opener
- Attached garage spaces: 2
Features
- Levels: One
- Stories: 1
- Patio & porch: Rear Porch, Patio, Covered
- Exterior features: Dog Run, Private Yard, Rain Gutters
- Has private pool: Yes
- Pool features: Fenced, Gunite, In Ground, Outdoor Pool, Pool, Private, Salt Water, Waterfall, Water Feature
- Fencing: Back Yard,Fenced,High Fence,Privacy,Wood
Lot
- Size: 7,013 Square Feet
- Features: Interior Lot, Landscaped, Subdivision, Few Trees
Details
- Parcel number: 126497501110
Construction
Type & style
- Home type: SingleFamily
- Architectural style: Traditional,Detached
- Property subtype: Single Family Residence
Materials
- Brick
- Foundation: Slab
- Roof: Composition
Condition
- Year built: 2015
Utilities & green energy
- Sewer: Public Sewer
- Water: Public
- Utilities for property: Natural Gas Available, Sewer Available, Separate Meters, Underground Utilities, Water Available, Cable Available
Green energy
- Energy efficient items: Doors, HVAC, Insulation, Thermostat, Windows
Community & HOA
Community
- Features: Trails/Paths, Curbs, Sidewalks
- Security: Prewired, Security System, Smoke Detector(s)
- Subdivision: Willow Crk Xing
HOA
- Has HOA: Yes
- Services included: Maintenance Grounds
- HOA fee: $325 annually
- HOA name: Willow Creek Crossing Association
- HOA phone: 210-640-3911
Location
- Region: Burleson
Financial & listing details
- Price per square foot: $200/sqft
- Tax assessed value: $468,271
- Annual tax amount: $11,325
- Date on market: 8/31/2026
- Cumulative days on market: 41 days
- Listing terms: Cash,Conventional,FHA,VA Loan
Estimated market value
$474,800
$451,000 - $499,000
$2,581/mo
Price history
| Date | Event | Price |
|---|---|---|
| 9/28/2026 | Price change | $480,000-4%$200/sqft |
Source: NTREIS #21361935 Report a problem | ||
| 8/31/2026 | Listed for sale | $500,000+88.8%$208/sqft |
Source: NTREIS #21361935 Report a problem | ||
| 11/18/2016 | Sold | -- |
Source: Agent Provided Report a problem | ||
| 10/27/2016 | Pending sale | $264,900$110/sqft |
Source: North Texas Real Estate Information Service #13477047 Report a problem | ||
| 10/14/2016 | Listed for sale | $264,900+6%$110/sqft |
Source: North Texas Real Estate Information Service #13477047 Report a problem | ||
| 3/1/2016 | Listing removed | $249,900$104/sqft |
Source: Phalanx Realty Group #13258796 Report a problem | ||
| 12/22/2015 | Pending sale | $249,900$104/sqft |
Source: Phalanx Realty Group #13258796 Report a problem | ||
| 11/3/2015 | Price change | $249,900-2.3%$104/sqft |
Source: Phalanx Realty Group #13258796 Report a problem | ||
| 10/20/2015 | Price change | $255,900+0.1%$106/sqft |
Source: Phalanx Realty Group #13258796 Report a problem | ||
| 10/17/2015 | Price change | $255,595-0.1%$106/sqft |
Source: Phalanx Realty Group #13258796 Report a problem | ||
| 6/4/2015 | Listed for sale | $255,900$106/sqft |
Source: CENTURY 21 A-ONE REALTY #13165119 Report a problem | ||
Public tax history
| Year | Property taxes | Tax assessment |
|---|---|---|
| 2025 | -- | $468,271 +16.8% |
| 2024 | -- | $401,053 +10% |
| 2023 | -- | $364,594 +10% |
| 2022 | -- | $331,449 +10% |
| 2021 | -- | $301,317 +4.5% |
| 2020 | -- | $288,396 |
| 2019 | -- | $288,396 +12.6% |
| 2018 | -- | $256,098 |
| 2017 | -- | $256,098 +4.1% |
| 2016 | $6,234 +1763.6% | $246,016 +925.1% |
| 2015 | $335 | $24,000 |
Find assessor info on the county website
Monthly payment
Est. payment
Payment breakdown
Explore the cost of this home by adjusting the details. Changes won't be saved.Climate risks
Neighborhood: 76028
Nearby schools
Schools provided by the listing agent
- Elementary: Njoshua
- Middle: Loflin
- High: Joshua
- District: Joshua ISD
Source: NTREIS. This data may not be complete. We recommend contacting the local school district to confirm school assignments for this home.


Similar homes
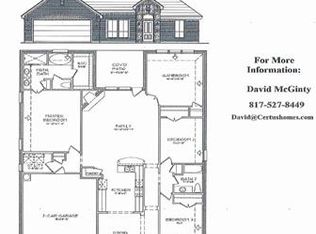
- $429,0004 bd2 ba2.2k sqft1001 Morningside Dr, Burleson, TX 76028For Sale
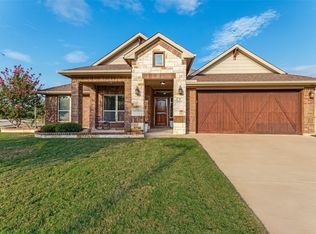 MLS ID #21401966, Steven Russell. NTREIS
 - $455,0004 bd2 ba2.4k sqft540 Ramon St, Burleson, TX 76028For Sale
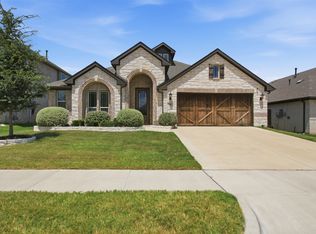 MLS ID #21325186, Brenda Shelton. NTREIS
 - $440,0004 bd3 ba3.3k sqft233 Hawks Ridge Trl, Burleson, TX 76028For Sale
 MLS ID #21303709, Leseh Palay. NTREIS
 - $489,0003 bd3 ba3k sqft2705 River Path Ct, Burleson, TX 76028For Sale
 MLS ID #21258542, Briar Nelson. NTREIS
