Come see this beautifully designed home in Burleson’s distinctive Arabella Greenridge Estates. It offers a stunning custom kitchen, large living areas, a dedicated office that can flex as a fourth bedroom, and a spacious upstairs game and media room. The home is super clean and meticulously well maintained!
Positioned on an oversized corner lot, it has attractive curb appeal, classy architecture, and a generously sized backyard. The thoughtful split bedroom floor plan adds privacy, while the office, showcased by a French door entry, adds valuable flexibility for a home workspace, study, hobby room, or bedroom.
There have been many improvements, including a new Trane 3 Ton XR17 Multi-Speed HVAC system installed April 8, 2026 that has a 10 year warranty transferable to the second owner. Wood flooring has been added in the office, brick and stone added around the flower bed and tree in front yard, new white faux wood blinds throughout home, updated designer shades in living room and master bedroom, updated designer blackout shades in upstairs media and game room, new microwave installed August 2026, and the fence has been pressure washed and re-stained in September 2026.
The Learning Experience, a highly rated daycare, is just a 7 minute walk down the street! You will also find convenient access to the HEB and Target, churches, dining, and local experiences that make Burleson a truly desirable place to call home. Browse boutiques and local businesses, enjoy live music, or cool off at Pirates Cove Waterpark. You can also enjoy Old Town Burleson, known for its historic charm, distinctive shops and boutiques, globally inspired dining choices, arts, and community events. Make an appointment today to see this house!
For sale
$464,900
288 Brazos St, Burleson, TX 76028
3beds
2,992sqft
Single Family Residence
Built in 2019
8,363 Square Feet Lot
$459,200 Zestimate®
$155/sqft
$21/mo HOA
What's special
Classy architectureOversized corner lotAttractive curb appealStunning custom kitchenGenerously sized backyard
- 47 days
- 153
- 14
Zillow last checked:
Listing updated:
Listed by:
Mike Rowe 0671765,
Rowe Real Estate Group, LLC 817-606-7171
Source: NTREIS,MLS#: 21387280
Facts & features
Interior
Bedrooms & bathrooms
- Bedrooms: 3
- Bathrooms: 3
- Full bathrooms: 2
- 1/2 bathrooms: 1
Primary bedroom
- Features: Dual Sinks, En Suite Bathroom
- Level: First
- Dimensions: 17 x 16
Bedroom
- Level: First
- Dimensions: 12 x 10
Bedroom
- Level: First
- Dimensions: 13 x 11
Bonus room
- Level: Second
- Dimensions: 30 x 16
Dining room
- Level: First
- Dimensions: 12 x 11
Kitchen
- Features: Breakfast Bar, Built-in Features, Granite Counters
- Level: First
- Dimensions: 15 x 12
Living room
- Level: First
- Dimensions: 20 x 20
Office
- Level: First
- Dimensions: 15 x 11
Heating
- Central, Electric
Cooling
- Central Air, Electric
Appliances
- Included: Dishwasher, Electric Cooktop, Electric Oven, Electric Water Heater, Disposal
- Laundry: Washer Hookup, Electric Dryer Hookup
Features
- Eat-in Kitchen, Granite Counters, Kitchen Island, Cable TV
- Flooring: Carpet, Ceramic Tile, Wood
- Windows: Window Coverings
- Has basement: No
- Number of fireplaces: 1
- Fireplace features: Wood Burning
Interior area
- Total interior livable area: 2,992 sqft
Video & virtual tour
Property
Parking
- Total spaces: 2
- Parking features: Garage, Garage Door Opener
- Attached garage spaces: 2
Features
- Levels: One and One Half
- Patio & porch: Covered
- Pool features: None
- Fencing: Back Yard,Fenced,Wood
Lot
- Size: 8,363 Square Feet
- Features: Corner Lot, Interior Lot
Details
- Parcel number: 126451503070
Construction
Type & style
- Home type: SingleFamily
- Architectural style: Traditional,Detached
- Property subtype: Single Family Residence
Materials
- Brick, Stone Veneer, Wood Siding
- Foundation: Slab
- Roof: Composition
Condition
- Resale
- Year built: 2019
Utilities & green energy
- Sewer: Public Sewer
- Water: Public
- Utilities for property: Sewer Available, Underground Utilities, Water Available, Cable Available
Community & HOA
Community
- Features: Curbs, Sidewalks
- Security: Security System, Smoke Detector(s)
- Subdivision: Arabella Greenridge Estates
HOA
- Has HOA: Yes
- Services included: Association Management
- HOA fee: $250 annually
- HOA name: Greenridge Estates Hoa
- HOA phone: 817-952-9009
Location
- Region: Burleson
Financial & listing details
- Price per square foot: $155/sqft
- Tax assessed value: $471,949
- Annual tax amount: $11,168
- Date on market: 9/17/2026
- Cumulative days on market: 48 days
- Listing terms: Cash,Conventional,FHA,VA Loan
Estimated market value
$459,200
$436,000 - $482,000
$3,471/mo
Price history
| Date | Event | Price |
|---|---|---|
| 9/17/2026 | Listed for sale | $464,900$155/sqft |
Source: NTREIS #21387280 Report a problem | ||
| 5/29/2020 | Sold | -- |
Source: Agent Provided Report a problem | ||
Public tax history
| Year | Property taxes | Tax assessment |
|---|---|---|
| 2025 | $9,147 -2.7% | $471,949 |
| 2024 | $9,401 +5.5% | $471,949 +4.4% |
| 2023 | $8,913 -8.1% | $451,946 +10% |
| 2022 | $9,701 +2.2% | $410,860 +12.6% |
| 2021 | $9,493 +106% | $365,030 +115% |
| 2020 | $4,608 +319.7% | $169,812 +319.7% |
| 2019 | $1,098 | $40,460 |
Find assessor info on the county website
Monthly payment
Est. payment
Payment breakdown
Explore the cost of this home by adjusting the details. Changes won't be saved.Climate risks
Neighborhood: 76028
Nearby schools
Schools provided by the listing agent
- Elementary: Irene Clinkscale
- Middle: Hughes
- High: Burleson
- District: Burleson ISD
Source: NTREIS. This data may not be complete. We recommend contacting the local school district to confirm school assignments for this home.
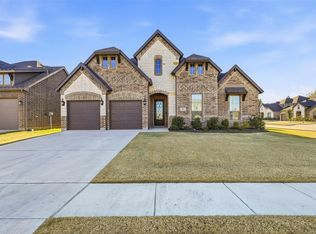
Similar homes
- $434,9004 bd3 ba3.4k sqft328 Tioga St, Burleson, TX 76028For Sale
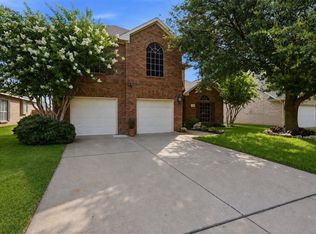 MLS ID #21316109, Cassie Spears. NTREIS
- $459,9004 bd2 ba2.4k sqft2749 Buffalo Run, Burleson, TX 76028For Sale
 MLS ID #21361935, Donna Jefferies. NTREIS
- $489,0004 bd3 ba3.3k sqft1112 Bear Oak Dr, Burleson, TX 76028For Sale
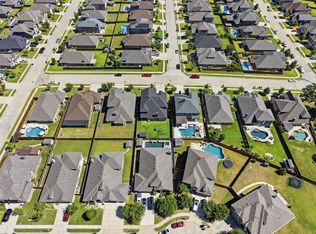 MLS ID #21371781, Paige Villalobos. NTREIS
- $435,0005 bd3 ba2.4k sqft1209 Rushmore Dr, Burleson, TX 76028For Sale
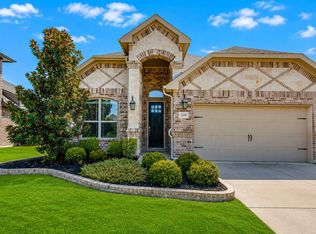 MLS ID #21364570, Lisa Ellis. NTREIS
