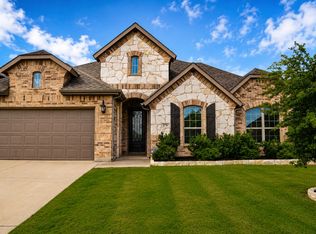
Priced below recent appraisal value! Luxury, comfort, and exceptional design come together beautifully in this dreamy corner-lot home. Featuring 4 spacious bedrooms and 3 full baths, this residence offers an impressive open-concept layout anchored by a stunning living area with floor-to-ceiling windows that flood the space with natural light.
At the heart of the home is a gourmet kitchen crafted for both style and function - granite countertops, abundant cabinetry, stainless steel appliances, a pot filler, and a large island perfect for gathering and entertaining.
All bedrooms are conveniently located downstairs, each generously sized for comfort. The primary suite is a true retreat, complete with a spa-like bath and an expansive walk-in closet that connects directly to the laundry room for everyday convenience.
Upstairs you’ll find an incredible flex space featuring a lounge, full bath, office, playroom, and extensive built-in storage - ideal for today’s lifestyle needs. This space is perfect for a home business, a crafters dream or a quiet library and reading nook.
Step outside to a large covered patio, perfect for hosting family holidays, celebrations, or quiet evenings at home. The corner lot offers added privacy, presence, and room to enjoy. The garage features built-in EV charging, making it effortless to power up at home.
This home is the epitome of luxury living -thoughtfully designed, beautifully finished, and truly unforgettable.
Sold
Price Unknown
287 Paluxy St, Burleson, TX 76028
4beds
3,605sqft
Single Family Residence
Built in 2020
8,363 Square Feet Lot
$517,700 Zestimate®
$--/sqft
$3,259 Estimated rent
Home value
$517,700
$471,000 - $569,000
$3,259/mo
Zestimate® history
Owner options
List your home for rent
$3,259/mo
Rent Zestimate®
Find your next renter with Zillow Rental Manager. Plus, with online applications, you can quickly screen prospective tenants – for free.
$3,259/mo
Rent Zestimate®
Refinance and save
$600/mo
Est. payment
Refinancing to a lower rate could help reduce your monthly payments and save thousands over the life of the loan.
$600/mo
Est. payment
Explore your selling options
Work with a Zillow partner agent
Leverage their expertise and Zillow's premium Showcase listings to get your home seen by more buyers.
Get startedList with your own agent
Get your home in front of millions of buyers by listing it on Zillow.
Learn how to do itSell it yourself
Take full control of how buyers see your home on Zillow by listing For Sale by Owner (FSBO).
List your homeWhat's special
Stainless steel appliancesCorner-lot homeGranite countertopsExpansive walk-in closetNatural lightGourmet kitchenAbundant cabinetry
Zillow last checked:
Listing updated:
Listed by:
Jonathan Cook 0634613 512-788-9495,
Realty Of America, LLC 512-788-9495,
Gillian Wherland 0691554 817-734-8009,
Realty Of America, LLC
Bought with:
Janis Morris
Regal, REALTORS
Source: NTREIS,MLS#: 21129015
Facts & features
Interior
Bedrooms & bathrooms
- Bedrooms: 4
- Bathrooms: 3
- Full bathrooms: 3
Primary bedroom
- Features: Ceiling Fan(s), En Suite Bathroom, Garden Tub/Roman Tub, Separate Shower, Walk-In Closet(s)
- Level: First
- Dimensions: 0 x 0
Kitchen
- Features: Built-in Features, Granite Counters, Kitchen Island, Stone Counters, Walk-In Pantry
- Level: First
- Dimensions: 0 x 0
Living room
- Features: Ceiling Fan(s), Fireplace
- Level: First
- Dimensions: 0 x 0
Heating
- Central, Electric
Cooling
- Central Air, Electric
Appliances
- Included: Double Oven, Dishwasher, Electric Cooktop, Electric Oven, Electric Water Heater, Disposal, Microwave, Wine Cooler
- Laundry: Laundry in Utility Room
Features
- Built-in Features, Decorative/Designer Lighting Fixtures, Eat-in Kitchen, Granite Counters, Kitchen Island, Open Floorplan, Pantry, Walk-In Closet(s)
- Flooring: Carpet, Ceramic Tile, Wood
- Has basement: No
- Number of fireplaces: 1
- Fireplace features: Wood Burning
Interior area
- Total interior livable area: 3,605 sqft
Property
Parking
- Total spaces: 2
- Parking features: Garage, Garage Door Opener
- Attached garage spaces: 2
Features
- Levels: Two
- Stories: 2
- Pool features: None
- Fencing: Privacy,Wood
Lot
- Size: 8,363 Square Feet
- Features: Back Yard, Cleared, Corner Lot, Lawn, Landscaped, Few Trees
Details
- Parcel number: 126451503080
Construction
Type & style
- Home type: SingleFamily
- Architectural style: Traditional,Detached
- Property subtype: Single Family Residence
- Attached to another structure: Yes
Materials
- Brick
- Foundation: Slab
- Roof: Composition,Shingle
Condition
- Year built: 2020
Utilities & green energy
- Sewer: Public Sewer
- Water: Public
- Utilities for property: Sewer Available, Water Available
Community & HOA
Community
- Security: Security System, Smoke Detector(s)
- Subdivision: Arabella-Burleson
HOA
- Has HOA: Yes
- Services included: Maintenance Grounds
- HOA fee: $600 annually
- HOA name: Greenridge Estates Home Owners Association
- HOA phone: 817-952-9009
Location
- Region: Burleson
Financial & listing details
- Tax assessed value: $498,648
- Annual tax amount: $11,799
- Date on market: 12/10/2025
- Cumulative days on market: 69 days
- Listing terms: Cash,Conventional,FHA,VA Loan
- Exclusions: Minerals
Price history
| Date | Event | Price |
|---|---|---|
| 3/16/2026 | Sold | -- |
Source: NTREIS #21129015 Report a problem | ||
| 2/27/2026 | Pending sale | $525,000$146/sqft |
Source: NTREIS #21129015 Report a problem | ||
| 2/18/2026 | Contingent | $525,000$146/sqft |
Source: NTREIS #21129015 Report a problem | ||
| 1/6/2026 | Price change | $525,000-2.8%$146/sqft |
Source: NTREIS #21129015 Report a problem | ||
| 12/10/2025 | Price change | $540,000+50.1%$150/sqft |
Source: NTREIS #21129015 Report a problem | ||
| 1/6/2021 | Pending sale | $359,707$100/sqft |
Source: NTREIS #14494914 Report a problem | ||
Public tax history
| Year | Property taxes | Tax assessment |
|---|---|---|
| 2025 | $11,799 +3% | $498,648 |
| 2024 | $11,455 +11.1% | $498,648 +10% |
| 2023 | $10,311 +0.5% | $453,218 +11.1% |
| 2022 | $10,256 +63.4% | $407,790 +68.9% |
| 2021 | $6,278 +471.9% | $241,430 +496.7% |
| 2020 | $1,098 | $40,460 |
| 2019 | $1,098 | $40,460 |
Find assessor info on the county website
Neighborhood: 76028
Nearby homes
- $448,1003 bd3 ba2.9k sqft288 Brazos St, Burleson, TX 76028Off Market
- $399,9004 bd2 ba2.1k sqft279 Paluxy St, Burleson, TX 76028For Sale
- $419,0003 bd2 ba2.5k sqft284 Brazos St, Burleson, TX 76028Off Market
- $387,2004 bd2 ba2.4k sqft1708 Pedernales St, Burleson, TX 76028Off Market
- $384,2004 bd2 ba2.2k sqft1712 Pedernales St, Burleson, TX 76028Off Market
- $428,8004 bd3 ba2.9k sqft1704 Pedernales St, Burleson, TX 76028Off Market
- $418,7004 bd3 ba2.5k sqft280 Brazos St, Burleson, TX 76028Off Market
- $381,8004 bd2 ba2.1k sqft288 Paluxy St, Burleson, TX 76028Off Market
Nearby schools
GreatSchools rating
- 7/10Irene Clinkscale Elementary SchoolGrades: PK-5Distance: 0.9 mi
- 5/10Hughes Middle SchoolGrades: 6-8Distance: 2.1 mi
- 6/10Burleson High SchoolGrades: 9-12Distance: 1 mi
Schools provided by the listing agent
- Elementary: Irene Clinkscale
- Middle: Hughes
- High: Burleson
- District: Burleson ISD
Source: NTREIS. This data may not be complete. We recommend contacting the local school district to confirm school assignments for this home.
Get a cash offer in 3 minutes
Find out how much your home could sell for in as little as 3 minutes with a no-obligation cash offer.
Estimated market value
$517,700
Get a cash offer in 3 minutes
Find out how much your home could sell for in as little as 3 minutes with a no-obligation cash offer.
Estimated market value
$517,700
- Texas
- Johnson County
- Burleson
- 76028
- 287 Paluxy St
Nearby cities
Nearby neighborhoods
Nearby zip codes
Other Burleson Topics
