PRICE IMPROVEMENT! Now offered at $394,900.
Welcome to 279 Paluxy Street, where modern comfort, timeless style, and exceptional value come together in the highly desirable Arabella community. Built in 2020, this impeccably maintained 4-bedroom, 2-bath home offers 2,196 square feet of thoughtfully designed living space just minutes from H-E-B, Target, shopping, dining, and everyday conveniences.
Step inside to soaring tray ceilings, rich wood flooring, and an open-concept floor plan designed for both everyday living and effortless entertaining. The spacious family room is anchored by a stunning floor-to-ceiling stone fireplace with custom built-ins, creating a warm and inviting focal point.
The kitchen offers abundant cabinetry, expansive counter space, a large center island, and a bright breakfast area overlooking the backyard.
The private primary suite is a peaceful retreat featuring a beautiful bay window sitting area, dual vanities, a relaxing garden tub, separate shower, and two oversized walk-in closets.
Enjoy evenings on the covered patio overlooking the spacious backyard with plenty of room for children, pets, gardening, or future outdoor entertaining.
This home has been meticulously cared for with professional monthly cleanings and annual deep cleaning, allowing buyers to move in with confidence. Combining modern construction, exceptional maintenance, a functional floor plan, and an unbeatable location, this move-in ready home is an incredible opportunity in today's market.
For sale
Price cut: $5K (7/30)
$394,900
279 Paluxy St, Burleson, TX 76028
4beds
2,196sqft
:
Get pre-qualified$2,796/mo
Single Family Residence
Built in 2020
7,187 Square Feet Lot
$391,400 Zestimate®
$180/sqft
$21/mo HOA
What's special
Timeless styleModern comfortOpen-concept floor planRich wood flooringSpacious family roomSoaring tray ceilingsTwo oversized walk-in closets
- 37 days |
- 782 |
- 97 |
Likely to sell faster than
Zillow last checked:
Listing updated:
Listed by:
Shannon Atkinson 0645188 888-455-6040,
Fathom Realty LLC 888-455-6040
Source: NTREIS,MLS#: 21280827
Facts & features
Interior
Bedrooms & bathrooms
- Bedrooms: 4
- Bathrooms: 2
- Full bathrooms: 2
Primary bedroom
- Features: Ceiling Fan(s)
- Level: First
- Dimensions: 16 x 14
Bedroom
- Features: Ceiling Fan(s), Walk-In Closet(s)
- Level: First
- Dimensions: 11 x 11
Bedroom
- Features: Ceiling Fan(s), Walk-In Closet(s)
- Level: First
- Dimensions: 11 x 11
Bedroom
- Features: Ceiling Fan(s), Walk-In Closet(s)
- Level: First
- Dimensions: 11 x 10
Breakfast room nook
- Level: First
- Dimensions: 10 x 10
Kitchen
- Features: Built-in Features, Kitchen Island, Pantry
- Level: First
- Dimensions: 14 x 12
Living room
- Features: Built-in Features, Ceiling Fan(s), Fireplace
- Level: First
- Dimensions: 18 x 17
Utility room
- Features: Built-in Features
- Level: First
- Dimensions: 8 x 6
Heating
- Central
Cooling
- Central Air
Appliances
- Included: Dryer, Dishwasher, Electric Cooktop, Disposal, Microwave, Refrigerator, Water Purifier, Washer
- Laundry: Washer Hookup, Dryer Hookup, Laundry in Utility Room
Features
- Chandelier, Decorative/Designer Lighting Fixtures, High Speed Internet, Kitchen Island, Open Floorplan, Pantry, Cable TV, Vaulted Ceiling(s), Walk-In Closet(s)
- Windows: Bay Window(s)
- Has basement: No
- Number of fireplaces: 1
- Fireplace features: Living Room, Wood Burning
Interior area
- Total interior livable area: 2,196 sqft
Video & virtual tour
Property
Parking
- Total spaces: 2
- Parking features: Driveway, Garage
- Attached garage spaces: 2
Features
- Levels: One
- Stories: 1
- Patio & porch: Covered
- Exterior features: Lighting, Private Yard, Rain Gutters, Storage
- Pool features: None
- Fencing: Back Yard,Gate,Wood
Lot
- Size: 7,187 Square Feet
- Features: Back Yard, Interior Lot, Lawn, Landscaped, Sprinkler System, Few Trees
- Residential vegetation: Grassed
Details
- Parcel number: 126451503100
Construction
Type & style
- Home type: SingleFamily
- Architectural style: Traditional,Detached
- Property subtype: Single Family Residence
Materials
- Brick, Rock, Stone, Wood Siding
- Foundation: Slab
- Roof: Shingle
Condition
- Year built: 2020
Utilities & green energy
- Sewer: Public Sewer
- Water: Public
- Utilities for property: Electricity Connected, Phone Available, Sewer Available, Water Available, Cable Available
Community & HOA
Community
- Features: Curbs, Sidewalks
- Security: Security System, Smoke Detector(s), Security Service
- Subdivision: Arabella
HOA
- Has HOA: Yes
- Amenities included: Maintenance Front Yard
- Services included: Maintenance Grounds
- HOA fee: $250 annually
- HOA name: Greenridge Estates Hoa
- HOA phone: 817-952-9009
Location
- Region: Burleson
Financial & listing details
- Price per square foot: $180/sqft
- Tax assessed value: $388,173
- Annual tax amount: $9,185
- Date on market: 6/26/2026
- Cumulative days on market: 38 days
- Exclusions: Interior televisions, Fridges, washer+dryer, water filter in the kitchen, back door will be replaced.
Estimated market value
$391,400
$372,000 - $411,000
$2,571/mo
Price history
| Date | Event | Price |
|---|---|---|
| 7/30/2026 | Price change | $394,900-1.3%$180/sqft |
Source: NTREIS #21280827 Report a problem | ||
| 6/26/2026 | Listed for sale | $399,900$182/sqft |
Source: NTREIS #21280827 Report a problem | ||
Public tax history
| Year | Property taxes | Tax assessment |
|---|---|---|
| 2025 | $7,211 -1.8% | $388,173 +1.9% |
| 2024 | $7,345 +12.4% | $380,894 +10% |
| 2023 | $6,535 -10.3% | $346,267 +10% |
| 2022 | $7,285 +3.4% | $314,788 +10% |
| 2021 | $7,046 +541.8% | $286,171 +607.3% |
| 2020 | $1,098 | $40,460 |
| 2019 | $1,098 | $40,460 |
Find assessor info on the county website
Monthly payment
Est. payment
Payment breakdown
Explore the cost of this home by adjusting the details. Changes won't be saved.Climate risks
Neighborhood: 76028
Nearby schools
GreatSchools rating
- 7/10Irene Clinkscale Elementary SchoolGrades: PK-5Distance: 0.9 mi
- 5/10Hughes Middle SchoolGrades: 6-8Distance: 2.1 mi
- 6/10Burleson High SchoolGrades: 9-12Distance: 1 mi
Schools provided by the listing agent
- Elementary: Irene Clinkscale
- Middle: Hughes
- High: Burleson Collegiate
- District: Burleson ISD
Source: NTREIS. This data may not be complete. We recommend contacting the local school district to confirm school assignments for this home.
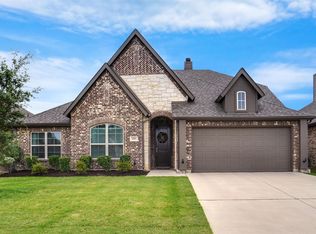
- $--4 bd2 ba2.6k sqft275 Paluxy St, Burleson, TX 76028Sold
- $364,5003 bd2 ba2.6k sqft271 Paluxy St, Burleson, TX 76028Off Market
- $401,1003 bd2 ba2.6k sqft271 Paluxy St, Burleson, TX 76028Off Market
- $413,1004 bd3 ba2.5k sqft280 Brazos St, Burleson, TX 76028Off Market
- $--4 bd3 ba3.6k sqft287 Paluxy St, Burleson, TX 76028Sold
- $413,1003 bd2 ba2.5k sqft284 Brazos St, Burleson, TX 76028Off Market
- $398,5003 bd2 ba2.4k sqft276 Brazos St, Burleson, TX 76028Off Market
- $392,4004 bd3 ba2.3k sqft272 Brazos St, Burleson, TX 76028Off Market
A local agent can set up tours, give advice and negotiate with sellers.
A local lender can help you make sure your offer is ready when you are.
Similar homes
- $375,0003 bd2 ba2k sqft2521 Glen Ranch Dr, Burleson, TX 76028For Sale
 MLS ID #21346489, Brandon Evans. NTREIS
 - $400,0004 bd3 ba2.7k sqft1016 Pebblecreek Dr, Burleson, TX 76028For Sale
 MLS ID #21279748, Stephanie Spann. NTREIS
 - $--3 bd2 ba1.7k sqft1572 Lizzie Ln, Burleson, TX 76028Auction
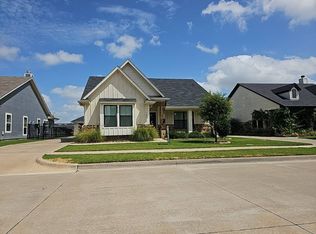 Auction.com 2
 - $410,0003 bd2 ba1.5k sqft229 Tinker Trl, Burleson, TX 76028For Sale
 MLS ID #21344024, Lindi Hamm. NTREIS
 - $405,0004 bd3 ba2.3k sqft1033 Rustic Oak Way, Burleson, TX 76028For SaleMLS ID #21331153, Tracy Wiley. NTREIS
- $479,0004 bd3 ba2k sqft608 Joy Ct, Burleson, TX 76028For SaleMLS ID #21344511, Donald Wooten. NTREIS
- $425,0004 bd3 ba2.4k sqft2721 Buffalo Run, Burleson, TX 76028For SaleMLS ID #21229214, Sarah Powell. NTREIS
- $350,0004 bd2 ba2k sqft2752 Elmwood Dr, Burleson, TX 76028For SaleMLS ID #21300108, Jeremy Hoffman. NTREIS
- $465,0004 bd2 ba2.4k sqft540 Ramon St, Burleson, TX 76028For SaleMLS ID #21325186, Brenda Shelton. NTREIS
- $425,0004 bd4 ba3k sqft1174 Spring Cress Dr, Burleson, TX 76028For SaleMLS ID #21099094, Angela Hornburg. NTREIS
- $440,0003 bd2 ba1.8k sqft341 Aurora Hills Trl, Burleson, TX 76028For SaleMLS ID #21319044, Robin Lehew. NTREIS
- $399,0004 bd4 ba2.9k sqft45 Beechcreek Dr, Edgecliff Village, TX 76134For SaleMLS ID #21346461, David Lopez. NTREIS
- $372,9993 bd2 ba2k sqft703 Ridgeway Rd, Joshua, TX 76058For SaleMLS ID #21173181, Elgina Parilla. NTREIS
- $399,8883 bd2 ba2.2k sqft4721 Sassafras Dr, Crowley, TX 76036For SaleMLS ID #21306688, Ashley Dilling. NTREIS
- $489,9004 bd3 ba2.7k sqft1905 Silver Falls Dr, Burleson, TX 76028For SaleMLS ID #21240689, Sarah Padgett. NTREIS
- $495,0004 bd3 ba3.2k sqft1305 Monticello Dr, Burleson, TX 76028For SaleMLS ID #21058353, Jeannette Marquez. NTREIS
- $484,9005 bd3 ba3.2k sqft505 Livia St, Burleson, TX 76028For SaleMLS ID #21282079, Miriam Serna-Bain. NTREIS
- $389,9994 bd2 ba2.3k sqft66 Lucas Ln, Edgecliff Village, TX 76134For SaleMLS ID #21340243, Adrainne Prince. NTREIS
- $349,0004 bd2 ba2.1k sqft7420 Rose Crest Blvd, Forest Hill, TX 76140For SaleMLS ID #21332236, Jay Fang. NTREIS
- $499,9004 bd3 ba2.9k sqft1004 Merion Dr, Burleson, TX 76028For SaleMLS ID #21230085, Cassie Spears. NTREIS
