Welcome to 4721 Sassafras Drive in Crowley, Texas, a truly special home that combines thoughtful design, premium upgrades, and exceptional comfort. Originally selected as the builder’s model home, this stunning residence showcases an impressive collection of upgrades from both the builder and the current owner, creating a one-of-a-kind opportunity for its next owners.
Offering 3 spacious bedrooms, 2 full bathrooms, a dedicated office, 2 living areas, and 2 dining spaces, this home provides the flexibility and functionality today’s buyers are looking for. The beautifully appointed kitchen serves as the heart of the home, featuring stylish finishes, ample workspace, and an inviting layout perfect for entertaining family and friends.
Throughout the home, you'll discover custom touches that elevate every space, including designer light fixtures, elegant wall treatments, and carefully curated upgrades that add character and sophistication. Outside, the enhancements continue with permanent JellyFish Lighting installed around the perimeter of the home, providing year-round ambiance.
The backyard is a true Texas retreat, highlighted by a fun Texas Tank pool that creates the perfect setting for relaxing, entertaining, and cooling off on those hot summer days.
Situated on a desirable corner lot with no homes directly across the street, you'll enjoy added privacy and open views. Even better, the neighborhood has plans to beautify the open area across the street, further enhancing the setting and appeal of this location.
Conveniently located just off South Hulen Street, this home offers easy access to shopping, dining, schools, and commuting routes while maintaining the charm and comfort of a welcoming neighborhood.
More than just a home, this thoughtfully upgraded showcase property is designed for everyday living and memorable gatherings alike. Come experience everything it has to offer.
For sale
Price cut: $10K (7/16)
$399,888
4721 Sassafras Dr, Crowley, TX 76036
3beds
2,261sqft
:
Get pre-qualified$2,995/mo
Single Family Residence
Built in 2021
10,149 Square Feet Lot
$396,100 Zestimate®
$177/sqft
$25/mo HOA
What's special
- 34 days |
- 368 |
- 38 |
Zillow last checked:
Listing updated:
Listed by:
Ashley Dilling 0696004 817-523-9113,
League Real Estate 817-523-9113
Source: NTREIS,MLS#: 21306688
Facts & features
Interior
Bedrooms & bathrooms
- Bedrooms: 3
- Bathrooms: 2
- Full bathrooms: 2
Primary bedroom
- Features: Ceiling Fan(s), Dual Sinks, En Suite Bathroom, Garden Tub/Roman Tub, Separate Shower, Walk-In Closet(s)
- Level: First
- Dimensions: 16 x 13
Bedroom
- Features: Ceiling Fan(s)
- Level: First
- Dimensions: 11 x 10
Bedroom
- Features: Ceiling Fan(s)
- Level: First
- Dimensions: 11 x 10
Primary bathroom
- Features: Built-in Features, Dual Sinks, En Suite Bathroom, Granite Counters, Garden Tub/Roman Tub, Separate Shower
- Level: First
- Dimensions: 11 x 10
Breakfast room nook
- Level: First
- Dimensions: 13 x 6
Den
- Features: Ceiling Fan(s)
- Level: First
- Dimensions: 14 x 10
Dining room
- Level: First
- Dimensions: 12 x 11
Other
- Level: First
- Dimensions: 5 x 10
Kitchen
- Features: Breakfast Bar, Built-in Features, Eat-in Kitchen, Granite Counters, Kitchen Island, Pantry, Walk-In Pantry
- Level: First
- Dimensions: 10 x 14
Laundry
- Level: First
- Dimensions: 6 x 6
Living room
- Features: Ceiling Fan(s), Fireplace
- Level: First
- Dimensions: 15 x 13
Office
- Features: Ceiling Fan(s)
- Level: First
- Dimensions: 11 x 10
Heating
- Electric
Cooling
- Central Air, Ceiling Fan(s), Electric
Appliances
- Included: Dishwasher, Electric Range, Electric Water Heater, Disposal, Microwave, Refrigerator
- Laundry: Washer Hookup, Electric Dryer Hookup, Laundry in Utility Room
Features
- Decorative/Designer Lighting Fixtures, Double Vanity, Eat-in Kitchen, High Speed Internet, Kitchen Island, Open Floorplan, Pantry, Cable TV, Walk-In Closet(s)
- Flooring: Carpet, Tile
- Windows: Window Coverings
- Has basement: No
- Number of fireplaces: 1
- Fireplace features: Living Room, Wood Burning
Interior area
- Total interior livable area: 2,261 sqft
Video & virtual tour
Property
Parking
- Total spaces: 2
- Parking features: Door-Single, Garage, Garage Door Opener
- Attached garage spaces: 2
Features
- Levels: One
- Stories: 1
- Patio & porch: Rear Porch, Patio, Covered
- Pool features: Other, Pool
- Fencing: Back Yard,Privacy,Wood
Lot
- Size: 10,149 Square Feet
- Features: Corner Lot, Landscaped, Sprinkler System
Details
- Parcel number: 42789671
Construction
Type & style
- Home type: SingleFamily
- Architectural style: Detached
- Property subtype: Single Family Residence
Materials
- Brick
- Foundation: Slab
- Roof: Composition
Condition
- Year built: 2021
Utilities & green energy
- Sewer: Public Sewer
- Water: Public
- Utilities for property: Electricity Available, Electricity Connected, Sewer Available, Water Available, Cable Available
Community & HOA
Community
- Security: Prewired
- Subdivision: Woodland Springs
HOA
- Has HOA: Yes
- Services included: Maintenance Grounds
- HOA fee: $300 annually
- HOA name: Goodwin
- HOA phone: 855-289-6007
Location
- Region: Crowley
Financial & listing details
- Price per square foot: $177/sqft
- Tax assessed value: $299,000
- Annual tax amount: $7,142
- Date on market: 6/25/2026
- Cumulative days on market: 34 days
- Listing terms: Cash,Conventional,FHA,VA Loan
Estimated market value
$396,100
$376,000 - $416,000
$2,734/mo
Price history
| Date | Event | Price |
|---|---|---|
| 7/16/2026 | Price change | $399,888-2.4%$177/sqft |
Source: NTREIS #21306688 Report a problem | ||
| 6/25/2026 | Listed for sale | $409,888+2.5%$181/sqft |
Source: NTREIS #21306688 Report a problem | ||
| 4/23/2025 | Sold | -- |
Source: NTREIS #20670269 Report a problem | ||
| 3/1/2025 | Pending sale | $399,999$177/sqft |
Source: NTREIS #20670269 Report a problem | ||
| 2/6/2025 | Price change | $399,999-2.4%$177/sqft |
Source: NTREIS #20670269 Report a problem | ||
| 10/23/2024 | Listed for sale | $409,999$181/sqft |
Source: NTREIS #20670269 Report a problem | ||
| 10/14/2024 | Pending sale | $409,999$181/sqft |
Source: NTREIS #20670269 Report a problem | ||
| 9/30/2024 | Listed for sale | $409,999$181/sqft |
Source: NTREIS #20670269 Report a problem | ||
| 9/10/2024 | Listing removed | $409,999-3.5%$181/sqft |
Source: NTREIS #20670269 Report a problem | ||
| 8/2/2024 | Listed for sale | $424,829$188/sqft |
Source: NTREIS #20670269 Report a problem | ||
| 7/21/2024 | Listing removed | -- |
Source: NTREIS #20670269 Report a problem | ||
| 7/10/2024 | Listed for sale | $424,829+19%$188/sqft |
Source: NTREIS #20670269 Report a problem | ||
| 5/8/2024 | Listing removed | -- |
Source:  Antares Homes Report a problem Antares Homes Report a problem | ||
| 4/26/2024 | Price change | $356,990-15%$158/sqft |
Source: Antares Homes Report a problem | ||
| 4/26/2024 | Price change | $419,990+26.9%$186/sqft |
Source: Antares Homes Report a problem | ||
| 4/26/2024 | Price change | $330,990-16.4%$146/sqft |
Source: Antares Homes Report a problem | ||
| 4/26/2024 | Price change | $395,990+6.2%$175/sqft |
Source: Antares Homes Report a problem | ||
| 4/26/2024 | Price change | $372,990+2.8%$165/sqft |
Source: Antares Homes Report a problem | ||
| 4/26/2024 | Price change | $362,990+3.4%$161/sqft |
Source: Antares Homes Report a problem | ||
| 4/26/2024 | Price change | $350,990-18.4%$155/sqft |
Source: Antares Homes Report a problem | ||
| 2/20/2024 | Price change | $429,990+26.1%$190/sqft |
Source: Antares Homes Report a problem | ||
| 2/20/2024 | Price change | $340,990-16%$151/sqft |
Source: Antares Homes Report a problem | ||
| 2/20/2024 | Price change | $405,990+6%$180/sqft |
Source: Antares Homes Report a problem | ||
| 2/20/2024 | Price change | $382,990+2.7%$169/sqft |
Source: Antares Homes Report a problem | ||
| 2/20/2024 | Listed for sale | $372,990$165/sqft |
Source: Antares Homes Report a problem | ||
Public tax history
| Year | Property taxes | Tax assessment |
|---|---|---|
| 2025 | $7,142 -0.9% | $299,000 |
| 2024 | $7,206 +13.8% | $299,000 +14.8% |
| 2023 | $6,333 -14.2% | $260,477 -3.5% |
| 2022 | $7,382 | $270,000 |
Find assessor info on the county website
Monthly payment
Est. payment
Payment breakdown
Explore the cost of this home by adjusting the details. Changes won't be saved.Climate risks
Neighborhood: 76036
Nearby schools
GreatSchools rating
- 5/10Dallas Park Elementary SchoolGrades: PK-5Distance: 1.1 mi
- 3/10Summer Creek Middle SchoolGrades: 6-8Distance: 0.7 mi
- 3/10North Crowley High SchoolGrades: 9-12Distance: 0.8 mi
Schools provided by the listing agent
- Elementary: Dallas Park
- Middle: Summer Creek,Crowley 9Th Grade
- High: North Crowley
- District: Crowley ISD
Source: NTREIS. This data may not be complete. We recommend contacting the local school district to confirm school assignments for this home.
- $--3 bd2 ba1.7k sqft9844 Mescallbean Blvd, Fort Worth, TX 76123Sold

- $--4 bd2 ba1.9k sqft9805 Mescalbean Blvd, Crowley, TX 76036Sold
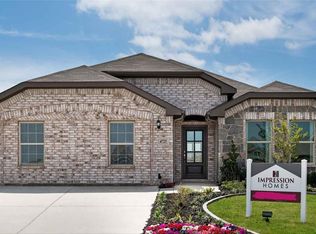
- $345,2003 bd2 ba1.7k sqft4731 Sassafras Dr, Crowley, TX 76036Off Market

- $--3 bd2 ba1.7k sqft4731 Sassafras Dr, Fort Worth, TX 76123Sold
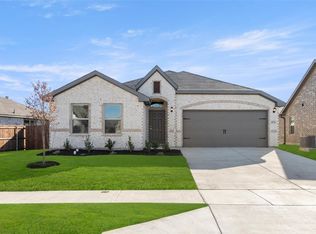
- $351,227-- bd-- ba1.8k sqft9901 Boxelder Dr, Crowley, TX 76036Off Market
- $292,2003 bd2 ba1.4k sqft9909 Boxelder Dr, Crowley, TX 76036Off Market
- $344,4004 bd2 ba2k sqft4720 Sassafras Dr, Crowley, TX 76036Off Market
- $354,0004 bd2 ba2k sqft4735 Sassafras Dr, Crowley, TX 76036Off Market
A local agent can set up tours, give advice and negotiate with sellers.
A local lender can help you make sure your offer is ready when you are.
Similar homes
- $334,0003 bd2 ba1.7k sqft9824 Mescalbean Blvd, Crowley, TX 76036For Sale
 MLS ID #21245994, Trevon Tate. NTREIS
 - $329,9003 bd2 ba1.6k sqft9912 Mescalbean Blvd, Crowley, TX 76036For Sale
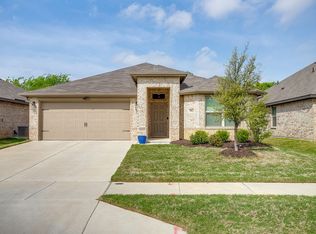 MLS ID #21229062, Jake White. NTREIS
 - $385,5004 bd3 ba2.4k sqft7105 Water Meadows Dr, Fort Worth, TX 76123For Sale
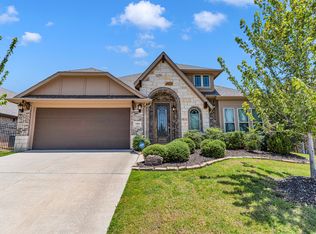 MLS ID #21334405, Monica Gaut. NTREIS
 - $375,0005 bd3 ba2.9k sqft4413 Pentridge Dr, Crowley, TX 76036For Sale
 MLS ID #21225329, Renee Kolar. NTREIS
 - $339,9003 bd2 ba1.8k sqft933 Keel Line Dr, Crowley, TX 76036For SaleMLS ID #21310061, Chandler Crouch. NTREIS
- $310,0003 bd2 ba1.8k sqft4200 Snowberry Ln, Crowley, TX 76036For SaleMLS ID #21101809, Jeff Perkins II. NTREIS
- $334,9004 bd3 ba1.9k sqft108 Magnolia Estates St, Crowley, TX 76036For SaleMLS ID #21276225, Cynthia Del Rio. NTREIS
- $420,0005 bd3 ba3k sqft6429 Hidden Flower Way, Crowley, TX 76036For SaleMLS ID #21314098, Erika Ontiveros. NTREIS
- $459,9004 bd3 ba2.6k sqft5912 Trail Marker Ct, Fort Worth, TX 76123For SaleMLS ID #21290116, Drew O'Connell. NTREIS
- $389,0003 bd2 ba2k sqft5624 Barco Rd, Fort Worth, TX 76126For SaleMLS ID #21310722, Deborah Byrd. NTREIS
- $405,0004 bd3 ba2.3k sqft1033 Rustic Oak Way, Burleson, TX 76028For SaleMLS ID #21331153, Tracy Wiley. NTREIS
- $380,0003 bd2 ba1.7k sqft4000 Bendale Rd, Benbrook, TX 76116For SaleMLS ID #21305417, Debbie Rayes. NTREIS
- $425,0004 bd3 ba2.4k sqft2721 Buffalo Run, Burleson, TX 76028For SaleMLS ID #21229214, Sarah Powell. NTREIS
- $479,9995 bd3 ba2.9k sqft6516 Trail Guide Ln, Fort Worth, TX 76123For SaleMLS ID #21338477, Katelyn Ames. NTREIS
- $375,0003 bd2 ba1.9k sqft709 Waterford Way, Joshua, TX 76058For SaleMLS ID #21210793, Kristi Price. NTREIS
- $396,5004 bd2 ba2.2k sqft5925 Lovills Creek St, Fort Worth, TX 76179For SaleMLS ID #21319779, Shellin Duke. NTREIS
- $359,9004 bd2 ba2.2k sqft1733 Colorado Dr, Burleson, TX 76028For SaleMLS ID #21227618, Regina Hoover. NTREIS
- $375,0004 bd2 ba2.1k sqft11709 Sand Cat Ct, Godley, TX 76044For SaleMLS ID #21151768, Holly Gonzalez. NTREIS
- $269,9004 bd3 ba1.9k sqft440 Milverton Dr, Crowley, TX 76036For SaleMLS ID #21195353, Holly Gonzalez. NTREIS
- $415,0003 bd2 ba2.2k sqft2602 Melrose Dr, Mansfiel, TX 76084For SaleMLS ID #21303430, Margaret Motl. NTREIS
