Stunning 5 bedroom home south of Fort Worth in the Crowley area. 3 full baths, 2 living areas, and lots of storage space. Open floor plan with high ceilings throughout. The kitchen features granite countertops, stainless steel appliances, gas stove, a big island, and lots of cabinet space. Walk in pantry too. Island with breakfast bar seating for 4. Great space for all your entertaining needs. Ensuite bath in master with separate tub and walk in shower. Walk in closet too! Double sinks in each bath. Beautiful backyard with covered and open patio space, firepit, and privacy. Community pool, playground, walking trails, sports courts, dog stations, soccer fields, and so much more! Easy access to schools, shopping, and restaurants.
For sale
Price cut: $10K (7/15)
$375,000
4413 Pentridge Dr, Crowley, TX 76036
5beds
2,960sqft
:
Get pre-qualified$2,852/mo
Single Family Residence
Built in 2022
6,316 Square Feet Lot
$374,100 Zestimate®
$127/sqft
$42/mo HOA
What's special
Gas stoveLots of cabinet spaceStainless steel appliancesGranite countertopsBig islandWalk in closetLots of storage space
- 121 days |
- 369 |
- 36 |
Zillow last checked:
Listing updated:
Listed by:
Renee Kolar 0372434 817-920-7700,
Keller Williams Fort Worth 817-920-7700
Source: NTREIS,MLS#: 21225329
Facts & features
Interior
Bedrooms & bathrooms
- Bedrooms: 5
- Bathrooms: 3
- Full bathrooms: 3
Primary bedroom
- Features: Ceiling Fan(s), Dual Sinks, En Suite Bathroom, Garden Tub/Roman Tub, Linen Closet, Separate Shower, Walk-In Closet(s)
- Level: First
- Dimensions: 17 x 15
Bedroom
- Level: First
- Dimensions: 15 x 14
Bedroom
- Level: Second
- Dimensions: 14 x 13
Bedroom
- Level: Second
- Dimensions: 14 x 10
Bedroom
- Level: First
- Dimensions: 13 x 11
Breakfast room nook
- Level: First
- Dimensions: 15 x 10
Family room
- Features: Ceiling Fan(s)
- Level: Second
- Dimensions: 19 x 15
Kitchen
- Features: Breakfast Bar, Built-in Features, Eat-in Kitchen, Granite Counters, Kitchen Island, Pantry, Walk-In Pantry
- Level: First
- Dimensions: 22 x 15
Living room
- Features: Ceiling Fan(s), Fireplace
- Level: First
- Dimensions: 18 x 16
Utility room
- Features: Utility Room
- Level: First
- Dimensions: 11 x 8
Heating
- Central, Electric
Cooling
- Central Air, Ceiling Fan(s), Electric
Appliances
- Included: Some Gas Appliances, Dishwasher, Disposal, Gas Range, Microwave, Plumbed For Gas
- Laundry: Dryer Hookup, ElectricDryer Hookup, Laundry in Utility Room
Features
- Decorative/Designer Lighting Fixtures, Eat-in Kitchen, Granite Counters, Kitchen Island, Open Floorplan, Pantry, Cable TV, Walk-In Closet(s)
- Flooring: Carpet, Ceramic Tile
- Windows: Window Coverings
- Has basement: No
- Number of fireplaces: 1
- Fireplace features: Gas
Interior area
- Total interior livable area: 2,960 sqft
Video & virtual tour
Property
Parking
- Total spaces: 2
- Parking features: Garage Faces Front, Garage, Garage Door Opener
- Attached garage spaces: 2
Features
- Levels: Two
- Stories: 2
- Patio & porch: Front Porch, Patio, Covered
- Exterior features: Fire Pit
- Pool features: None
- Fencing: Wood
Lot
- Size: 6,316 Square Feet
- Dimensions: 125 x 50
- Features: Back Yard, Lawn
Details
- Parcel number: 42787783
Construction
Type & style
- Home type: SingleFamily
- Architectural style: Traditional,Detached
- Property subtype: Single Family Residence
Materials
- Brick
- Foundation: Slab
- Roof: Composition
Condition
- Year built: 2022
Utilities & green energy
- Sewer: Public Sewer
- Water: Public
- Utilities for property: Sewer Available, Water Available, Cable Available
Community & HOA
Community
- Subdivision: Hulen Trls Ph 1
HOA
- Has HOA: Yes
- Services included: Association Management, Maintenance Grounds
- HOA fee: $500 annually
- HOA name: First Service Residential
- HOA phone: 817-920-7990
Location
- Region: Crowley
Financial & listing details
- Price per square foot: $127/sqft
- Tax assessed value: $372,551
- Annual tax amount: $8,978
- Date on market: 4/2/2026
- Cumulative days on market: 123 days
- Listing terms: Cash,Conventional,FHA,VA Loan
Estimated market value
$374,100
$355,000 - $393,000
$3,045/mo
Price history
| Date | Event | Price |
|---|---|---|
| 7/15/2026 | Price change | $375,000-2.6%$127/sqft |
Source: NTREIS #21225329 Report a problem | ||
| 6/3/2026 | Price change | $385,000-3.8%$130/sqft |
Source: NTREIS #21225329 Report a problem | ||
| 4/2/2026 | Listed for sale | $400,000-11.1%$135/sqft |
Source: NTREIS #21225329 Report a problem | ||
| 6/23/2025 | Listing removed | $450,000$152/sqft |
Source: NTREIS #20842209 Report a problem | ||
| 3/5/2025 | Price change | $450,000-1.1%$152/sqft |
Source: NTREIS #20842209 Report a problem | ||
| 2/12/2025 | Listed for sale | $455,000-2.3%$154/sqft |
Source: NTREIS #20842209 Report a problem | ||
| 9/19/2022 | Sold | -- |
Source: Agent Provided Report a problem | ||
| 8/22/2022 | Pending sale | $465,848$157/sqft |
Source:  Antares Homes Report a problem Antares Homes Report a problem | ||
| 8/19/2022 | Price change | $465,848-2.5%$157/sqft |
Source: Antares Homes Report a problem | ||
| 7/31/2022 | Listed for sale | $477,848$161/sqft |
Source: Antares Homes Report a problem | ||
Public tax history
| Year | Property taxes | Tax assessment |
|---|---|---|
| 2025 | $8,899 -14.4% | $372,551 -13.6% |
| 2024 | $10,396 -7.7% | $431,370 -6.9% |
| 2023 | $11,263 +592.3% | $463,264 +678.6% |
| 2022 | $1,627 | $59,500 |
Find assessor info on the county website
Monthly payment
Est. payment
Payment breakdown
Explore the cost of this home by adjusting the details. Changes won't be saved.Climate risks
Neighborhood: 76036
Nearby schools
GreatSchools rating
- NACrowley Alternative SchoolGrades: 1-12Distance: 1.3 mi
- 4/10Richard Allie MiddleGrades: 6-8Distance: 1.8 mi
- 3/10Crowley High SchoolGrades: 9-12Distance: 1 mi
Schools provided by the listing agent
- Elementary: Baylor
- Middle: Richard Allie,Crowley 9Th Grade
- High: Crowley
- District: Crowley ISD
Source: NTREIS. This data may not be complete. We recommend contacting the local school district to confirm school assignments for this home.
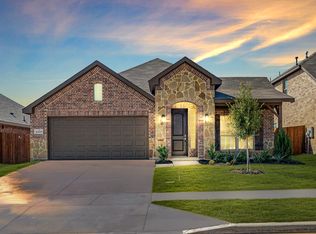
- $352,4003 bd2 ba2k sqft4409 Pentridge Dr, Crowley, TX 76036Off Market
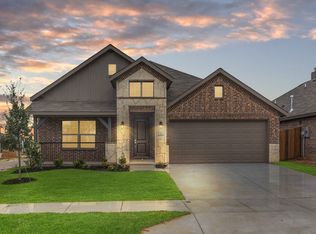
- $340,0003 bd2 ba2k sqft4401 Pentridge Dr, Crowley, TX 76036Off Market
- $353,800-- bd-- ba1.8k sqft4420 Ridgehurst Ln, Crowley, TX 76036Off Market
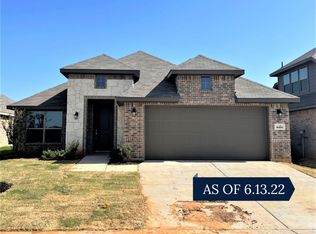
- $359,7003 bd2 ba2k sqft4416 Ridgehurst Ln, Crowley, TX 76036Off Market
- $403,1004 bd3 ba2.6k sqft4412 Ridgehurst Ln, Crowley, TX 76036Off Market
- $--3 bd3 ba2.4k sqft4417 Pentridge Dr, Crowley, TX 76036Sold
- $--4 bd3 ba2.5k sqft4424 Ridgehurst Ln, Crowley, TX 76036Sold
- $--3 bd3 ba1.6k sqft4420 Pentridge Dr, Crowley, TX 76036Sold
A local agent can set up tours, give advice and negotiate with sellers.
A local lender can help you make sure your offer is ready when you are.
Similar homes
- $394,0005 bd4 ba3.2k sqft4145 Sweet Clover Ln, Crowley, TX 76036For Sale
 MLS ID #21301687, Angela Tolliver. NTREIS
 - $370,0004 bd3 ba2.9k sqft1037 McDonald Dr, Crowley, TX 76036For Sale
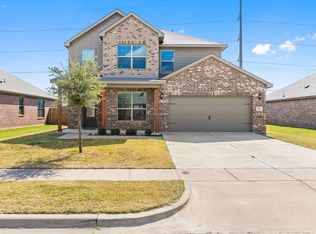 MLS ID #31214464, Elia Olvera, Vive Realty LLC. HAR
 - $349,0003 bd2 ba1.9k sqft4120 Old Timber Ln, Crowley, TX 76036For Sale
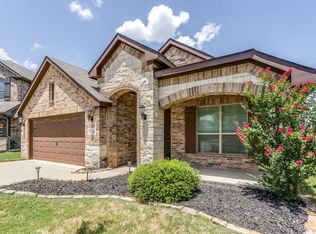 MLS ID #21338912, Monica Urbanek. NTREIS
 - $399,8883 bd2 ba2.2k sqft4721 Sassafras Dr, Crowley, TX 76036For Sale
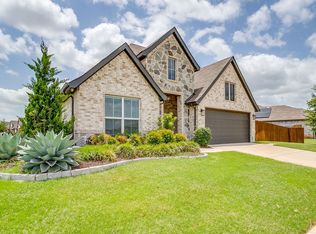 MLS ID #21306688, Ashley Dilling. NTREIS
 - $339,9003 bd2 ba1.8k sqft933 Keel Line Dr, Crowley, TX 76036For SaleMLS ID #21310061, Chandler Crouch. NTREIS
- $385,5004 bd3 ba2.4k sqft7105 Water Meadows Dr, Fort Worth, TX 76123For SaleMLS ID #21334405, Monica Gaut. NTREIS
- $329,9003 bd2 ba1.6k sqft9912 Mescalbean Blvd, Crowley, TX 76036For SaleMLS ID #21229062, Jake White. NTREIS
- $--3 bd2 ba1.6k sqft4716 Feltleaf Ave, Crowley, TX 76036AuctionAuction.com 2
- $300,0003 bd2 ba1.8k sqft4200 Snowberry Ln, Crowley, TX 76036For SaleMLS ID #21101809, Jeff Perkins II. NTREIS
- $300,0004 bd2 ba2k sqft1005 Oarlock Dr, Crowley, TX 76036For SaleMLS ID #21300063, Cody Elliott. NTREIS
- $354,0004 bd2 ba2.4k sqft4524 Embercrest Dr, Fort Worth, TX 76123For SaleMLS ID #21302838, Kelli Trice. NTREIS
- $409,8004 bd2 ba1.8k sqft1240 Camden Yard Dr, Burleson, TX 76028For SaleMLS ID #21337058, Millie Nguyen. NTREIS
- $379,0004 bd2 ba2.5k sqft1675 Potomac Dr, Burleson, TX 76028For SaleMLS ID #21238398, April Clements. NTREIS
- $425,0004 bd4 ba3.1k sqft424 Eureka Ct, Burleson, TX 76028For SaleMLS ID #21316129, Daniel Harker. NTREIS
- $425,0004 bd3 ba2.5k sqft2501 Bunker Hill Dr, Burleson, TX 76028For SaleMLS ID #21232207, Gabriela Emerton. NTREIS
- $370,0004 bd2 ba2.1k sqft2720 Pinnacle Dr, Burleson, TX 76028For SaleMLS ID #21244309, Jeff Bankhead. NTREIS
- $274,9003 bd2 ba1.6k sqft513 Bailer Dr, Crowley, TX 76036For SaleMLS ID #21231563, Daniel Finzel. NTREIS
- $469,9995 bd3 ba2.9k sqft6516 Trail Guide Ln, Fort Worth, TX 76123For SaleMLS ID #21338477, Katelyn Ames. NTREIS
- $420,0005 bd4 ba3.8k sqft317 Crescent Creek Ln, Fort Worth, TX 76140For SaleMLS ID #21327126, Teresa Mizelle. NTREIS
- $349,9004 bd3 ba2.6k sqft3120 Coyote Canyon Trl, Fort Worth, TX 76108For SaleMLS ID #21329884, Laurie Wall. NTREIS
