Spacious, stylish, and thoughtfully designed, this beautiful 5-bedroom home in Rosemary Ridge offers the perfect blend of comfort, functionality, and modern finishes. With a flexible floor plan, generous living spaces, and abundant storage, there's room for everyone to spread out and feel at home.
The heart of the home is the expansive open-concept kitchen, breakfast area, and living room—perfect for entertaining or everyday living. The kitchen features granite countertops, stainless steel appliances, an oversized island with seating, extensive cabinetry, and an incredible 10' x 7' walk-in pantry that provides storage rarely found at this price point. The private first-floor primary suite offers a peaceful retreat with a spacious ensuite bath featuring dual vanities, a relaxing garden tub, separate glass-enclosed shower, large walk-in closet, and plenty of storage. Upstairs you'll find four generously sized bedrooms, a large loft that makes an ideal game room, media room, or second living area, plus a convenient study nook perfect for homework or working from home. Two upstairs bedrooms feature walk-in closets-two with double closets.The upstairs bathrooms are designed for busy households with a full bath and a convenient Jack-and-Jill bath offering vanity space on each side with a shared tub and toilet area in between. Additional features include luxury vinyl plank flooring throughout the main living areas downstairs, ceramic tile in the bathrooms, plush carpet in the bedrooms, ceiling fans throughout, a separate utility room, abundant closets and storage, and an attached two-car garage. Outside, enjoy a spacious backyard offering plenty of room for entertaining, gardening, pets, or future outdoor living. Conveniently located near shopping, dining, schools, and Chisholm Trail Parkway, this meticulously maintained home combines generous living space with everyday convenience. Move-in ready and waiting for its next owners!
For sale
Price increase: $100 (9/25)
$394,100
4145 Sweet Clover Ln, Crowley, TX 76036
5beds
3,207sqft
Single Family Residence
Built in 2018
5,445 Square Feet Lot
$-- Zestimate®
$123/sqft
$25/mo HOA
What's special
Attached two-car garageStainless steel appliancesGenerous living spacesGranite countertopsFlexible floor planCeiling fans throughoutLarge walk-in closet
- 126 days
- 115
- 14
Zillow last checked:
Listing updated:
Listed by:
Angela Tolliver 0645105 817-475-9142,
11:11 Brokerage 817-475-9142
Source: NTREIS,MLS#: 21301687
Facts & features
Interior
Bedrooms & bathrooms
- Bedrooms: 5
- Bathrooms: 4
- Full bathrooms: 3
- 1/2 bathrooms: 1
Primary bedroom
- Features: Ceiling Fan(s), Dual Sinks, En Suite Bathroom, Garden Tub/Roman Tub, Separate Shower, Walk-In Closet(s)
- Level: First
- Dimensions: 16 x 15
Bedroom
- Features: Ceiling Fan(s), Split Bedrooms
- Level: Second
- Dimensions: 14 x 13
Bedroom
- Features: Ceiling Fan(s), Split Bedrooms
- Level: Second
- Dimensions: 15 x 13
Bedroom
- Features: Ceiling Fan(s), Walk-In Closet(s)
- Level: Second
- Dimensions: 15 x 15
Bedroom
- Features: Ceiling Fan(s), Split Bedrooms, Walk-In Closet(s)
- Level: Second
- Dimensions: 15 x 12
Primary bathroom
- Features: Built-in Features, Dual Sinks, En Suite Bathroom, Granite Counters, Garden Tub/Roman Tub, Linen Closet, Separate Shower
- Level: First
- Dimensions: 10 x 10
Dining room
- Features: Ceiling Fan(s)
- Level: First
- Dimensions: 18 x 15
Other
- Features: Built-in Features, Dual Sinks, Stone Counters
- Level: Second
- Dimensions: 11 x 6
Other
- Features: Dual Sinks, Double Vanity, Jack and Jill Bath, Stone Counters
- Level: Second
- Dimensions: 0 x 0
Half bath
- Features: Granite Counters
- Level: First
- Dimensions: 0 x 0
Kitchen
- Features: Breakfast Bar, Built-in Features, Dual Sinks, Eat-in Kitchen, Granite Counters, Kitchen Island, Pantry, Walk-In Pantry
- Level: First
- Dimensions: 25 x 13
Living room
- Features: Ceiling Fan(s)
- Level: First
- Dimensions: 18 x 16
Loft
- Features: Ceiling Fan(s)
- Level: Second
- Dimensions: 19 x 12
Utility room
- Features: Built-in Features, Utility Room
- Level: First
- Dimensions: 6 x 6
Heating
- Central, Electric
Cooling
- Central Air, Ceiling Fan(s), Electric
Appliances
- Included: Dishwasher, Disposal
- Laundry: Washer Hookup, Dryer Hookup, ElectricDryer Hookup, Laundry in Utility Room
Features
- Built-in Features, Decorative/Designer Lighting Fixtures, Double Vanity, Eat-in Kitchen, Granite Counters, High Speed Internet, Cable TV
- Flooring: Carpet, Ceramic Tile, Luxury Vinyl Plank
- Has basement: No
- Has fireplace: No
Interior area
- Total interior livable area: 3,207 sqft
Video & virtual tour
Property
Parking
- Total spaces: 2
- Parking features: Door-Multi, Door-Single, Garage Faces Front, Garage, Garage Door Opener
- Attached garage spaces: 2
Features
- Levels: Two
- Stories: 2
- Patio & porch: Covered
- Pool features: None
- Fencing: Wood
Lot
- Size: 5,445 Square Feet
- Features: Landscaped, Level
- Residential vegetation: Grassed
Details
- Parcel number: 42276258
Construction
Type & style
- Home type: SingleFamily
- Architectural style: Traditional,Detached
- Property subtype: Single Family Residence
Materials
- Brick
- Foundation: Slab
- Roof: Composition
Condition
- Resale
- Year built: 2018
Utilities & green energy
- Sewer: Public Sewer
- Water: Public
- Utilities for property: Electricity Connected, Sewer Available, Separate Meters, Water Available, Cable Available
Community & HOA
Community
- Features: Curbs, Sidewalks
- Security: Smoke Detector(s)
- Subdivision: Rosemary Ridge Add
HOA
- Has HOA: Yes
- Services included: Association Management
- HOA fee: $300 annually
- HOA name: Rosemary Ridge
- HOA phone: 214-705-1615
Location
- Region: Crowley
Financial & listing details
- Price per square foot: $123/sqft
- Tax assessed value: $356,413
- Annual tax amount: $8,608
- Date on market: 6/16/2026
- Cumulative days on market: 127 days
- Exclusions: Curtains/drapes, shoe shelf in garage
Estimated market value
Not available
Estimated sales range
Not available
Not available
Price history
| Date | Event | Price |
|---|---|---|
| 9/25/2026 | Price change | $394,100+0%$123/sqft |
Source: NTREIS #21301687 Report a problem | ||
| 7/21/2026 | Price change | $394,000-1.3%$123/sqft |
Source: NTREIS #21301687 Report a problem | ||
| 6/16/2026 | Listed for sale | $399,000+23.1%$124/sqft |
Source: NTREIS #21301687 Report a problem | ||
| 7/19/2021 | Pending sale | $324,000$101/sqft |
Source: NTREIS #14536153 Report a problem | ||
| 6/26/2021 | Listed for sale | $324,000$101/sqft |
Source: NTREIS #14536153 Report a problem | ||
| 5/20/2021 | Listing removed | $324,000$101/sqft |
Source: NTREIS #14536153 Report a problem | ||
| 5/14/2021 | Listed for sale | $324,000$101/sqft |
Source: NTREIS #14536153 Report a problem | ||
| 3/29/2021 | Pending sale | $324,000$101/sqft |
Source: NTREIS #14536153 Report a problem | ||
| 3/19/2021 | Listed for sale | $324,000$101/sqft |
Source: NTREIS #14536153 Report a problem | ||
Public tax history
| Year | Property taxes | Tax assessment |
|---|---|---|
| 2025 | $4,013 -30.2% | $356,413 -18.5% |
| 2024 | $5,750 -6.5% | $437,411 -3.2% |
| 2023 | $6,151 -15.1% | $451,996 +30.8% |
| 2022 | $7,243 -8.7% | $345,650 +1.4% |
| 2021 | $7,928 -11.4% | $340,922 +6.5% |
| 2020 | $8,946 -2.2% | $320,009 +2.6% |
| 2019 | $9,152 | $312,022 |
Find assessor info on the county website
Monthly payment
Est. payment
Payment breakdown
Explore the cost of this home by adjusting the details. Changes won't be saved.Climate risks
Neighborhood: 76036
Nearby schools
Schools provided by the listing agent
- Elementary: Crowley
- Middle: Richard Allie,Crowley 9Th Grade
- High: Crowley
- District: Crowley ISD
Source: NTREIS. This data may not be complete. We recommend contacting the local school district to confirm school assignments for this home.


Similar homes
- $400,0004 bd3 ba2.7k sqft9628 Willow Branch Way, Crowley, TX 76036For Sale
 MLS ID #21075001, Crystal Mcgahan. NTREIS
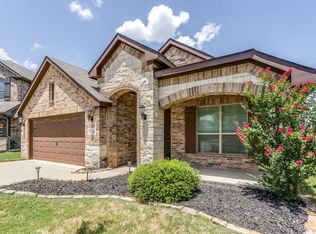
 - $339,0003 bd2 ba1.9k sqft4120 Old Timber Ln, Crowley, TX 76036For Sale
 MLS ID #21338912, Monica Urbanek. NTREIS
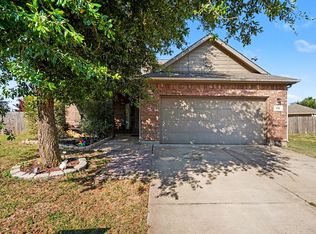
 - $325,0004 bd4 ba2.5k sqft919 Keel Line Ct, Crowley, TX 76036For Sale
 MLS ID #21320912, Ali Alvani. NTREIS
 - $384,9005 bd3 ba2.9k sqft1332 Foxglove Ln, Burleson, TX 76028For Sale
 MLS ID #21402681, Zack Coffman. NTREIS
