Welcome to this exceptional home in the highly sought after Parks of Deer Creek Addition of Crowley. Built in 2006 and lovingly cared for by one family, this residence blends scale, comfort, and thoughtful updates, including a roof and HVAC system both approximately two years old. Step through the front door of this massive 3,850 square foot home and you are greeted by a spectacular entryway that flows seamlessly into the formal dining area, expansive kitchen with gas stove, and a generous living space designed for effortless entertaining.
This 5 bedroom, 4 bathroom home offers a layout that truly delivers room for everyone. The well designed primary suite is conveniently located on the ground floor, providing a private retreat with impressive space. Upstairs, you will find four additional oversized bedrooms along with a large secondary living area, perfect for a game room, media space, or flexible family use. Built with comfort and functionality in mind, this home offers abundant space for both gathering and privacy, and then some.
For sale
$420,000
317 Crescent Creek Ln, Fort Worth, TX 76140
5beds
3,850sqft
:
Get pre-qualified$3,161/mo
Single Family Residence
Built in 2006
5,619 Square Feet Lot
$413,000 Zestimate®
$109/sqft
$40/mo HOA
What's special
Spectacular entrywayFormal dining area
- 18 days |
- 239 |
- 17 |
Zillow last checked:
Listing updated:
Listed by:
Teresa Mizelle 0806604 972-771-6970,
Regal, REALTORS 972-771-6970
Source: NTREIS,MLS#: 21327126
Facts & features
Interior
Bedrooms & bathrooms
- Bedrooms: 5
- Bathrooms: 4
- Full bathrooms: 3
- 1/2 bathrooms: 1
Primary bedroom
- Features: En Suite Bathroom
- Level: First
- Dimensions: 19 x 12
Bedroom
- Level: Second
- Dimensions: 15 x 14
Bedroom
- Level: Second
- Dimensions: 16 x 12
Bedroom
- Level: Second
- Dimensions: 14 x 13
Bedroom
- Level: Second
- Dimensions: 17 x 10
Dining room
- Level: First
- Dimensions: 22 x 11
Living room
- Level: First
- Dimensions: 24 x 15
Cooling
- Central Air
Appliances
- Included: Gas Cooktop
Features
- Granite Counters, Kitchen Island, Walk-In Closet(s)
- Has basement: No
- Number of fireplaces: 1
- Fireplace features: Living Room
Interior area
- Total interior livable area: 3,850 sqft
Video & virtual tour
Property
Parking
- Total spaces: 2
- Parking features: Garage
- Attached garage spaces: 2
Features
- Levels: Two
- Stories: 2
- Pool features: None
- Fencing: Fenced
Lot
- Size: 5,619 Square Feet
Details
- Parcel number: 40947416
Construction
Type & style
- Home type: SingleFamily
- Architectural style: Contemporary/Modern,Detached
- Property subtype: Single Family Residence
Materials
- Brick
- Foundation: Slab
- Roof: Shingle
Condition
- Year built: 2006
Utilities & green energy
- Sewer: Public Sewer
- Water: Public
- Utilities for property: Sewer Available, Water Available
Community & HOA
Community
- Subdivision: Parks Of Deer Creek Add
HOA
- Has HOA: Yes
- Services included: Association Management
- HOA fee: $477 annually
- HOA name: Goodwin And Company
- HOA phone: 855-289-6007
Location
- Region: Fort Worth
Financial & listing details
- Price per square foot: $109/sqft
- Tax assessed value: $434,448
- Annual tax amount: $8,740
- Date on market: 7/10/2026
- Cumulative days on market: 201 days
- Listing terms: Cash,Conventional,FHA,VA Loan
Estimated market value
$413,000
$392,000 - $434,000
$3,231/mo
Price history
| Date | Event | Price |
|---|---|---|
| 7/10/2026 | Listed for sale | $420,000-2.3%$109/sqft |
Source: NTREIS #21327126 Report a problem | ||
| 7/2/2026 | Listing removed | $430,000$112/sqft |
Source: NTREIS #21136396 Report a problem | ||
| 4/14/2026 | Price change | $430,000-2.3%$112/sqft |
Source: NTREIS #21136396 Report a problem | ||
| 2/14/2026 | Price change | $440,000-2.2%$114/sqft |
Source: NTREIS #21136396 Report a problem | ||
| 12/31/2025 | Listed for sale | $450,000+150%$117/sqft |
Source: NTREIS #21136396 Report a problem | ||
| 7/8/2015 | Sold | -- |
Source: Agent Provided Report a problem | ||
| 6/20/2015 | Pending sale | $179,999$47/sqft |
Source: Halo Group Realty, LLC #13128098 Report a problem | ||
| 6/14/2015 | Listed for sale | $179,999$47/sqft |
Source: Halo Group Realty, LLC #13128098 Report a problem | ||
| 4/23/2015 | Pending sale | $179,999$47/sqft |
Source: Halo Group Realty, LLC #13128098 Report a problem | ||
| 4/23/2015 | Listed for sale | $179,999$47/sqft |
Source: Halo Group Realty, LLC #13128098 Report a problem | ||
| 12/8/2008 | Sold | -- |
Source: Public Record Report a problem | ||
Public tax history
| Year | Property taxes | Tax assessment |
|---|---|---|
| 2025 | $4,932 -21.5% | $434,448 |
| 2024 | $6,282 +8.7% | $434,448 +2.2% |
| 2023 | $5,776 -14.5% | $425,000 +29.2% |
| 2022 | $6,757 +4.6% | $329,000 +21.8% |
| 2021 | $6,458 +7.9% | $270,041 +10.2% |
| 2020 | $5,988 -0.9% | $245,000 |
| 2019 | $6,044 +2.5% | $245,000 +6.5% |
| 2018 | $5,896 -1.8% | $230,000 -0.6% |
| 2017 | $6,001 +37.4% | $231,315 +15.4% |
| 2016 | $4,369 +5.3% | $200,467 +29.1% |
| 2015 | $4,148 | $155,300 |
| 2014 | $4,148 | $155,300 +4.9% |
| 2013 | -- | $148,000 +4.9% |
| 2012 | -- | $141,100 -6% |
| 2011 | -- | $150,100 -0.1% |
| 2010 | -- | $150,200 -7.5% |
| 2009 | -- | $162,300 -3.3% |
| 2008 | -- | $167,800 +17.7% |
| 2007 | -- | $142,600 +692.2% |
| 2006 | -- | $18,000 |
Find assessor info on the county website
Monthly payment
Est. payment
Payment breakdown
Explore the cost of this home by adjusting the details. Changes won't be saved.Climate risks
Neighborhood: The Parks of Deer Creek
Nearby schools
GreatSchools rating
- 5/10Sidney H Poynter Elementary SchoolGrades: PK-5Distance: 0.6 mi
- 3/10H F Stevens Middle SchoolGrades: 6-8Distance: 1.4 mi
- 3/10Crowley High SchoolGrades: 9-12Distance: 3.2 mi
Schools provided by the listing agent
- Elementary: Parkway
- Middle: Crowley
- High: Crowley
- District: Crowley ISD
Source: NTREIS. This data may not be complete. We recommend contacting the local school district to confirm school assignments for this home.
- $337,4005 bd3 ba2.6k sqft313 Crescent Creek Ln, Fort Worth, TX 76140Off Market

- $315,600-- bd-- ba2.5k sqft313 Crescent Creek Ln, Fort Worth, TX 76140Off Market
- $278,9004 bd2 ba2k sqft321 Crescent Creek Ln, Fort Worth, TX 76140Off Market
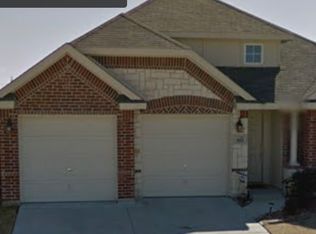
- $251,4003 bd2 ba1.5k sqft401 Crescent Creek Ln, Fort Worth, TX 76140Off Market
- $330,5005 bd4 ba3k sqft309 Crescent Creek Ln, Fort Worth, TX 76140Off Market
- $300,1003 bd2 ba2k sqft11201 Beechgrove Ct, Fort Worth, TX 76140Off Market
- $265,9003 bd2 ba1.5k sqft11200 Beechgrove Ct, Fort Worth, TX 76140Off Market
- $304,5004 bd3 ba2.4k sqft405 Crescent Creek Ln, Fort Worth, TX 76140Off Market
A local agent can set up tours, give advice and negotiate with sellers.
Similar homes
- $399,0005 bd4 ba3.4k sqft7724 Brook Meadow Ln, Fort Worth, TX 76133For Sale
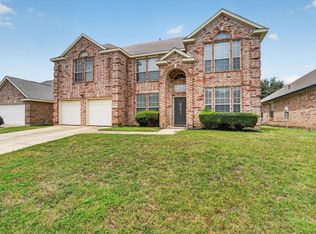 MLS ID #21339479, LaQuanda Brownlee. NTREIS
 - $459,0004 bd3 ba3.5k sqft1008 Linden Dr, Burleson, TX 76028For Sale
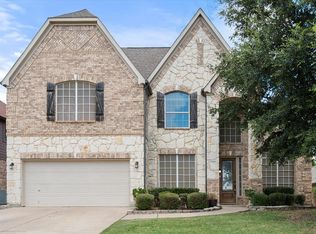 MLS ID #21311919, Dee Davey. NTREIS
 - $394,0005 bd4 ba3.2k sqft4145 Sweet Clover Ln, Crowley, TX 76036For Sale
 MLS ID #21301687, Angela Tolliver. NTREIS
 - $443,5004 bd4 ba3.4k sqft404 Ben St, Crowley, TX 76036For Sale
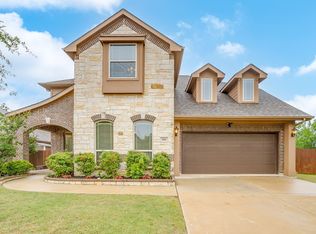 MLS ID #21247976, Cynthia Buck. NTREIS
 - $425,0005 bd3 ba2.5k sqft340 Canadian Ln, Burleson, TX 76028For SaleMLS ID #21294762, Ronda Odell. NTREIS
- $--3 bd2 ba2.4k sqft5404 Rolling Meadows Dr, Fort Worth, TX 76123AuctionAuction.com 2
- $484,9995 bd4 ba3.7k sqft5212 Whisper Dr, Fort Worth, TX 76123For SaleMLS ID #21224195, Karan Wethington. NTREIS
- $405,0004 bd3 ba2.3k sqft1033 Rustic Oak Way, Burleson, TX 76028For SaleMLS ID #21331153, Tracy Wiley. NTREIS
- $414,9005 bd3 ba2.7k sqft517 Crawford Dr, Burleson, TX 76028For SaleMLS ID #21288267, Dennys Gonzalez. NTREIS
- $470,0005 bd3 ba3.1k sqft1134 Destrehan Dr, Burleson, TX 76028For SaleMLS ID #21318481, Jodi Davis. NTREIS
- $354,0004 bd2 ba2.4k sqft4524 Embercrest Dr, Fort Worth, TX 76123For SaleMLS ID #21302838, Kelli Trice. NTREIS
- $350,0004 bd3 ba2.9k sqft9104 Cheswick Dr, Fort Worth, TX 76123For SaleMLS ID #21249194, Lisa Kaplan. NTREIS
- $379,0003 bd3 ba2.2k sqft435 Arbor Lawn Dr, Burleson, TX 76028For SaleMLS ID #21301633, Shelley Green. NTREIS
- $375,0005 bd3 ba2.9k sqft4413 Pentridge Dr, Crowley, TX 76036For SaleMLS ID #21225329, Renee Kolar. NTREIS
- $480,0005 bd4 ba3.2k sqft1080 Estates Dr, Kennedale, TX 76060For SaleMLS ID #21288868, Pamela Earnest. NTREIS
- $380,0004 bd2 ba2.2k sqft779 Little Ridge Ct, Burleson, TX 76028For SaleMLS ID #21291913, Cody Lee. NTREIS
- $430,0004 bd3 ba2.9k sqft5220 Prestwick Dr, Arlington, TX 76001For SaleMLS ID #21296622, Kellie Monterrosa. NTREIS
- $500,0005 bd4 ba4k sqft6004 Cedar Glen Ct, Grand Prairie, TX 75052For SaleMLS ID #21335811, Brodrick Colbert. NTREIS
- $375,0003 bd2 ba2k sqft5115 Prestwick Dr, Arlington, TX 76001For SaleMLS ID #21343138, Thomas Do. NTREIS
- $425,0004 bd3 ba2.4k sqft2721 Buffalo Run, Burleson, TX 76028For SaleMLS ID #21229214, Sarah Powell. NTREIS
