Welcome to this stunning Grand Home in the highly sought-after Mistletoe Hill community, offering the perfect blend of space, style, and versatility. This beautifully maintained 4-bedroom, 3-bath home features designer colors, hand-painted faux finishes, soaring ceilings, wood flooring in the formal living and dining areas, and tile throughout the wet areas.
Designed with today's lifestyle in mind, the flexible floor plan includes three spacious living areas, a private study, formal dining room, an oversized game room, and a cozy media room with a one-of-a-kind faux box-office ticket counter entrance.
The spacious primary suite includes an attached bonus room that can serve as a nursery, home office, fitness room, sitting area, or private retreat, along with an oversized walk-in closet. Generous storage and large closets throughout the home add to its exceptional functionality.
Located in the desirable Mistletoe Hill community, residents enjoy amenities including a community pool, playground, picnic areas, and walking trails.
All information is deemed reliable but not guaranteed. Buyer and buyer's agent to verify all information, including schools, measurements, and HOA information.
For sale
$459,000
1008 Linden Dr, Burleson, TX 76028
4beds
3,511sqft
:
Get pre-qualified$3,191/mo
Single Family Residence
Built in 2006
7,535 Square Feet Lot
$449,300 Zestimate®
$131/sqft
$28/mo HOA
What's special
Designer colorsFormal dining roomAttached bonus roomPrivate studySoaring ceilingsWalking trailsCozy media room
- 22 days |
- 478 |
- 12 |
Zillow last checked:
Listing updated:
Listed by:
Dee Davey 0283607 817-539-9434,
Davey Goosmann Realty 817-539-9434,
Bob Goosmann 0619710 817-980-0870,
Davey Goosmann Realty
Source: NTREIS,MLS#: 21311919
Facts & features
Interior
Bedrooms & bathrooms
- Bedrooms: 4
- Bathrooms: 3
- Full bathrooms: 3
Primary bedroom
- Features: Double Vanity, Garden Tub/Roman Tub, Separate Shower, Walk-In Closet(s)
- Level: First
- Dimensions: 17 x 13
Bedroom
- Features: Split Bedrooms
- Level: First
- Dimensions: 10 x 12
Bedroom
- Features: Split Bedrooms
- Level: Second
- Dimensions: 11 x 13
Bedroom
- Features: Split Bedrooms
- Level: Second
- Dimensions: 13 x 10
Bonus room
- Level: First
- Dimensions: 10 x 11
Breakfast room nook
- Level: First
- Dimensions: 10 x 9
Dining room
- Level: First
- Dimensions: 11 x 9
Game room
- Level: Second
- Dimensions: 15 x 22
Kitchen
- Features: Eat-in Kitchen, Kitchen Island, Sink, Tile Counters, Walk-In Pantry
- Level: First
- Dimensions: 15 x 9
Living room
- Level: First
- Dimensions: 11 x 19
Living room
- Level: First
- Dimensions: 11 x 9
Media room
- Level: Second
- Dimensions: 20 x 14
Utility room
- Level: First
- Dimensions: 6 x 9
Heating
- Central, Electric, Fireplace(s)
Cooling
- Central Air, Ceiling Fan(s)
Appliances
- Included: Dishwasher, Electric Range, Electric Water Heater, Disposal, Microwave
- Laundry: Washer Hookup, Dryer Hookup, ElectricDryer Hookup, Laundry in Utility Room
Features
- High Speed Internet, Cable TV, Vaulted Ceiling(s), Wired for Sound
- Flooring: Carpet, Ceramic Tile
- Windows: Window Coverings
- Has basement: No
- Number of fireplaces: 1
- Fireplace features: Decorative, Living Room, Stone
Interior area
- Total interior livable area: 3,511 sqft
Video & virtual tour
Property
Parking
- Total spaces: 2
- Parking features: Concrete, Door-Single, Driveway, Garage Faces Front, Garage, Garage Door Opener
- Attached garage spaces: 2
Features
- Levels: Two
- Stories: 2
- Patio & porch: Covered
- Pool features: None
- Fencing: Wood
Lot
- Size: 7,535 Square Feet
- Features: Irregular Lot, Subdivision, Few Trees
Details
- Parcel number: 40720837
Construction
Type & style
- Home type: SingleFamily
- Architectural style: Traditional,Detached
- Property subtype: Single Family Residence
Materials
- Brick, Stone Veneer
- Foundation: Slab
- Roof: Composition
Condition
- Year built: 2006
Utilities & green energy
- Sewer: Public Sewer
- Water: Public
- Utilities for property: Sewer Available, Water Available, Cable Available
Community & HOA
Community
- Features: Curbs
- Security: Security System Owned, Security System
- Subdivision: Mistletoe Hill Ph Iii
HOA
- Has HOA: Yes
- Services included: All Facilities, Association Management, Maintenance Structure
- HOA fee: $165 semi-annually
- HOA name: Mistletoe Hill
- HOA phone: 817-426-9104
Location
- Region: Burleson
Financial & listing details
- Price per square foot: $131/sqft
- Tax assessed value: $345,719
- Annual tax amount: $8,437
- Date on market: 7/6/2026
- Cumulative days on market: 23 days
- Listing terms: Cash,Conventional,FHA,VA Loan
Estimated market value
$449,300
$427,000 - $472,000
$2,937/mo
Price history
| Date | Event | Price |
|---|---|---|
| 7/6/2026 | Listed for sale | $459,000+53%$131/sqft |
Source: NTREIS #21311919 Report a problem | ||
| 11/16/2018 | Listing removed | $300,000$85/sqft |
Source: CENTURY 21 Mike Bowman, Inc. #13927125 Report a problem | ||
| 10/25/2018 | Pending sale | $300,000$85/sqft |
Source: Century 21 Mike Bowman, Inc. #13927125 Report a problem | ||
| 9/6/2018 | Listed for sale | $300,000+27.7%$85/sqft |
Source: Century 21 Mike Bowman, Inc. #13927125 Report a problem | ||
| 7/30/2013 | Sold | -- |
Source: Agent Provided Report a problem | ||
| 7/18/2013 | Pending sale | $234,900$67/sqft |
Source: CENTURY 21 Lake Country Realty #11912569 Report a problem | ||
| 7/2/2013 | Price change | $234,900-0.4%$67/sqft |
Source: CENTURY 21 Lake Country Realty #11912569 Report a problem | ||
| 6/13/2013 | Price change | $235,900-0.4%$67/sqft |
Source: CENTURY 21 Lake Country Realty #11912569 Report a problem | ||
| 5/29/2013 | Price change | $236,900-0.8%$67/sqft |
Source: CENTURY 21 Lake Country Realty #11912569 Report a problem | ||
| 3/7/2013 | Listed for sale | $238,900$68/sqft |
Source: CENTURY 21 Lake Country Realty #11912569 Report a problem | ||
Public tax history
| Year | Property taxes | Tax assessment |
|---|---|---|
| 2025 | $1,602 -22.5% | $345,719 -19.4% |
| 2024 | $2,068 -1.8% | $428,858 +2% |
| 2023 | $2,107 -2.5% | $420,449 +12.6% |
| 2022 | $2,161 +10% | $373,420 +11% |
| 2021 | $1,964 +8.2% | $336,508 +9.1% |
| 2020 | $1,816 -0.4% | $308,458 -0.4% |
| 2019 | $1,822 +25.1% | $309,611 +26.4% |
| 2018 | $1,457 -79.1% | $245,000 |
| 2017 | $6,966 +6.1% | $245,000 +0.1% |
| 2016 | $6,567 +7% | $244,870 +12.4% |
| 2015 | $6,135 | $217,800 0% |
| 2014 | $6,135 | $217,900 +49.5% |
| 2013 | -- | $145,800 +4.1% |
| 2012 | -- | $140,100 -7% |
| 2011 | -- | $150,700 -3.5% |
| 2010 | -- | $156,100 +4.3% |
| 2009 | -- | $149,600 -6.7% |
| 2008 | -- | $160,300 +43.3% |
| 2007 | -- | $111,868 +397.2% |
| 2006 | -- | $22,500 |
Find assessor info on the county website
Monthly payment
Est. payment
Payment breakdown
Explore the cost of this home by adjusting the details. Changes won't be saved.Climate risks
Neighborhood: Mistletoe Hill
Nearby schools
GreatSchools rating
- 7/10Judy Hajek Elementary SchoolGrades: PK-5Distance: 0.4 mi
- 5/10Hughes Middle SchoolGrades: 6-8Distance: 1.7 mi
- 6/10Burleson High SchoolGrades: 9-12Distance: 2.9 mi
Schools provided by the listing agent
- Elementary: Judy Hajek
- Middle: Hughes
- High: Burleson
- District: Burleson ISD
Source: NTREIS. This data may not be complete. We recommend contacting the local school district to confirm school assignments for this home.
- $366,7004 bd2 ba3k sqft1004 Linden Dr, Burleson, TX 76028Off Market
- $446,9004 bd2 ba3.2k sqft1012 Linden Dr, Burleson, TX 76028Off Market
- $--4 bd3 ba2.8k sqft1005 Fox Willow Ct, Burleson, TX 76028Sold
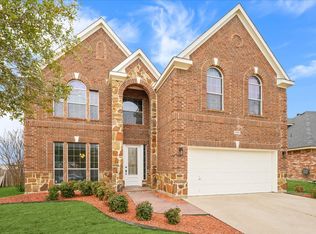
- $423,7006 bd4 ba4.5k sqft1003 Fox Willow Ct, Burleson, TX 76028Off Market
- $397,9005 bd3 ba3.6k sqft1000 Linden Dr, Burleson, TX 76028Off Market
- $328,9004 bd2 ba2.4k sqft1016 Linden Dr, Burleson, TX 76028Off Market
- $329,0004 bd2 ba2k sqft736 Date Ct, Burleson, TX 76028Off Market
- $339,2004 bd2 ba2.4k sqft1007 Fox Willow Ct, Burleson, TX 76028Off Market
A local agent can set up tours, give advice and negotiate with sellers.
A local lender can help you make sure your offer is ready when you are.
Similar homes
- $425,0005 bd4 ba3.1k sqft229 Pin Cushion Trl, Burleson, TX 76028For Sale
 MLS ID #21338270, Sam Byrd. NTREIS
 - $399,9005 bd3 ba2.9k sqft1332 Foxglove Ln, Burleson, TX 76028For Sale
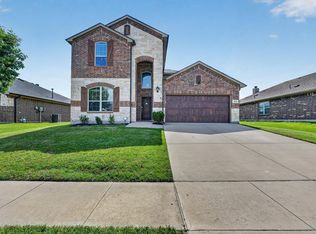 MLS ID #21312042, Zack Coffman. NTREIS
 - $529,0004 bd3 ba3.9k sqft1220 Clairemont Ln, Burleson, TX 76028For Sale
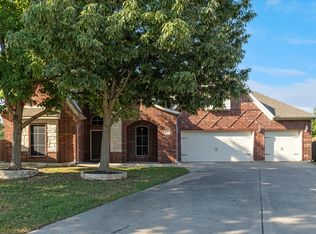 MLS ID #21174083, Sherri Murphy. NTREIS
 - $425,0004 bd3 ba2.7k sqft1385 Litchfield Ln, Burleson, TX 76028For Sale
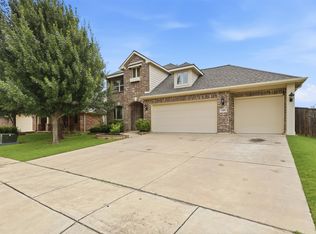 MLS ID #21277472, Rosa Avitia. NTREIS
 - $425,0005 bd3 ba2.5k sqft340 Canadian Ln, Burleson, TX 76028For SaleMLS ID #21294762, Ronda Odell. NTREIS
- $389,9994 bd3 ba2.5k sqft309 Hudson Ln, Burleson, TX 76028For SaleMLS ID #21252042, Steve Young. NTREIS
- $325,0004 bd2 ba2k sqft333 Pin Cushion Trl, Burleson, TX 76028For SaleMLS ID #21323674, Lisa Hager. NTREIS
- $425,0004 bd4 ba3.1k sqft4512 Adobe Dr, Fort Worth, TX 76123For SaleMLS ID #21343819, Robert Rambo. NTREIS
- $394,9003 bd2 ba2.2k sqft413 Lincoln Oaks Dr, Burleson, TX 76028For SaleMLS ID #21262308, Jennifer Johns. NTREIS
- $375,0004 bd3 ba2.3k sqft931 White Marlin Dr, Burleson, TX 76028For SaleMLS ID #21263932, Cindy Metcalf. NTREIS
- $399,0004 bd3 ba2.3k sqft308 Pecos Dr, Burleson, TX 76028For SaleMLS ID #21255842, John Elliott. NTREIS
- $395,0003 bd2 ba2.2k sqft1058 Saint Andrews Dr, Burleson, TX 76028For SaleMLS ID #21335680, Wyatt Swiney. NTREIS
- $380,0004 bd2 ba2.2k sqft779 Little Ridge Ct, Burleson, TX 76028For SaleMLS ID #21291913, Cody Lee. NTREIS
- $415,0004 bd4 ba3k sqft508 Lakeview Cir, Burleson, TX 76028For SaleMLS ID #21184162, Sarah Niehoff. NTREIS
- $399,9004 bd2 ba2.2k sqft3009 Shoreline Dr, Burleson, TX 76028For SaleMLS ID #21318362, Susan Brooks. NTREIS
- $420,0005 bd4 ba3.8k sqft317 Crescent Creek Ln, Fort Worth, TX 76140For SaleMLS ID #21327126, Teresa Mizelle. NTREIS
- $379,0004 bd2 ba2.5k sqft1675 Potomac Dr, Burleson, TX 76028For SaleMLS ID #21238398, April Clements. NTREIS
- $352,9004 bd2 ba1.9k sqft317 Delaware St, Burleson, TX 76028For SaleMLS ID #21313616, Sherri Aaron. NTREIS
- $620,0004 bd3 ba3.3k sqft973 Tara Dr, Burleson, TX 76028For SaleMLS ID #21233590, Lindsey Hernandez. NTREIS
- $395,0003 bd2 ba2.1k sqft2726 Buffalo Run, Burleson, TX 76028For SaleMLS ID #21327939, Sang Park. NTREIS
