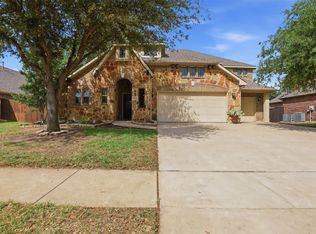
THIS HOME IS ELIGIABLE FOR DOWN PAYMENT ASSISTANCE! Welcome home to a place where comfort, beauty, and togetherness come naturally. This gorgeous 4-bedroom, 3-bathroom home with a 3-car garage sits on an expansive lot in a quiet neighborhood. From the moment you step inside, you’re greeted with fresh paint in popular designer colors, new flooring, and a bright, open layout that invites you to breathe, settle in, and imagine life unfolding here. The heart of the home is the stunning gourmet kitchen, complete with granite countertops, abundant storage, a walk-in pantry, and a charming breakfast nook overlooking your own backyard paradise. It seamlessly flows into the spacious family room — a warm, inviting space where conversations linger, movie nights come to life, and everyday moments feel special. The oversized primary suite on the first floor is a peaceful escape, offering a spa-like ensuite with dual vanities, a soaking tub, a separate shower, and a generous walk-in closet. A secondary bedroom and full bath near the entry offer privacy and convenience for guests or loved ones. A dedicated study, along with elegant formal living and dining areas, adds flexibility for work, hosting, or simply enjoying the way you live. Upstairs, two additional bedrooms, a full bath, a large game room, and a media room create the perfect setting for laughter-filled gatherings, sleepovers, and memories in the making. Step outside and feel your worries melt away. Your private backyard retreat features an in-ground pool, a cabana, and plenty of room to entertain, unwind, and savor the long summer evenings. It’s the kind of outdoor space that becomes the backdrop of birthday parties, weekend barbecues, and quiet nights under the stars. This home has been loved, cared for, and thoughtfully designed for a family to grow into — and now, it’s ready for you. Homes like this don’t come around often. Schedule your private showing today and experience the warmth and magic for yourself.
For sale
$529,000
1220 Clairemont Ln, Burleson, TX 76028
4beds
3,951sqft
:
Get pre-qualifiedN/A
Single Family Residence
Built in 2008
0.37 Acres Lot
$-- Zestimate®
$134/sqft
$38/mo HOA
What's special
Private backyard retreatNew flooringSpacious family roomDedicated studyGranite countertopsGenerous walk-in closetSoaking tub
- 175 days |
- 485 |
- 47 |
Zillow last checked:
Listing updated:
Listed by:
Sherri Murphy 0704592 817-329-9005,
Coldwell Banker Realty 817-329-9005
Source: NTREIS,MLS#: 21174083
Facts & features
Interior
Bedrooms & bathrooms
- Bedrooms: 4
- Bathrooms: 3
- Full bathrooms: 3
Primary bedroom
- Features: Ceiling Fan(s), Double Vanity, En Suite Bathroom, Garden Tub/Roman Tub, Linen Closet, Sitting Area in Primary, Separate Shower, Walk-In Closet(s)
- Level: First
- Dimensions: 21 x 14
Bedroom
- Features: Ceiling Fan(s), Walk-In Closet(s)
- Level: Second
- Dimensions: 12 x 11
Bedroom
- Level: First
- Dimensions: 12 x 11
Bedroom
- Features: Ceiling Fan(s), Walk-In Closet(s)
- Level: Second
- Dimensions: 15 x 12
Primary bathroom
- Features: Built-in Features, Double Vanity, En Suite Bathroom, Garden Tub/Roman Tub, Linen Closet, Solid Surface Counters, Separate Shower
- Level: First
- Dimensions: 14 x 13
Breakfast room nook
- Level: First
- Dimensions: 13 x 12
Dining room
- Features: Ceiling Fan(s)
- Level: First
- Dimensions: 12 x 12
Other
- Features: Built-in Features, Solid Surface Counters
- Level: First
- Dimensions: 8 x 8
Other
- Features: Built-in Features, Linen Closet, Solid Surface Counters
- Level: Second
- Dimensions: 8 x 4
Game room
- Features: Ceiling Fan(s)
- Level: Second
- Dimensions: 19 x 17
Kitchen
- Features: Breakfast Bar, Built-in Features, Granite Counters, Pantry, Stone Counters, Walk-In Pantry
- Level: First
- Dimensions: 19 x 11
Living room
- Features: Ceiling Fan(s), Fireplace
- Level: First
- Dimensions: 18 x 18
Living room
- Features: Ceiling Fan(s)
- Level: First
- Dimensions: 12 x 10
Media room
- Level: Second
- Dimensions: 21 x 19
Office
- Level: First
- Dimensions: 14 x 12
Utility room
- Features: Utility Room
- Level: First
- Dimensions: 5 x 5
Heating
- Central, Electric
Cooling
- Central Air, Ceiling Fan(s), Electric
Appliances
- Included: Double Oven, Dishwasher, Electric Cooktop, Electric Oven, Electric Range, Disposal, Microwave
- Laundry: Washer Hookup, Dryer Hookup, ElectricDryer Hookup, Laundry in Utility Room
Features
- Chandelier, Decorative/Designer Lighting Fixtures, Granite Counters, High Speed Internet, Open Floorplan, Pantry, Cable TV, Vaulted Ceiling(s), Walk-In Closet(s)
- Flooring: Carpet, Ceramic Tile, Luxury Vinyl Plank
- Has basement: No
- Number of fireplaces: 1
- Fireplace features: Family Room, Wood Burning Stove
Interior area
- Total interior livable area: 3,951 sqft
Video & virtual tour
Property
Parking
- Total spaces: 3
- Parking features: Door-Single, Driveway, Garage Faces Front, Garage, Garage Door Opener, Kitchen Level
- Attached garage spaces: 3
- Has uncovered spaces: Yes
Features
- Levels: Two
- Stories: 2
- Patio & porch: Covered
- Exterior features: Rain Gutters
- Pool features: Cabana, Gunite, In Ground, Pool, Pool Sweep
- Fencing: Brick,Wood
Lot
- Size: 0.37 Acres
- Features: Back Yard, Irregular Lot, Lawn, Subdivision, Sprinkler System
Details
- Additional structures: Cabana
- Parcel number: 126278101060
Construction
Type & style
- Home type: SingleFamily
- Architectural style: Traditional,Detached
- Property subtype: Single Family Residence
Materials
- Brick, Rock, Stone
- Foundation: Slab
- Roof: Composition
Condition
- Year built: 2008
Utilities & green energy
- Sewer: Public Sewer
- Water: Public
- Utilities for property: Electricity Available, Electricity Connected, Sewer Available, Separate Meters, Water Available, Cable Available
Community & HOA
Community
- Features: Curbs, Sidewalks
- Security: Smoke Detector(s)
- Subdivision: West Bend North Add
HOA
- Has HOA: Yes
- Services included: Association Management
- HOA fee: $450 annually
- HOA name: Principal Management co.
- HOA phone: 817-451-7300
Location
- Region: Burleson
Financial & listing details
- Price per square foot: $134/sqft
- Tax assessed value: $576,162
- Annual tax amount: $11,234
- Date on market: 2/17/2026
- Cumulative days on market: 174 days
- Listing terms: Cash,Conventional,FHA,VA Loan
- Electric utility on property: Yes
Estimated market value
Not available
Estimated sales range
Not available
$3,094/mo
Price history
| Date | Event | Price |
|---|---|---|
| 4/28/2026 | Price change | $529,000-3.8%$134/sqft |
Source: NTREIS #21174083 Report a problem | ||
| 4/21/2026 | Price change | $549,900-1.6%$139/sqft |
Source: NTREIS #21174083 Report a problem | ||
| 4/6/2026 | Price change | $559,000-3.5%$141/sqft |
Source: NTREIS #21174083 Report a problem | ||
| 2/17/2026 | Listed for sale | $579,000$147/sqft |
Source: NTREIS #21174083 Report a problem | ||
| 12/8/2025 | Listing removed | $579,000$147/sqft |
Source: NTREIS #21083137 Report a problem | ||
| 10/28/2025 | Price change | $579,000-3.3%$147/sqft |
Source: NTREIS #21083137 Report a problem | ||
| 10/10/2025 | Listed for sale | $599,000+99.7%$152/sqft |
Source: NTREIS #21083137 Report a problem | ||
| 4/25/2016 | Sold | -- |
Source: Agent Provided Report a problem | ||
| 3/17/2016 | Pending sale | $299,999$76/sqft |
Source: Alexander Chandler Realty LLC #13338751 Report a problem | ||
| 3/17/2016 | Listed for sale | $299,999+0%$76/sqft |
Source: Alexander Chandler Realty LLC #13338751 Report a problem | ||
| 12/13/2015 | Listing removed | $299,900$76/sqft |
Source: Alexander Chandler Realty LLC #13254378 Report a problem | ||
| 11/11/2015 | Price change | $299,900+0.3%$76/sqft |
Source: Alexander Chandler Realty LLC #13254378 Report a problem | ||
| 11/9/2015 | Price change | $299,000-2%$76/sqft |
Source: Alexander Chandler Realty LLC #13254378 Report a problem | ||
| 10/26/2015 | Price change | $305,000-3.2%$77/sqft |
Source: Alexander Chandler Realty LLC #13254378 Report a problem | ||
| 10/9/2015 | Listed for sale | $315,000$80/sqft |
Source: Alexander Chandler Realty LLC #13254378 Report a problem | ||
| 3/20/2009 | Sold | -- |
Source: Agent Provided Report a problem | ||
Public tax history
| Year | Property taxes | Tax assessment |
|---|---|---|
| 2025 | $11,555 +18.1% | $576,162 +17.8% |
| 2024 | $9,787 +11.9% | $489,036 +10% |
| 2023 | $8,748 -8.2% | $444,578 +10% |
| 2022 | $9,533 +4.1% | $404,162 +10% |
| 2021 | $9,159 +3% | $367,420 +7.1% |
| 2020 | $8,896 +4% | $343,152 +3.8% |
| 2019 | $8,554 -3.1% | $330,529 +2.6% |
| 2018 | $8,828 +4.2% | $322,214 +4% |
| 2017 | $8,472 +24.4% | $309,840 +7.3% |
| 2016 | $6,811 +8.9% | $288,799 +15.1% |
| 2015 | $6,256 | $250,926 |
| 2014 | $6,256 | $250,926 |
| 2012 | -- | -- |
| 2011 | -- | -- |
| 2010 | -- | -- |
| 2009 | -- | -- |
| 2007 | -- | -- |
| 2006 | -- | -- |
Find assessor info on the county website
Monthly payment
Est. payment
Payment breakdown
Explore the cost of this home by adjusting the details. Changes won't be saved.Climate risks
Neighborhood: West Bend
Nearby schools
GreatSchools rating
- 7/10Frazier Elementary SchoolGrades: PK-5Distance: 0.2 mi
- 5/10Hughes Middle SchoolGrades: 6-8Distance: 1.4 mi
- 6/10Burleson High SchoolGrades: 9-12Distance: 1.8 mi
Schools provided by the listing agent
- Elementary: Frazier
- Middle: Hughes
- High: Burleson
- District: Burleson ISD
Source: NTREIS. This data may not be complete. We recommend contacting the local school district to confirm school assignments for this home.
- $530-- bd-- ba-- sqft1220 Clairemont Ln, Burleson, TX 76028Off Market
- $--3 bd4 ba1.8k sqft1201 Summerset Ln, Burleson, TX 76028Sold

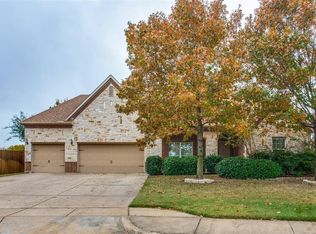
- $439,7005 bd3 ba3.9k sqft1216 Clairemont Ln, Burleson, TX 76028Off Market
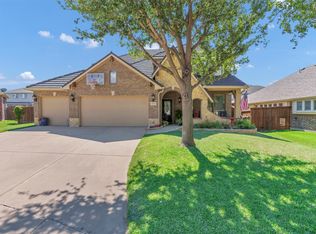
- $--4 bd4 ba3.2k sqft1340 Catherine Ln, Burleson, TX 76028Sold
- $261,3003 bd3 ba1.9k sqft1205 Summerset Ln, Burleson, TX 76028Off Market
- $266,3002 bd2 ba1.7k sqft1000 E Golden Ln, Burleson, TX 76028Off Market
- $--3 bd4 ba1.8k sqft1209 Summerset Ln, Burleson, TX 76028Sold
- $264,6003 bd3 ba1.9k sqft1213 Summerset Ln, Burleson, TX 76028Off Market
A local agent can set up tours, give advice and negotiate with sellers.
A local lender can help you make sure your offer is ready when you are.
Similar homes
- $460,0004 bd3 ba3.3k sqft1112 Cardinal Ridge Rd, Burleson, TX 76028For Sale
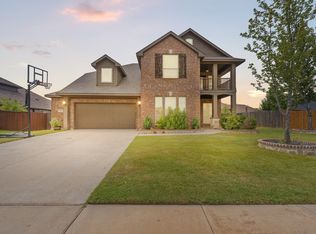 MLS ID #21351892, Sterling Burney. NTREIS
 - $599,0004 bd3 ba3.3k sqft973 Tara Dr, Burleson, TX 76028For Sale
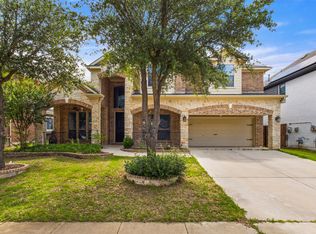 MLS ID #21233590, Lindsey Hernandez. NTREIS
 - $386,9004 bd3 ba3.2k sqft1333 Lauren Dr, Burleson, TX 76028Off Market

- $465,0004 bd4 ba3.7k sqft1004 Tara Dr, Burleson, TX 76028For Sale
 MLS ID #21237739, Raina Bryant. NTREIS
 - $339,0004 bd2 ba2k sqft800 Silverthorne Dr, Burleson, TX 76028For SaleMLS ID #21288035, Lisa Catlin. NTREIS
- $375,0004 bd3 ba2.3k sqft931 White Marlin Dr, Burleson, TX 76028For SaleMLS ID #21263932, Cindy Metcalf. NTREIS
- $425,0005 bd3 ba2.5k sqft340 Canadian Ln, Burleson, TX 76028For SaleMLS ID #21294762, Ronda Odell. NTREIS
- $620,0004 bd4 ba2.6k sqft3900 Creekside Ct, Burleson, TX 76028For SaleMLS ID #21314585, Danielle Van Cleef. NTREIS
- $425,0004 bd3 ba2.5k sqft2501 Bunker Hill Dr, Burleson, TX 76028For SaleMLS ID #21232207, Gabriela Emerton. NTREIS
- $389,9005 bd3 ba2.9k sqft1332 Foxglove Ln, Burleson, TX 76028For SaleMLS ID #21312042, Zack Coffman. NTREIS
- $425,0004 bd3 ba2.7k sqft1385 Litchfield Ln, Burleson, TX 76028For SaleMLS ID #21277472, Rosa Avitia. NTREIS
- $369,9004 bd2 ba2.5k sqft1675 Potomac Dr, Burleson, TX 76028For SaleMLS ID #21238398, April Clements. NTREIS
- $395,0003 bd2 ba2.1k sqft2726 Buffalo Run, Burleson, TX 76028For SaleMLS ID #21327939, Sang Park. NTREIS
- $425,0004 bd4 ba3k sqft1174 Spring Cress Dr, Burleson, TX 76028For SaleMLS ID #21099094, Angela Hornburg. NTREIS
- $530,0004 bd3 ba2.7k sqft6908 Scarlett Way, Godley, TX 76044For SaleMLS ID #21245126, Matthew Kirby. NTREIS
- $320,0004 bd2 ba1.9k sqft313 Angela Dr, Burleson, TX 76028For SaleMLS ID #20878687, Angela Hornburg. NTREIS
- $340,0004 bd2 ba1.9k sqft1325 Lake Shore Dr, Crowley, TX 76036For SaleMLS ID #21214376, Steven Nieves. NTREIS
- $379,9004 bd3 ba2.6k sqft4628 Barberry Tree Cv, Fort Worth, TX 76123For SaleMLS ID #21354695, Chad Henderson. NTREIS
- $545,0004 bd4 ba3.5k sqft1912 Austin St, Mansfield, TX 76063For SaleMLS ID #21346759, Mark Law. NTREIS
- $539,9975 bd4 ba3.6k sqft6029 Lacebark Elm Dr, Fort Worth, TX 76123For SaleMLS ID #21086780, Patricia Choice. NTREIS
