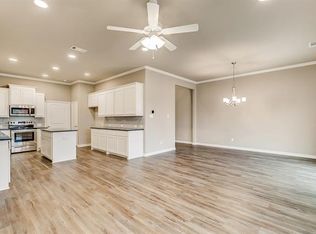
Low-Maintenance Lifestyle in the Heart of Burleson! This beautifully finished end-unit townhome is a rare find—one of the few available in Burleson—and is priced to move. The end-unit placement provides extra breathing room for added privacy, and a small outdoor area offers just enough space for a bit of fresh air or a pet-friendly spot without the upkeep. Featuring thoughtfully selected high-end interior finishes and energy-efficient construction, this home is both stylish and smart for long-term ownership. The floor plan offers exceptional versatility with three bedrooms, each with its own ensuite bathroom, including a primary suite conveniently located on the main level. Upstairs, a secondary living area-loft-game room offers flexible space for work, play, media, or guests — and leads to a private balcony, perfect for morning coffee or quiet evening relaxation. The kitchen features striking granite countertops, a beautiful tile backsplash, a spacious kitchen island, and modern cabinetry—all open to the main living and dining areas, making gathering and entertaining effortless. Located in the highly-rated Burleson ISD and less than 10 minutes to Burleson’s key lifestyle hubs—Old Town Burleson, the I-35 Shopping & Restaurant Corridor, and the crossroads at Wilshire & John Jones—you’ll enjoy quick access to dining, retail, coffee shops, healthcare, fitness, and everyday conveniences. This is true lock-and-leave living—exterior maintenance and yard care are handled for you, allowing more time to enjoy everything Burleson and the greater DFW Metroplex has to offer. A standout opportunity for those
seeking comfort, convenience, and low-maintenance living—don’t miss your chance to make this your next home base.
Sold
Price Unknown
1201 Summerset Ln, Burleson, TX 76028
3beds
1,868sqft
Townhouse
Built in 2018
4,051 Square Feet Lot
$270,200 Zestimate®
$--/sqft
$2,281 Estimated rent
Home value
$270,200
Estimated sales range
Not available
$2,281/mo
Zestimate® history
Owner options
List your home for rent
$2,281/mo
Rent Zestimate®
Find your next renter with Zillow Rental Manager. Plus, with online applications, you can quickly screen prospective tenants – for free.
$2,281/mo
Rent Zestimate®
Refinance and save
$285/mo
Est. payment
Refinancing to a lower rate could help reduce your monthly payments and save thousands over the life of the loan.
$285/mo
Est. payment
Explore your selling options
Work with a Zillow partner agent
Leverage their expertise and Zillow's premium Showcase listings to get your home seen by more buyers.
Get startedList with your own agent
Get your home in front of millions of buyers by listing it on Zillow.
Learn how to do itSell it yourself
Take full control of how buyers see your home on Zillow by listing For Sale by Owner (FSBO).
List your homeWhat's special
Beautiful tile backsplashEnergy-efficient constructionSpacious kitchen islandModern cabinetry
Zillow last checked:
Listing updated:
Listed by:
Brenda Menzel 0437653 817-801-3030,
Briggs Freeman Sothebys Intl 817-801-3030
Bought with:
Shannon Broussard, 0613253
CRI Real Estate Services
Source: NTREIS,MLS#: 21216565
Facts & features
Interior
Bedrooms & bathrooms
- Bedrooms: 3
- Bathrooms: 4
- Full bathrooms: 3
- 1/2 bathrooms: 1
Primary bedroom
- Features: Dual Sinks, En Suite Bathroom, Separate Shower, Walk-In Closet(s)
- Level: First
- Dimensions: 14 x 12
Primary bedroom
- Features: Dual Sinks, Walk-In Closet(s)
- Level: Second
- Dimensions: 12 x 12
Bedroom
- Features: En Suite Bathroom, Walk-In Closet(s)
- Level: Second
- Dimensions: 12 x 12
Primary bathroom
- Features: Dual Sinks, En Suite Bathroom, Granite Counters, Stone Counters, Separate Shower
- Level: First
- Dimensions: 0 x 0
Other
- Features: En Suite Bathroom, Granite Counters
- Level: Second
- Dimensions: 0 x 0
Half bath
- Features: Granite Counters
- Level: First
- Dimensions: 0 x 0
Kitchen
- Features: Built-in Features, Granite Counters, Kitchen Island, Pantry
- Level: First
- Dimensions: 0 x 0
Living room
- Level: First
- Dimensions: 0 x 0
Utility room
- Level: First
- Dimensions: 0 x 0
Heating
- Central, Electric
Cooling
- Central Air, Ceiling Fan(s), Electric
Appliances
- Included: Dishwasher, Electric Range, Electric Water Heater, Disposal, Microwave
Features
- Double Vanity, Granite Counters, Kitchen Island, Loft, Open Floorplan, Pantry, Walk-In Closet(s)
- Flooring: Carpet, Luxury Vinyl Plank, Tile
- Has basement: No
- Has fireplace: No
Interior area
- Total interior livable area: 1,868 sqft
Property
Parking
- Total spaces: 2
- Parking features: Additional Parking, Door-Single, Driveway, Garage Faces Front, Garage, Garage Door Opener, Kitchen Level, On Site, On Street
- Attached garage spaces: 2
Features
- Levels: Two
- Stories: 2
- Patio & porch: Balcony
- Exterior features: Balcony
- Pool features: None
- Fencing: Back Yard,Partial,Wrought Iron
Lot
- Size: 4,051 Square Feet
- Features: Corner Lot, Sprinkler System
Details
- Parcel number: 126257620080
Construction
Type & style
- Home type: Townhouse
- Architectural style: Traditional
- Property subtype: Townhouse
- Attached to another structure: Yes
Materials
- Frame, Rock, Stone, Stucco
- Foundation: Slab
- Roof: Composition,Shingle
Condition
- Year built: 2018
Utilities & green energy
- Sewer: Public Sewer
- Water: Public
- Utilities for property: Cable Available, Electricity Connected, Sewer Available, Underground Utilities, Water Available
Green energy
- Energy efficient items: Thermostat
Community & HOA
Community
- Features: Community Mailbox, Curbs, Gated
- Security: Gated Community, Smoke Detector(s)
- Subdivision: Galaxy Twnhms Add
HOA
- Has HOA: Yes
- Amenities included: Maintenance Front Yard
- Services included: Association Management, Insurance, Maintenance Grounds, Maintenance Structure, Trash
- HOA fee: $285 monthly
- HOA name: Bridgetower Properties
- HOA phone: 214-440-5606
Location
- Region: Burleson
Financial & listing details
- Tax assessed value: $290,959
- Annual tax amount: $6,684
- Date on market: 3/23/2026
- Cumulative days on market: 57 days
- Listing terms: Cash,Conventional,FHA,VA Loan
- Exclusions: Refrigerator, washer, dryer, safe.
- Road surface type: Asphalt
Price history
| Date | Event | Price |
|---|---|---|
| 6/11/2026 | Sold | -- |
Source: NTREIS #21216565 Report a problem | ||
| 5/28/2026 | Pending sale | $269,900$144/sqft |
Source: NTREIS #21216565 Report a problem | ||
| 5/20/2026 | Contingent | $269,900$144/sqft |
Source: NTREIS #21216565 Report a problem | ||
| 3/23/2026 | Listed for sale | $269,900-2.7%$144/sqft |
Source: NTREIS #21216565 Report a problem | ||
| 2/4/2026 | Listing removed | $277,400$149/sqft |
Source: NTREIS #21106580 Report a problem | ||
| 1/11/2026 | Price change | $277,400-0.9%$149/sqft |
Source: NTREIS #21106580 Report a problem | ||
| 11/6/2025 | Listed for sale | $279,900+1.8%$150/sqft |
Source: NTREIS #21106580 Report a problem | ||
| 10/2/2025 | Listing removed | $275,000$147/sqft |
Source: NTREIS #21037218 Report a problem | ||
| 9/17/2025 | Price change | $275,000-3.5%$147/sqft |
Source: NTREIS #21037218 Report a problem | ||
| 8/20/2025 | Listed for sale | $285,000+12.6%$153/sqft |
Source: NTREIS #21037218 Report a problem | ||
| 7/12/2021 | Sold | -- |
Source: Agent Provided Report a problem | ||
| 5/31/2021 | Pending sale | $253,001$135/sqft |
Source: NTREIS #14578229 Report a problem | ||
| 5/15/2021 | Listed for sale | $253,001+1.7%$135/sqft |
Source: NTREIS #14578229 Report a problem | ||
| 7/30/2020 | Listing removed | $248,888$133/sqft |
Source: Century 21 A-One Realty #14012472 Report a problem | ||
| 7/15/2020 | Pending sale | $248,888$133/sqft |
Source: Century 21 A-One Realty #14012472 Report a problem | ||
| 11/14/2019 | Price change | $248,888-6.1%$133/sqft |
Source: CENTURY 21 A-One Realty #14012472 Report a problem | ||
| 1/29/2019 | Listed for sale | $265,000$142/sqft |
Source: CENTURY 21 A-One Realty #14012472 Report a problem | ||
Public tax history
| Year | Property taxes | Tax assessment |
|---|---|---|
| 2025 | $4,964 -6.6% | $290,959 |
| 2024 | $5,314 +0.5% | $290,959 |
| 2023 | $5,290 -20.9% | $290,959 |
| 2022 | $6,686 +23.8% | $290,959 +30.6% |
| 2021 | $5,398 -23.2% | $222,809 -14% |
| 2020 | $7,028 +215.4% | $259,019 +215.4% |
| 2019 | $2,228 +1129.5% | $82,115 +1203.6% |
| 2018 | $181 | $6,299 |
| 2017 | $181 +5.2% | $6,299 |
| 2016 | $172 | $6,299 |
Find assessor info on the county website
Neighborhood: 76028
Nearby homes
- $261,8003 bd3 ba1.9k sqft1205 Summerset Ln, Burleson, TX 76028Off Market
- $284,3003 bd4 ba1.8k sqft1209 Summerset Ln, Burleson, TX 76028Off Market

- $264,3003 bd3 ba1.9k sqft1213 Summerset Ln, Burleson, TX 76028Off Market

- $576,1624 bd3 ba3.9k sqft1220 Clairemont Ln, Burleson, TX 76028Off Market

- $530-- bd-- ba-- sqft1220 Clairemont Ln, Burleson, TX 76028Off Market
- $264,7002 bd2 ba1.7k sqft1000 E Golden Ln, Burleson, TX 76028Off Market
- $--3 bd3 ba1.8k sqft1217 Summerset Ln, Burleson, TX 76028Sold
- $294,8883 bd3 ba1.9k sqft1221 Summerset Ln, Burleson, TX 76028For Sale By Owner
Nearby schools
GreatSchools rating
- 7/10Frazier Elementary SchoolGrades: PK-5Distance: 0.2 mi
- 5/10Hughes Middle SchoolGrades: 6-8Distance: 1.4 mi
- 6/10Burleson High SchoolGrades: 9-12Distance: 1.8 mi
Schools provided by the listing agent
- Elementary: Frazier
- Middle: Hughes
- High: Burleson
- District: Burleson ISD
Source: NTREIS. This data may not be complete. We recommend contacting the local school district to confirm school assignments for this home.
Get a cash offer in 3 minutes
Find out how much your home could sell for in as little as 3 minutes with a no-obligation cash offer.
Estimated market value
$270,200
Get a cash offer in 3 minutes
Find out how much your home could sell for in as little as 3 minutes with a no-obligation cash offer.
Estimated market value
$270,200
- Texas
- Johnson County
- Burleson
- 76028
- 1201 Summerset Ln
