Beautiful 3-bedroom, 3.5-bath townhome in a gated Burleson community with 1,900 sq. ft. of living space and an attached 2-car garage. The open-concept kitchen, dining, and living area is bright and spacious, with white cabinetry, granite countertops, stainless-steel appliances, and a large island. Recent updates include new laminate flooring on the stairs, upstairs office/loft area, and primary bedroom. The primary suite features a large bath with dual sinks and a glass-enclosed shower. Enjoy a covered upstairs balcony, private fenced backyard, stone-accent exterior, recessed lighting, crown molding, and neutral finishes throughout. Built in 2018 and offered For Sale By Owner at $294,888. Serious, pre-approved buyers welcome.
For sale by owner
$294,888
1221 Summerset Ln, Burleson, TX 76028
3beds
1,900sqft
Townhouse
Built in 2018
2,748 Square Feet Lot
$263,900 Zestimate®
$155/sqft
$280/mo HOA
What's special
Covered upstairs balconyStainless-steel appliancesRecessed lightingNeutral finishes throughoutGranite countertopsCrown moldingBright and spacious
- 1 day
- 62
- 0
Listed by:
Property Owner (832) 515-1433
Facts & features
Interior
Bedrooms & bathrooms
- Bedrooms: 3
- Bathrooms: 3
- Full bathrooms: 3
- 1/2 bathrooms: 1
Heating
- Forced air, Electric
Cooling
- Central, Other
Appliances
- Included: Dishwasher, Garbage disposal, Microwave, Range / Oven
- Laundry: In Unit
Features
- Flooring: Carpet, Hardwood, Laminate
Interior area
- Total interior livable area: 1,900 sqft
Property
Parking
- Total spaces: 2
- Parking features: Garage - Attached
Lot
- Size: 2,748 Square Feet
Details
- Parcel number: 126257620030
Construction
Type & style
- Home type: Townhouse
Materials
- Roof: Composition
Condition
- New construction: No
- Year built: 2018
Community & HOA
HOA
- Has HOA: Yes
- HOA fee: $280 monthly
Location
- Region: Burleson
Financial & listing details
- Price per square foot: $155/sqft
- Tax assessed value: $288,581
- Annual tax amount: $4,910
- Date on market: 9/4/2026
Estimated market value
$263,900
$251,000 - $277,000
$2,263/mo
Price history
| Date | Event | Price |
|---|---|---|
| 9/4/2026 | Listed for sale | $294,888+6.5%$155/sqft |
Source: Owner Report a problem | ||
| 1/13/2022 | Sold | -- |
Source: NTREIS #15004_14713007 Report a problem | ||
| 12/10/2021 | Pending sale | $276,900$146/sqft |
Source: Zillow Offers Report a problem | ||
| 11/29/2021 | Contingent | $276,900$146/sqft |
Source: Zillow Offers Report a problem | ||
| 11/18/2021 | Listed for sale | $276,900+21%$146/sqft |
Source: Zillow Offers Report a problem | ||
| 11/3/2021 | Sold | -- |
Source: Agent Provided Report a problem | ||
| 10/21/2020 | Listing removed | $1,975$1/sqft |
Source: Zillow Rental Manager Report a problem | ||
| 10/14/2020 | Listed for rent | $1,975$1/sqft |
Source: Zillow Rental Manager Report a problem | ||
| 10/4/2020 | Listing removed | $228,888$120/sqft |
Source: Century 21 A-One Realty #14385269 Report a problem | ||
| 8/23/2020 | Pending sale | $228,888$120/sqft |
Source: Century 21 A-One Realty #14385269 Report a problem | ||
| 7/12/2020 | Listed for sale | $228,888$120/sqft |
Source: Century 21 A-One Realty #14385269 Report a problem | ||
Public tax history
| Year | Property taxes | Tax assessment |
|---|---|---|
| 2025 | $4,910 -6.7% | $288,581 |
| 2024 | $5,260 +0.5% | $288,581 |
| 2023 | $5,236 -27.9% | $288,581 |
| 2022 | $7,258 +24.5% | $288,581 +28.8% |
| 2021 | $5,829 -17.6% | $224,130 -14.1% |
| 2020 | $7,077 +221.1% | $260,820 +221.1% |
| 2019 | $2,204 +1698.3% | $81,228 +1806.8% |
| 2018 | $123 | $4,260 |
| 2017 | $123 +5.2% | $4,260 |
| 2016 | $117 | $4,260 |
Find assessor info on the county website
Monthly payment
Est. payment
Payment breakdown
Explore the cost of this home by adjusting the details. Changes won't be saved.Climate risks
Neighborhood: 76028
Nearby schools
Schools provided by the listing agent
- Elementary: Frazier
- Middle: Hughes
- High: Burleson
- District: Burleson ISD
Source: The MLS. This data may not be complete. We recommend contacting the local school district to confirm school assignments for this home.


Similar homes
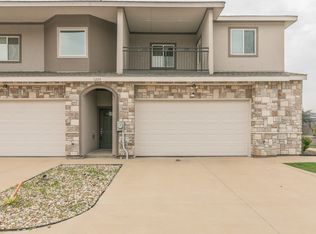
- $--3 bd4 ba1.8k sqft1229 Summerset Ln, Burleson, TX 76028Auction
 Xome
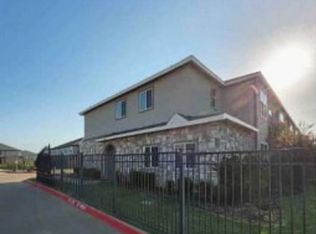
Xome - $300,0003 bd2 ba1.9k sqft1017 Caleb St, Burleson, TX 76028For Sale
 MLS ID #21378273, Cindy Schmidt. NTREIS
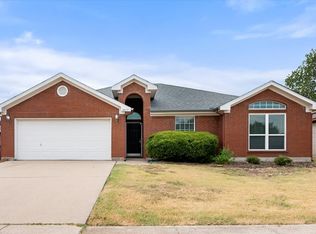
 - $325,0004 bd2 ba1.7k sqft1032 Kingfish Dr, Burleson, TX 76028For Sale
 MLS ID #21307269, Amber Coker. NTREIS
 - $265,0003 bd2 ba1.6k sqft729 NW Charlyne Dr, Burleson, TX 76028For Sale
 MLS ID #21378652, Lorri Dyess. NTREIS
