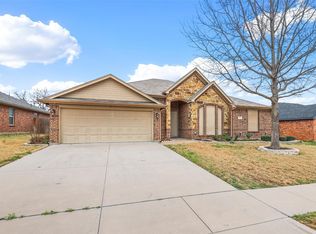
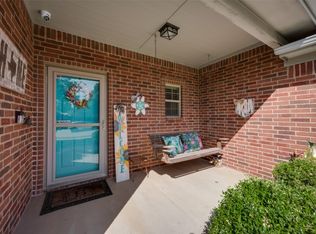
This Beautiful home is waiting for you. It has b beautiful entry to open Living room that opens to kitchen and dining Room. Primary Suite is spacious with entry to an inviting Bathroom with Texas sized Bathtub, Separate Shower, with a large Closet. Secondary bedrooms are good sized with Ceiling Fans and an inviting bathroom. Kitchen offers Stainless Steel Appliances open to Dining Room and Living Room with Pretty Brick Fireplace. Laundry Room offers additional space next to Kitchen. Good sized Garage with Opener. Private backyard is spacious. Solar Screens cover windows facing West to keep the Texas Summers from outdoor sunrays. Come see this home - you will be pleased with the comfort of a neighborhood that is close to schools, Parks, Shopping and Friendly Texas Neighbors
For sale
Price cut: $5K (8/21)
$295,000
557 Marybeth Dr, Burleson, TX 76028
3beds
1,642sqft
Single Family Residence
Built in 2003
7,013 Square Feet Lot
$293,600 Zestimate®
$180/sqft
$-- HOA
What's special
Pretty brick fireplaceCeiling fansLarge closetInviting bathroomSeparate showerBeautiful entryTexas sized bathtub
- 125 days
- 195
- 9
Zillow last checked:
Listing updated:
Listed by:
Shirley Hoehn-Fleming 0434619 817-354-7653,
Century 21 Mike Bowman, Inc. 817-354-7653
Source: NTREIS,MLS#: 21258466
Facts & features
Interior
Bedrooms & bathrooms
- Bedrooms: 3
- Bathrooms: 2
- Full bathrooms: 2
Primary bedroom
- Features: Ceiling Fan(s), Garden Tub/Roman Tub, Linen Closet, Separate Shower, Walk-In Closet(s)
- Level: First
- Dimensions: 15 x 13
Bedroom
- Features: Ceiling Fan(s)
- Level: First
- Dimensions: 13 x 10
Bedroom
- Features: Ceiling Fan(s)
- Level: First
- Dimensions: 12 x 10
Dining room
- Level: First
- Dimensions: 11 x 8
Other
- Features: Built-in Features, Granite Counters
- Level: First
- Dimensions: 10 x 8
Kitchen
- Features: Breakfast Bar, Built-in Features, Eat-in Kitchen
- Level: First
- Dimensions: 12 x 11
Living room
- Features: Ceiling Fan(s), Fireplace
- Level: First
- Dimensions: 19 x 18
Utility room
- Level: First
- Dimensions: 8 x 3
Heating
- Electric
Cooling
- Ceiling Fan(s), Electric
Appliances
- Included: Dishwasher, Electric Range, Electric Water Heater, Disposal, Vented Exhaust Fan
- Laundry: Washer Hookup, Dryer Hookup, Laundry in Utility Room
Features
- Cable TV
- Flooring: Laminate, Tile
- Windows: Window Coverings
- Has basement: No
- Number of fireplaces: 1
- Fireplace features: Living Room, Masonry
Interior area
- Total interior livable area: 1,642 sqft
Video & virtual tour
Property
Parking
- Total spaces: 2
- Parking features: Concrete, Covered, Driveway, Garage Faces Front, Garage, Garage Door Opener
- Attached garage spaces: 2
Features
- Levels: One
- Stories: 1
- Patio & porch: Rear Porch, Front Porch
- Pool features: None
- Fencing: Wood
Lot
- Size: 7,013 Square Feet
Details
- Parcel number: 126262603980
Construction
Type & style
- Home type: SingleFamily
- Architectural style: Traditional,Detached
- Property subtype: Single Family Residence
- Attached to another structure: Yes
Materials
- Brick
- Foundation: Slab
- Roof: Composition
Condition
- Resale
- Year built: 2003
Utilities & green energy
- Sewer: Public Sewer
- Water: Public
- Utilities for property: Electricity Connected, Overhead Utilities, Sewer Available, Separate Meters, Water Available, Cable Available
Community & HOA
Community
- Features: Sidewalks
- Subdivision: Elk Ridge Estates
HOA
- Has HOA: No
Location
- Region: Burleson
Financial & listing details
- Price per square foot: $180/sqft
- Tax assessed value: $289,539
- Annual tax amount: $6,851
- Date on market: 5/3/2026
- Cumulative days on market: 125 days
- Listing terms: Cash,Conventional,FHA,VA Loan
Estimated market value
$293,600
$279,000 - $308,000
$1,965/mo
Price history
| Date | Event | Price |
|---|---|---|
| 8/21/2026 | Price change | $295,000-1.7%$180/sqft |
Source: NTREIS #21258466 Report a problem | ||
| 7/13/2026 | Price change | $299,999-2.3%$183/sqft |
Source: NTREIS #21258466 Report a problem | ||
| 6/12/2026 | Price change | $306,999-0.3%$187/sqft |
Source: NTREIS #21258466 Report a problem | ||
| 5/11/2026 | Price change | $308,000-0.6%$188/sqft |
Source: NTREIS #21258466 Report a problem | ||
| 5/3/2026 | Listed for sale | $310,000+100%$189/sqft |
Source: NTREIS #21258466 Report a problem | ||
| 3/17/2025 | Listing removed | $2,000$1/sqft |
Source: Zillow Rentals Report a problem | ||
| 3/11/2025 | Listed for rent | $2,000+2.6%$1/sqft |
Source: Zillow Rentals Report a problem | ||
| 1/27/2024 | Listing removed | -- |
Source: Zillow Rentals Report a problem | ||
| 1/22/2024 | Price change | $1,950+2.7%$1/sqft |
Source: Zillow Rentals Report a problem | ||
| 1/20/2024 | Price change | $1,899-2.6%$1/sqft |
Source: Zillow Rentals Report a problem | ||
| 1/5/2024 | Listed for rent | $1,950+21.9%$1/sqft |
Source: Zillow Rentals Report a problem | ||
| 3/10/2021 | Listing removed | -- |
Source: Owner Report a problem | ||
| 1/15/2020 | Listing removed | $1,600$1/sqft |
Source: Owner Report a problem | ||
| 1/2/2020 | Listed for rent | $1,600+6.7%$1/sqft |
Source: Owner Report a problem | ||
| 2/9/2018 | Listing removed | $1,500$1/sqft |
Source: RE/MAX Heritage #13760264 Report a problem | ||
| 1/19/2018 | Listed for rent | $1,500$1/sqft |
Source: RE/MAX Heritage #13760264 Report a problem | ||
| 9/19/2016 | Sold | -- |
Source: Agent Provided Report a problem | ||
| 8/14/2016 | Pending sale | $155,000$94/sqft |
Source: Fort Worth Texas Real Estate #13421842 Report a problem | ||
| 8/10/2016 | Listed for sale | $155,000$94/sqft |
Source: Fort Worth Texas Real Estate #13421842 Report a problem | ||
| 7/20/2016 | Pending sale | $155,000$94/sqft |
Source: Fort Worth Texas Real Estate #13421842 Report a problem | ||
| 7/15/2016 | Listed for sale | $155,000+16.5%$94/sqft |
Source: Fort Worth Texas Real Estate #13421842 Report a problem | ||
| 10/4/2013 | Listing removed | $133,000$81/sqft |
Source: Paluxy River Realty #12000039 Report a problem | ||
| 8/1/2013 | Listed for sale | $133,000$81/sqft |
Source: Paluxy River Realty #12000039 Report a problem | ||
| 4/27/2011 | Listing removed | $133,000$81/sqft |
Source: Coldwell Banker Residential Brokerage - #11570702 Report a problem | ||
| 4/6/2011 | Listed for sale | $133,000$81/sqft |
Source: Coldwell Banker Residential Brokerage - #11570702 Report a problem | ||
Public tax history
| Year | Property taxes | Tax assessment |
|---|---|---|
| 2025 | $6,851 +3% | $289,539 |
| 2024 | $6,651 +1% | $289,539 |
| 2023 | $6,587 +11.9% | $289,539 +23.7% |
| 2022 | $5,887 +13.7% | $234,056 +17.6% |
| 2021 | $5,177 +3.4% | $199,059 +7.9% |
| 2020 | $5,007 +1.7% | $184,548 +1.7% |
| 2019 | $4,926 -0.7% | $181,548 +5.3% |
| 2018 | $4,959 +14.8% | $172,366 +14.8% |
| 2017 | $4,321 +34.2% | $150,188 +13.2% |
| 2016 | $3,221 +2.5% | $132,731 +6.5% |
| 2015 | $3,143 | $124,673 |
| 2014 | $3,143 | $124,673 |
| 2012 | -- | -- |
| 2011 | -- | -- |
| 2010 | -- | -- |
| 2009 | -- | -- |
| 2008 | -- | -- |
| 2007 | -- | -- |
| 2006 | -- | -- |
| 2005 | -- | -- |
| 2004 | -- | -- |
Find assessor info on the county website
Monthly payment
Est. payment
Payment breakdown
Explore the cost of this home by adjusting the details. Changes won't be saved.Climate risks
Neighborhood: Elk Ridge
Nearby schools
Schools provided by the listing agent
- Elementary: Irene Clinkscale
- Middle: Hughes
- High: Burleson
- District: Burleson ISD
Source: NTREIS. This data may not be complete. We recommend contacting the local school district to confirm school assignments for this home.
Similar homes
- $269,9003 bd2 ba1.4k sqft1137 Darren Dr, Burleson, TX 76028For Sale
 MLS ID #21376419, Sigal Davidow. NTREIS
 - $318,0003 bd2 ba2.3k sqft825 Adams Dr, Burleson, TX 76028For Sale
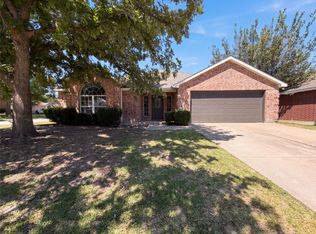 MLS ID #21345914, Amber Broadway. NTREIS
 - $--3 bd4 ba1.8k sqft1229 Summerset Ln, Burleson, TX 76028Auction
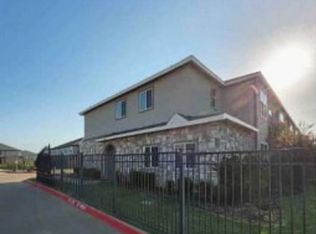 Xome
Xome - $--2 bd2 ba1k sqft331 Springwillow Rd, Burleson, TX 76028Auction
 Xome
Xome
