Home is where memories are made, and this one is ready for its next chapter. Located in a welcoming Crowley neighborhood, this single-story home offers a functional layout with the space and features today's buyers appreciate. Whether you're purchasing your first home, downsizing, or looking for an investment opportunity, this property provides the perfect canvas to make it your own. The open living area is anchored by a cozy fireplace, creating a comfortable gathering place for family and friends. The kitchen features granite countertops, a pantry for extra storage, and a layout that keeps you connected to the living and dining spaces. The private primary suite includes a walk-in closet, while the covered back patio offers the perfect spot to enjoy your morning coffee, weekend barbecues, or relaxing evenings outdoors. An attached two-car garage adds everyday convenience. This home is being sold AS-IS and may need a little TLC, making it a great opportunity for buyers who want to add their own style and build equity. Conveniently located near shopping, dining, schools, parks, and major highways, you'll enjoy easy access to everything Crowley and the surrounding Fort Worth area have to offer. With solid bones, desirable features, and plenty of potential, this home is ready for someone to give it the love it deserves.
For sale
Price cut: $5K (9/16)
$275,000
620 Swift Current Dr, Crowley, TX 76036
4beds
2,000sqft
Single Family Residence
Built in 2012
6,621 Square Feet Lot
$-- Zestimate®
$138/sqft
$-- HOA
What's special
Cozy fireplaceAttached two-car garageGranite countertopsCovered back patioWalk-in closetPantry for extra storagePrivate primary suite
- 46 days
- 1,031
- 165
Zillow last checked:
Listing updated:
Listed by:
Dawn Lawrence 0750974 469-855-0199,
eXp Realty LLC 888-519-7431
Source: NTREIS,MLS#: 21365045
Facts & features
Interior
Bedrooms & bathrooms
- Bedrooms: 4
- Bathrooms: 2
- Full bathrooms: 2
Primary bedroom
- Features: Ceiling Fan(s), En Suite Bathroom, Walk-In Closet(s)
- Level: First
- Dimensions: 14 x 13
Bedroom
- Features: Walk-In Closet(s)
- Level: First
- Dimensions: 12 x 10
Bedroom
- Features: Walk-In Closet(s)
- Level: First
- Dimensions: 13 x 10
Bedroom
- Features: Walk-In Closet(s)
- Level: First
- Dimensions: 11 x 10
Dining room
- Level: First
- Dimensions: 11 x 7
Dining room
- Level: First
- Dimensions: 12 x 11
Kitchen
- Level: First
- Dimensions: 13 x 12
Living room
- Level: First
- Dimensions: 18 x 20
Heating
- Central
Cooling
- Central Air, Ceiling Fan(s)
Appliances
- Included: Dishwasher, Gas Range, Microwave
- Laundry: Washer Hookup, Electric Dryer Hookup, Laundry in Utility Room
Features
- Eat-in Kitchen, High Speed Internet, Open Floorplan, Pantry, Cable TV, Wired for Sound
- Flooring: Carpet, Ceramic Tile
- Has basement: No
- Number of fireplaces: 1
- Fireplace features: Electric
Interior area
- Total interior livable area: 2,000 sqft
Video & virtual tour
Property
Parking
- Total spaces: 2
- Parking features: Garage Faces Front, Garage, Garage Door Opener
- Attached garage spaces: 2
Features
- Levels: One
- Stories: 1
- Patio & porch: Covered
- Exterior features: Rain Gutters
- Pool features: None
Lot
- Size: 6,621 Square Feet
- Features: Interior Lot, Subdivision
Details
- Parcel number: 41112172
Construction
Type & style
- Home type: SingleFamily
- Architectural style: Detached
- Property subtype: Single Family Residence
Materials
- Foundation: Slab
- Roof: Composition
Condition
- Resale
- Year built: 2012
Utilities & green energy
- Sewer: Public Sewer
- Water: Public
- Utilities for property: Sewer Available, Water Available, Cable Available
Community & HOA
Community
- Features: Curbs, Sidewalks
- Subdivision: Creekside
HOA
- Has HOA: Yes
- Services included: Association Management
- HOA name: Essex
- HOA phone: 972-428-2030
Location
- Region: Crowley
Financial & listing details
- Price per square foot: $138/sqft
- Tax assessed value: $315,919
- Annual tax amount: $7,444
- Date on market: 8/21/2026
- Cumulative days on market: 47 days
- Listing terms: Cash,Conventional,FHA,VA Loan
Estimated market value
Not available
Estimated sales range
Not available
$2,294/mo
Price history
| Date | Event | Price |
|---|---|---|
| 9/16/2026 | Price change | $275,000-1.8%$138/sqft |
Source: NTREIS #21365045 Report a problem | ||
| 9/2/2026 | Price change | $280,000-1.8%$140/sqft |
Source: NTREIS #21365045 Report a problem | ||
| 8/21/2026 | Listed for sale | $285,000-4%$143/sqft |
Source: NTREIS #21365045 Report a problem | ||
| 4/7/2025 | Sold | -- |
Source: NTREIS #20856482 Report a problem | ||
| 3/12/2025 | Pending sale | $297,000$149/sqft |
Source: NTREIS #20856482 Report a problem | ||
| 3/4/2025 | Contingent | $297,000$149/sqft |
Source: NTREIS #20856482 Report a problem | ||
| 2/28/2025 | Listed for sale | $297,000+40.8%$149/sqft |
Source: NTREIS #20856482 Report a problem | ||
| 11/5/2019 | Sold | -- |
Source: Agent Provided Report a problem | ||
| 10/13/2019 | Pending sale | $211,000$106/sqft |
Source: Opendoor #14172878 Report a problem | ||
| 9/12/2019 | Price change | $211,000-2.3%$106/sqft |
Source: Opendoor #14172878 Report a problem | ||
| 8/30/2019 | Price change | $216,000+43.8%$108/sqft |
Source: Opendoor #14172878 Report a problem | ||
| 8/16/2019 | Listed for sale | -- |
Source: Hudson & Marshall Report a problem | ||
| 9/19/2012 | Listing removed | $150,190$75/sqft |
Source: Lennar Report a problem | ||
| 9/17/2012 | Price change | $150,190+1.3%$75/sqft |
Source: Lennar Report a problem | ||
| 8/14/2012 | Listed for sale | $148,190$74/sqft |
Source: Lennar Report a problem | ||
Public tax history
| Year | Property taxes | Tax assessment |
|---|---|---|
| 2025 | $5,062 -2.3% | $315,919 |
| 2024 | $5,184 +10% | $315,919 -3.5% |
| 2023 | $4,712 -17.1% | $327,437 +19.8% |
| 2022 | $5,683 +1.4% | $273,386 +17.8% |
| 2021 | $5,605 +9.9% | $232,174 +13.2% |
| 2020 | $5,100 +2.5% | $205,099 -0.4% |
| 2019 | $4,976 +6.1% | $205,822 +13.1% |
| 2018 | $4,689 +5.2% | $181,951 +4.9% |
| 2017 | $4,459 +10% | $173,434 +10.7% |
| 2016 | $4,052 +4.9% | $156,606 +7.6% |
| 2015 | $3,863 | $145,600 |
| 2014 | $3,863 | $145,600 +3% |
| 2013 | -- | $141,400 +1194.6% |
| 2012 | -- | $10,922 |
| 2011 | -- | $10,922 -63.6% |
| 2010 | -- | $30,000 |
| 2009 | -- | $30,000 +23.5% |
| 2008 | -- | $24,300 |
| 2007 | -- | $24,300 |
Find assessor info on the county website
Monthly payment
Est. payment
Payment breakdown
Explore the cost of this home by adjusting the details. Changes won't be saved.Climate risks
Neighborhood: 76036
Nearby schools
Schools provided by the listing agent
- Elementary: Bess Race
- Middle: Richard Allie
- High: Crowley
- District: Crowley ISD
Source: NTREIS. This data may not be complete. We recommend contacting the local school district to confirm school assignments for this home.


Similar homes
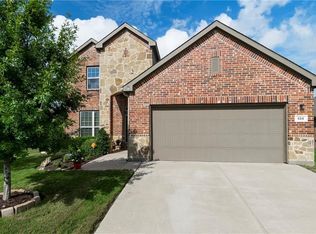
- $265,0003 bd2 ba1.6k sqft437 Buoy Dr, Crowley, TX 76036For Sale
 MLS ID #21383812, Davalon Green. NTREIS
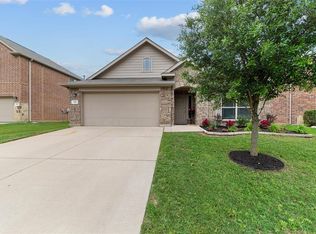
 - $--3 bd2 ba1.2k sqft629 Meadowcrest Dr, Crowley, TX 76036Auction
 Auction.com 1
 - $299,9003 bd2 ba1.6k sqft4716 Feltleaf Ave, Crowley, TX 76036For Sale
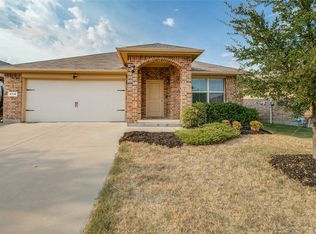 MLS ID #21368852, Pam Bookout. NTREIS
 - $273,0004 bd3 ba2.1k sqft605 Prairie Gulch Dr, Fort Worth, TX 76140For Sale
 MLS ID #21383728, Scott Kirkpatrick. NTREIS
