Be sure to check out this nice townhome featuring THREE bedrooms and TWO full bathrooms!! The PRIMARY bedroom is upstairs with its' own full bath and HUGE walk in closet!! This property has been freshly painted inside and out and is move in ready with new flooring in downstairs bedrooms!! There are ceiling fans in all three bedrooms and in the living and dining area. Kitchen counters, bathroom vanities and breakfast bars are updated with granite-type countertops. The garage is also freshly updated and has a new Garage Door Opener. Adjacent attached unit at 1008 Irene is also ready and available for purchase for immediate occupancy. There is lots of room in the spacious fenced backyard for adult and kids' activities. Buy both sides and pick your neighbor!!
For sale
$224,900
1010 Irene St, Burleson, TX 76028
2beds
1,391sqft
Townhouse, Duplex
Built in 1985
3,833 Square Feet Lot
$222,200 Zestimate®
$162/sqft
$-- HOA
What's special
Three bedroomsNew garage door opener
- 35 days
- 114
- 3
Zillow last checked:
Listing updated:
Listed by:
Art Rolader 0407866 817-980-7253,
Arthur Rolader - Broker 817-980-7253
Source: NTREIS,MLS#: 21308388
Facts & features
Interior
Bedrooms & bathrooms
- Bedrooms: 2
- Bathrooms: 2
- Full bathrooms: 2
Primary bedroom
- Features: Ceiling Fan(s), En Suite Bathroom, Walk-In Closet(s)
- Level: Second
- Dimensions: 15 x 14
Bedroom
- Features: Ceiling Fan(s), Linen Closet, Walk-In Closet(s)
- Level: First
- Dimensions: 10 x 11
Bedroom
- Features: Ceiling Fan(s)
- Level: First
- Dimensions: 10 x 11
Breakfast room nook
- Features: Breakfast Bar, Ceiling Fan(s), Pantry
- Level: First
- Dimensions: 9 x 9
Kitchen
- Features: Breakfast Bar, Granite Counters, Pantry
- Level: First
- Dimensions: 10 x 10
Living room
- Features: Ceiling Fan(s), Fireplace
- Level: First
- Dimensions: 20 x 20
Heating
- Central, Electric
Cooling
- Central Air, Electric
Appliances
- Included: Dishwasher, Electric Range, Electric Water Heater, Disposal
- Laundry: Washer Hookup, Dryer Hookup, ElectricDryer Hookup, In Hall
Features
- Granite Counters, High Speed Internet, Multiple Master Suites, Pantry, Cable TV, Walk-In Closet(s)
- Flooring: Carpet, Ceramic Tile, Luxury Vinyl Plank
- Windows: Window Coverings
- Has basement: No
- Number of fireplaces: 1
- Fireplace features: Living Room, Masonry, Wood Burning
Interior area
- Total interior livable area: 1,391 sqft
Video & virtual tour
Property
Parking
- Total spaces: 1
- Parking features: Garage Faces Front, Garage, Garage Door Opener, Inside Entrance
- Attached garage spaces: 1
Features
- Levels: One and One Half
- Pool features: None
- Fencing: Wood
Lot
- Size: 3,833 Square Feet
- Dimensions: 124 x 35 x 125 x 34
- Features: Interior Lot, Subdivision, Sloped
Details
- Parcel number: 126264716116
Construction
Type & style
- Home type: Townhouse
- Architectural style: Traditional
- Property subtype: Townhouse, Duplex
- Attached to another structure: Yes
Materials
- Foundation: Slab
- Roof: Composition
Condition
- Year built: 1985
Utilities & green energy
- Sewer: Public Sewer
- Water: Public
- Utilities for property: Electricity Connected, Overhead Utilities, Sewer Available, Separate Meters, Water Available, Cable Available
Community & HOA
Community
- Features: Curbs
- Subdivision: Gardens
HOA
- Has HOA: No
Location
- Region: Burleson
Financial & listing details
- Price per square foot: $162/sqft
- Tax assessed value: $195,112
- Annual tax amount: $4,617
- Date on market: 9/12/2026
- Cumulative days on market: 111 days
- Listing terms: Cash,Conventional,FHA,Texas Vet,VA Loan
- Road surface type: Asphalt
Estimated market value
$222,200
$211,000 - $233,000
$1,732/mo
Price history
| Date | Event | Price |
|---|---|---|
| 9/12/2026 | Listed for sale | $224,900$162/sqft |
Source: NTREIS #21308388 Report a problem | ||
| 9/5/2026 | Listing removed | $224,900$162/sqft |
Source: NTREIS #21308388 Report a problem | ||
| 8/8/2026 | Price change | $224,900-4.3%$162/sqft |
Source: NTREIS #21308388 Report a problem | ||
| 6/20/2026 | Listed for sale | $234,900$169/sqft |
Source: NTREIS #21308388 Report a problem | ||
| 11/16/2022 | Listing removed | -- |
Source: Zillow Rental Manager Report a problem | ||
| 11/5/2022 | Listed for rent | $1,295+3.6%$1/sqft |
Source: Zillow Rental Manager Report a problem | ||
| 7/8/2021 | Listing removed | -- |
Source: Zillow Rental Manager Report a problem | ||
| 7/1/2021 | Listed for rent | $1,250$1/sqft |
Source: Zillow Rental Manager Report a problem | ||
Public tax history
| Year | Property taxes | Tax assessment |
|---|---|---|
| 2025 | $4,617 -7.3% | $195,112 -10.1% |
| 2024 | $4,983 +21.2% | $216,924 +20% |
| 2023 | $4,113 -14.5% | $180,770 -5.4% |
| 2022 | $4,808 +21.7% | $191,183 +25.8% |
| 2021 | $3,952 -4.2% | $151,963 |
| 2020 | $4,123 +2.2% | $151,963 +2.2% |
| 2019 | $4,034 +4.1% | $148,687 +10.4% |
| 2018 | $3,874 +68.9% | $134,667 +68.9% |
| 2017 | $2,294 +5.2% | $79,729 |
| 2016 | $2,180 +14% | $79,729 |
| 2015 | $1,913 | $79,729 +13.6% |
| 2014 | $1,913 | $70,209 |
| 2012 | -- | -- |
| 2011 | -- | -- |
| 2010 | -- | -- |
| 2009 | -- | -- |
| 2008 | -- | -- |
| 2007 | -- | -- |
| 2006 | -- | -- |
| 2005 | -- | -- |
| 2004 | -- | -- |
Find assessor info on the county website
Monthly payment
Est. payment
Payment breakdown
Explore the cost of this home by adjusting the details. Changes won't be saved.Climate risks
Neighborhood: The Gardens
Nearby schools
Schools provided by the listing agent
- Elementary: Norwood
- Middle: Kerr
- High: Burleson Centennial
- District: Burleson ISD
Source: NTREIS. This data may not be complete. We recommend contacting the local school district to confirm school assignments for this home.
Similar homes
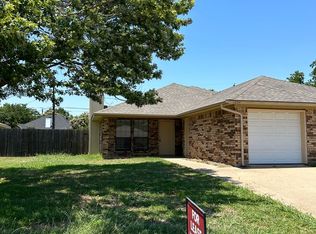
- $224,9003 bd2 ba1.3k sqft1008 Irene St, Burleson, TX 76028For Sale
 MLS ID #21341640, Art Rolader. NTREIS
 - $229,0004 bd2 ba2k sqft107 SE Harris St, Burleson, TX 76028For Sale
 MLS ID #21320744, Lisa Bransom Wright. NTREIS
 - $289,0003 bd2 ba1.4k sqft313 Linda Dr, Burleson, TX 76028For Sale
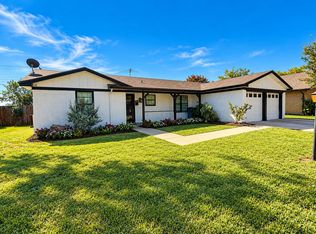 MLS ID #21403779, Imelda Dominguez. NTREIS
 - $279,9004 bd2 ba1.7k sqft136 NW Jill Ann Dr, Burleson, TX 76028For Sale
 MLS ID #21358602, Larry Leach. NTREIS
