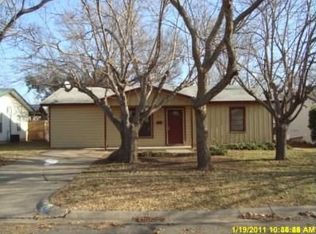
Great price for this single-story wood-siding home featuring a large backyard, a spacious-open floor plan, 3 bedrooms and 1 bath. The kitchen offers white quartz countertops, a large center island, stainless steel appliances. Dining area measurements were taken from the open area adjacent to the utility area due to the open-concept floor plan. Brand new carpet was installed in all bedrooms in May 2026. Conveniently located within 1-3 miles from shopping, dining, schools, and major highways. All measurements, square footage, and school information are approximate and should be independently verified. Property is owned by the Secretary of Veterans Affairs and is being sold AS-IS.
For sale
Price cut: $9.5K (6/17)
$193,000
520 NW King St, Burleson, TX 76028
3beds
1,291sqft
Single Family Residence
Built in 1960
8,145 Square Feet Lot
$-- Zestimate®
$149/sqft
$-- HOA
What's special
Large backyardStainless steel appliancesLarge center island
- 113 days
- 740
- 87
Zillow last checked:
Listing updated:
Listed by:
Susy Saldivar 0438050 817-846-3584,
Susy Saldivar Real Estate 817-846-3584,
Josie Nava 0728712 361-655-5555,
Susy Saldivar Real Estate
Source: NTREIS,MLS#: 21269942
Facts & features
Interior
Bedrooms & bathrooms
- Bedrooms: 3
- Bathrooms: 1
- Full bathrooms: 1
Primary bedroom
- Features: Ceiling Fan(s)
- Level: First
- Dimensions: 13 x 10
Bedroom
- Features: Ceiling Fan(s)
- Level: First
- Dimensions: 10 x 9
Bedroom
- Features: Ceiling Fan(s)
- Level: First
- Dimensions: 13 x 9
Dining room
- Level: First
- Dimensions: 6 x 7
Kitchen
- Features: Eat-in Kitchen, Kitchen Island
- Level: First
- Dimensions: 10 x 12
Living room
- Features: Ceiling Fan(s)
- Level: First
- Dimensions: 15 x 27
Utility room
- Features: Closet
- Level: First
- Dimensions: 4 x 6
Heating
- Central, Natural Gas
Cooling
- Central Air, Ceiling Fan(s), Electric
Appliances
- Included: Dishwasher, Electric Range, Electric Water Heater, Disposal
Features
- High Speed Internet
- Flooring: Carpet, Luxury Vinyl Plank, Vinyl
- Has basement: No
- Has fireplace: No
Interior area
- Total interior livable area: 1,291 sqft
Video & virtual tour
Property
Parking
- Parking features: Driveway
Features
- Levels: One
- Stories: 1
- Pool features: None
- Fencing: Chain Link
Lot
- Size: 8,145 Square Feet
- Features: Interior Lot, Subdivision
Details
- Parcel number: 126269101470
Construction
Type & style
- Home type: SingleFamily
- Architectural style: Traditional,Detached
- Property subtype: Single Family Residence
Materials
- Wood Siding
- Foundation: Slab
Condition
- Year built: 1960
Utilities & green energy
- Sewer: Public Sewer
- Water: Public
- Utilities for property: Sewer Available, Water Available
Community & HOA
Community
- Security: Smoke Detector(s)
- Subdivision: Montclair Add
HOA
- Has HOA: No
Location
- Region: Burleson
Financial & listing details
- Price per square foot: $149/sqft
- Tax assessed value: $214,426
- Annual tax amount: $5,074
- Date on market: 5/15/2026
- Cumulative days on market: 113 days
- Listing terms: Cash,Conventional,FHA,VA Loan
Estimated market value
Not available
Estimated sales range
Not available
$1,733/mo
Price history
| Date | Event | Price |
|---|---|---|
| 6/17/2026 | Price change | $193,000-4.7%$149/sqft |
Source: NTREIS #21269942 Report a problem | ||
| 5/15/2026 | Listed for sale | $202,500-19%$157/sqft |
Source: NTREIS #21269942 Report a problem | ||
| 3/26/2026 | Sold | -- |
Source: Public Record Report a problem | ||
| 7/29/2022 | Sold | -- |
Source: NTREIS #20091222 Report a problem | ||
| 7/14/2022 | Pending sale | $250,000$194/sqft |
Source: NTREIS #20091222 Report a problem | ||
| 7/3/2022 | Contingent | $250,000$194/sqft |
Source: NTREIS #20091222 Report a problem | ||
| 6/30/2022 | Price change | $250,000-2%$194/sqft |
Source: NTREIS #20091222 Report a problem | ||
| 6/21/2022 | Listed for sale | $255,000$198/sqft |
Source: NTREIS #20091222 Report a problem | ||
Public tax history
| Year | Property taxes | Tax assessment |
|---|---|---|
| 2025 | $5,074 +18.2% | $214,426 +14.8% |
| 2024 | $4,292 +21.2% | $186,845 +20% |
| 2023 | $3,542 -9.5% | $155,704 |
| 2022 | $3,916 +70% | $155,704 +50% |
| 2021 | $2,304 -21.1% | $103,812 -3.6% |
| 2020 | $2,921 +2.2% | $107,646 +2.2% |
| 2019 | $2,857 +51.8% | $105,311 +60.9% |
| 2018 | $1,883 +38.5% | $65,436 +38.5% |
| 2017 | $1,359 +14.6% | $47,231 +8.9% |
| 2016 | $1,186 -10.3% | $43,373 -0.6% |
| 2015 | $1,322 | $43,641 -10.1% |
| 2014 | $1,322 | $48,518 |
| 2012 | -- | -- |
| 2011 | -- | -- |
| 2010 | -- | -- |
| 2009 | -- | -- |
| 2008 | -- | -- |
| 2007 | -- | -- |
| 2006 | -- | -- |
| 2005 | -- | -- |
| 2004 | -- | -- |
Find assessor info on the county website
Monthly payment
Est. payment
Payment breakdown
Explore the cost of this home by adjusting the details. Changes won't be saved.Climate risks
Neighborhood: Montclair
Nearby schools
Schools provided by the listing agent
- Elementary: Taylor
- Middle: Hughes
- High: Burleson
- District: Burleson ISD
Source: NTREIS. This data may not be complete. We recommend contacting the local school district to confirm school assignments for this home.

Similar homes
- $207,9003 bd1 ba1.2k sqft109 NE Cindy Ln, Burleson, TX 76028For Sale
 MLS ID #21109312, Christy Mccarty. NTREIS
 - $189,5003 bd2 ba1.2k sqft1007 Mitchell Ln, Burleson, TX 76028For Sale
 MLS ID #21301709, James JU. NTREIS
 - $230,0003 bd2 ba1k sqft825 Springhill Dr, Burleson, TX 76028For Sale
 MLS ID #21287282, Andrew Stanfield. NTREIS
 - $199,9003 bd2 ba1.3k sqft829 E Mustang St, Crowley, TX 76036For Sale
 MLS ID #21340038, Paula Alcala. NTREIS
