Charming Renovated Mobile Home in Southwest Arlington:
Nestled in a quaint and established neighborhood, this beautifully renovated 3-bedroom, 2-bath mobile home sits on approximately one-fifth of an acre and offers the comfort, privacy, and convenience you've been looking for. The property features its own private covered driveway, a fully fenced backyard, and a spacious covered patio—perfect for outdoor entertaining or creating your own private relaxation space.
Located within Arlington ISD and highly sought-after Martin High School and Boles Middle School attendance areas, this home offers an excellent combination of location and value, with convenient shopping, dining, and everyday amenities nearby.
Inside, you'll find a recently renovated home featuring new faux-wood vinyl flooring and fresh interior paint throughout. The updated kitchen includes a side-by-side refrigerator with through-the-door ice and water, a stainless-steel KitchenAid dishwasher, and a stainless-steel gas range. A separate laundry area is also ready for your full-size washer and dryer.
Step outside and enjoy the expansive covered patio and large fenced backyard. The property also includes three separate outdoor storage areas, providing plenty of space for tools, equipment, hobbies, and seasonal items.
Whether you're a first-time buyer ready to move beyond renting and build equity, searching for a comfortable long-term home, or looking for an investment opportunity, this property is a must-see.
Additional Opportunity: The neighboring property, MLS #21163872, is also available and features a 4-bedroom, 2-bath double-wide manufactured home. The two properties may be bundled together, offering an excellent opportunity for extended families who want to live next door to one another or investors seeking a multi-property purchase.
Move-in ready and full of potential—schedule your private tour today!
For sale
$175,000
4324 Bradley Ln, Arlington, TX 76017
3beds
1,120sqft
Manufactured Home, Single Family Residence
Built in 1977
8,407 Square Feet Lot
$172,500 Zestimate®
$156/sqft
$-- HOA
What's special
Fresh interior paint throughoutNew faux-wood vinyl flooringRecently renovated homeFully fenced backyardExpansive covered patioLarge fenced backyardStainless-steel gas range
- 58 days
- 317
- 20
Zillow last checked:
Listing updated:
Listed by:
Sheryl Wood 0732869 817-920-7700,
Keller Williams Fort Worth 817-920-7700
Source: NTREIS,MLS#: 21376004
Facts & features
Interior
Bedrooms & bathrooms
- Bedrooms: 3
- Bathrooms: 2
- Full bathrooms: 2
Primary bedroom
- Features: Closet Cabinetry, Ceiling Fan(s)
- Level: First
- Dimensions: 12 x 13
Primary bedroom
- Features: Closet Cabinetry, Ceiling Fan(s), En Suite Bathroom
- Level: First
- Dimensions: 13 x 13
Bedroom
- Features: Closet Cabinetry
- Level: First
- Dimensions: 10 x 10
Kitchen
- Features: Built-in Features, Solid Surface Counters
- Level: First
- Dimensions: 15 x 13
Laundry
- Features: Built-in Features, Linen Closet
- Level: First
- Dimensions: 6 x 4
Living room
- Level: First
- Dimensions: 14 x 13
Heating
- Central, Heat Pump, Natural Gas
Cooling
- Ceiling Fan(s), Electric
Appliances
- Included: Dishwasher, Gas Range, Gas Water Heater, Ice Maker, Refrigerator
- Laundry: Washer Hookup, Electric Dryer Hookup, In Hall
Features
- Eat-in Kitchen, Multiple Staircases, Cable TV
- Flooring: Luxury Vinyl Plank
- Windows: Window Coverings
- Has basement: No
- Has fireplace: No
- Fireplace features: None
Interior area
- Total interior livable area: 1,120 sqft
Video & virtual tour
Property
Parking
- Total spaces: 2
- Parking features: Additional Parking, Concrete, Covered, Detached Carport, Driveway, Lighted, On Site, Side By Side
- Carport spaces: 2
Features
- Levels: One
- Stories: 1
- Patio & porch: Covered, Deck
- Exterior features: Deck, Private Yard, Storage
- Pool features: None
- Fencing: Back Yard,Chain Link,Fenced,Privacy,Wood
Lot
- Size: 8,407 Square Feet
- Dimensions: 58' x 130'
- Features: Cleared, Interior Lot, Level, Many Trees
- Residential vegetation: Grassed, Partially Wooded
Details
- Additional structures: Shed(s), Storage
- Parcel number: 01301527
Construction
Type & style
- Home type: MobileManufactured
- Architectural style: Traditional,Mobile Home
- Property subtype: Manufactured Home, Single Family Residence
- Attached to another structure: Yes
Materials
- Vinyl Siding
- Foundation: Block
- Roof: Metal
Condition
- Resale
- Year built: 1977
Utilities & green energy
- Sewer: Public Sewer
- Water: Public
- Utilities for property: Natural Gas Available, Sewer Available, Water Available, Cable Available
Community & HOA
Community
- Features: Sidewalks
- Security: Smoke Detector(s), Security Lights
- Subdivision: Hillside Oaks Mobile Hm Est
HOA
- Has HOA: No
Location
- Region: Arlington
Financial & listing details
- Price per square foot: $156/sqft
- Tax assessed value: $77,288
- Annual tax amount: $859
- Date on market: 9/13/2026
- Cumulative days on market: 59 days
- Listing terms: Cash,Conventional,FHA,VA Loan
- Exclusions: Owners items used for staging the property
Estimated market value
$172,500
$164,000 - $181,000
Not available
Price history
| Date | Event | Price |
|---|---|---|
| 9/13/2026 | Listed for sale | $175,000$156/sqft |
Source: NTREIS #21376004 Report a problem | ||
Public tax history
| Year | Property taxes | Tax assessment |
|---|---|---|
| 2025 | $859 +20% | $77,288 |
| 2024 | $716 +18.9% | $77,288 +183.2% |
| 2023 | $602 -11.3% | $27,288 |
| 2022 | $679 +53.1% | $27,288 +57.8% |
| 2021 | $443 -1.3% | $17,288 |
| 2020 | $449 +3.5% | $17,288 |
| 2019 | $434 -3.3% | $17,288 |
| 2018 | $449 -0.7% | $17,288 |
| 2017 | $452 -14.5% | $17,288 -13% |
| 2016 | $529 +3.4% | $19,880 +2.5% |
| 2015 | $512 | $19,400 |
| 2014 | $512 | $19,400 |
| 2013 | -- | $19,400 |
| 2012 | -- | $19,400 |
| 2011 | -- | $19,400 -2.5% |
| 2010 | -- | $19,900 -2% |
| 2009 | -- | $20,300 -2.4% |
| 2008 | -- | $20,800 -1% |
| 2007 | -- | $21,000 -1.9% |
| 2006 | -- | $21,400 -4% |
| 2005 | -- | $22,300 -0.9% |
| 2004 | -- | $22,500 -1.3% |
| 2003 | -- | $22,800 -0.9% |
| 2002 | -- | $23,000 -0.9% |
| 2001 | -- | $23,200 +38.9% |
| 2000 | -- | $16,700 |
Find assessor info on the county website
Monthly payment
Climate risks
Neighborhood: Southwest
Nearby schools
Schools provided by the listing agent
- Elementary: Moore
- Middle: Boles
- High: Martin
- District: Arlington ISD
Source: NTREIS. This data may not be complete. We recommend contacting the local school district to confirm school assignments for this home.
Similar homes
- $250,0004 bd2 ba1.6k sqft4322 Bradley Ln, Arlington, TX 76017For Sale
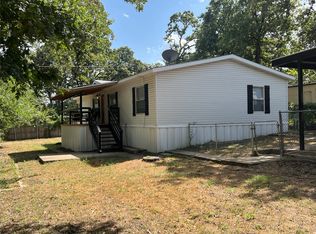 MLS ID #21356014, Sheryl Wood. NTREIS
- $180,0003 bd2 ba1k sqft2400 Monte Carlo Dr APT B, Arlington, TX 76015For Sale
 MLS ID #21404314, Jeff Varnell. NTREIS
- $170,0003 bd2 ba1.1k sqft3633 Bright St, Fort Worth, TX 76119For Sale
 MLS ID #21427740, Flor Alvarado. NTREIS
- $256,0003 bd2 ba1.1k sqft3618 Wentworth Dr, Arlington, TX 76001For Sale
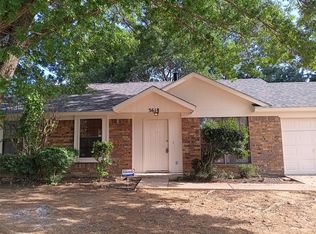 MLS ID #21428941, Norman Hoppenstein. NTREIS
