Investor or owner occupied special! This wonderful neighborhood boast this 4 bdrm home is a fabulous location. Surrounded by good neighbors, where the nearby park is regularly attended by large family gatherings and events. Although this one will need some work, it will be nothing short of amazing once the work is complete. Foundation work, some electrical, paint and a few repairs after the foundation work is complete should do the trick! It does need some love, but can be spectacular. NEW plumbing at primary bathroom, NEW gas lines (permitted and overseen by the city and ATMOS gas), NEW HVAC, Backyard is in the process of being cleaned up. Huge lot, great location, established neighborhood with lots of trees. Fully fenced, shed out back, and a dog run. Wonderful neighborhood close to everything, a straight shot to Dallas, or Fort worth this location is unmatched! Priced to sell! Make and offer today, and come enjoy this beautiful area of Richland hills Texas. More photos to come!!
For sale
Price cut: $30K (7/8)
$219,900
2829 Cecil Dr, Richland Hills, TX 76118
4beds
1,682sqft
:
Get pre-qualified$1,662/mo
Single Family Residence
Built in 1955
0.26 Acres Lot
$213,000 Zestimate®
$131/sqft
$-- HOA
What's special
Fully fencedHuge lotShed out backDog runNew hvac
- 103 days |
- 1,113 |
- 67 |
Zillow last checked:
Listing updated:
Listed by:
Vickie Cook 0662364 817-714-0808,
Victoria Lynn & Associates LLC 817-714-0808,
Ty Ray Bigsby 0808375 817-703-9491,
Victoria Lynn & Associates LLC
Source: NTREIS,MLS#: 21231269
Facts & features
Interior
Bedrooms & bathrooms
- Bedrooms: 4
- Bathrooms: 2
- Full bathrooms: 2
Primary bedroom
- Features: Walk-In Closet(s)
- Level: First
- Dimensions: 12 x 10
Bedroom
- Features: Walk-In Closet(s)
- Level: First
- Dimensions: 10 x 10
Bedroom
- Features: Walk-In Closet(s)
- Level: First
- Dimensions: 11 x 11
Bedroom
- Features: Walk-In Closet(s)
- Level: First
- Dimensions: 10 x 10
Primary bathroom
- Features: Built-in Features, Dual Sinks, Garden Tub/Roman Tub, Stone Counters, Separate Shower
- Level: First
- Dimensions: 15 x 8
Dining room
- Level: First
- Dimensions: 12 x 8
Kitchen
- Features: Built-in Features, Granite Counters
- Level: First
- Dimensions: 8 x 8
Living room
- Level: First
- Dimensions: 18 x 12
Heating
- Central, Electric
Cooling
- Central Air, Electric
Appliances
- Included: Disposal, Gas Range, Microwave, Refrigerator
Features
- Decorative/Designer Lighting Fixtures, Eat-in Kitchen, Granite Counters, Walk-In Closet(s)
- Flooring: Ceramic Tile, Laminate
- Has basement: No
- Has fireplace: No
Interior area
- Total interior livable area: 1,682 sqft
Video & virtual tour
Property
Parking
- Parking features: Driveway, No Garage
Features
- Levels: One
- Stories: 1
- Pool features: None
- Fencing: Back Yard,Wood
Lot
- Size: 0.26 Acres
- Dimensions: 122 x 94 x 121 x 73
- Features: Acreage
- Residential vegetation: Cleared, Wooded
Details
- Parcel number: 02371820
Construction
Type & style
- Home type: SingleFamily
- Architectural style: Traditional,Detached
- Property subtype: Single Family Residence
Materials
- Brick
- Foundation: Slab
- Roof: Composition
Condition
- Year built: 1955
Utilities & green energy
- Sewer: Public Sewer
- Water: Public
- Utilities for property: Natural Gas Available, Sewer Available, Separate Meters, Water Available
Community & HOA
Community
- Subdivision: Richland Park Add
HOA
- Has HOA: No
Location
- Region: Richland Hills
Financial & listing details
- Price per square foot: $131/sqft
- Tax assessed value: $251,958
- Annual tax amount: $5,429
- Date on market: 4/18/2026
- Cumulative days on market: 114 days
- Listing terms: Cash,Conventional,Other
Estimated market value
$213,000
$202,000 - $224,000
$2,379/mo
Price history
| Date | Event | Price |
|---|---|---|
| 7/8/2026 | Price change | $219,900-12%$131/sqft |
Source: NTREIS #21231269 Report a problem | ||
| 5/31/2026 | Price change | $249,900+4.2%$149/sqft |
Source: NTREIS #21231269 Report a problem | ||
| 5/29/2026 | Price change | $239,900-4%$143/sqft |
Source: NTREIS #21231269 Report a problem | ||
| 4/18/2026 | Listed for sale | $249,900+11.1%$149/sqft |
Source: NTREIS #21231269 Report a problem | ||
| 1/8/2021 | Sold | -- |
Source: Agent Provided Report a problem | ||
| 12/20/2020 | Pending sale | $225,000$134/sqft |
Source: JP and Associates Willow Park #14392078 Report a problem | ||
| 9/21/2020 | Price change | $225,000-6.1%$134/sqft |
Source: JP and Associates Willow Park #14392078 Report a problem | ||
| 9/1/2020 | Price change | $239,500-7.5%$142/sqft |
Source: JP and Associates Willow Park #14392078 Report a problem | ||
| 8/27/2020 | Listed for sale | $259,000+115.8%$154/sqft |
Source: JP and Associates Willow Park #14392078 Report a problem | ||
| 11/29/2019 | Listing removed | $120,000$71/sqft |
Source: Ultra Real Estate Services #14107864 Report a problem | ||
| 11/29/2019 | Pending sale | $120,000$71/sqft |
Source: Ultra Real Estate Services #14107864 Report a problem | ||
| 11/2/2019 | Price change | $120,000-7.6%$71/sqft |
Source: Ultra Real Estate Services #14107864 Report a problem | ||
| 10/16/2019 | Price change | $129,900-7.1%$77/sqft |
Source: Ultra Real Estate Services #14107864 Report a problem | ||
| 10/11/2019 | Price change | $139,900+7.7%$83/sqft |
Source: Ultra Real Estate Services #14107864 Report a problem | ||
| 9/28/2019 | Listed for sale | $129,900-7.1%$77/sqft |
Source: Ultra Real Estate Services #14107864 Report a problem | ||
| 8/9/2019 | Listing removed | $139,900$83/sqft |
Source: Ultra Real Estate Services #14107864 Report a problem | ||
| 7/8/2019 | Price change | $139,900-6.7%$83/sqft |
Source: Ultra Real Estate Services #14107864 Report a problem | ||
| 7/5/2019 | Price change | $149,900+7.1%$89/sqft |
Source: Ultra Real Estate Services #14107864 Report a problem | ||
| 7/1/2019 | Price change | $139,900-20.1%$83/sqft |
Source: Ultra Real Estate Services #14107864 Report a problem | ||
| 6/5/2019 | Listed for sale | $175,000+337.5%$104/sqft |
Source: Ultra Real Estate Services #14107864 Report a problem | ||
| 8/24/2010 | Sold | -- |
Source: Agent Provided Report a problem | ||
| 8/5/2010 | Listed for sale | $40,000$24/sqft |
Source: Century 21 Mike Bowman, Inc. #11451830 Report a problem | ||
| 1/8/2000 | Sold | -- |
Source: Agent Provided Report a problem | ||
Public tax history
| Year | Property taxes | Tax assessment |
|---|---|---|
| 2025 | $3,370 -11.4% | $251,958 |
| 2024 | $3,805 +9.9% | $251,958 +0.4% |
| 2023 | $3,462 -29% | $251,046 +23.5% |
| 2022 | $4,874 +8.2% | $203,316 +11.9% |
| 2021 | $4,505 +16.2% | $181,629 +18.4% |
| 2020 | $3,878 +16.5% | $153,416 +16.7% |
| 2019 | $3,327 +14.6% | $131,449 +17.3% |
| 2018 | $2,903 +9.9% | $112,086 +11.4% |
| 2017 | $2,642 +14.2% | $100,605 +16.3% |
| 2016 | $2,314 +19.4% | $86,476 +16.2% |
| 2015 | $1,938 | $74,400 |
| 2014 | $1,938 | $74,400 +6.1% |
| 2013 | -- | $70,100 +106.2% |
| 2012 | -- | $34,000 |
| 2011 | -- | $34,000 -53% |
| 2010 | -- | $72,300 -13.1% |
| 2009 | -- | $83,200 -3.6% |
| 2008 | -- | $86,300 +4.4% |
| 2007 | -- | $82,700 |
| 2006 | -- | $82,700 |
| 2005 | -- | $82,700 |
| 2004 | -- | $82,700 +10.9% |
| 2003 | -- | $74,600 +5.5% |
| 2002 | -- | $70,700 +20% |
| 2001 | -- | $58,900 +4.1% |
| 2000 | -- | $56,600 |
Find assessor info on the county website
Monthly payment
Est. payment
Payment breakdown
Explore the cost of this home by adjusting the details. Changes won't be saved.Climate risks
Neighborhood: 76118
Nearby schools
GreatSchools rating
- 2/10Cheney Hills ElementaryGrades: PK-5Distance: 0.6 mi
- 4/10Richland Middle SchoolGrades: 6-8Distance: 1.3 mi
- 6/10Birdville High SchoolGrades: 9-12Distance: 4.8 mi
Schools provided by the listing agent
- Elementary: Cheney Hills
- Middle: Richland
- High: Birdville
- District: Birdville ISD
Source: NTREIS. This data may not be complete. We recommend contacting the local school district to confirm school assignments for this home.
- $243,7003 bd2 ba1.3k sqft2825 Cecil Dr, Richland Hills, TX 76118Off Market
- $264,9003 bd2 ba1.6k sqft2824 Matthews Dr, Richland Hills, TX 76118Off Market
- $241,3004 bd2 ba1.8k sqft2828 Cecil Dr, Richland Hills, TX 76118Off Market
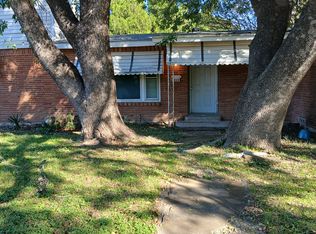
- $--3 bd2 ba1.3k sqft2821 Cecil Dr, Richland Hills, TX 76118Sold

- $239,2003 bd2 ba1.3k sqft2820 Matthews Dr, Richland Hills, TX 76118Off Market
- $50,0006,311.844 Square Feet2828 Matthews Dr, Richland Hills, TX 76118Lot/Land
- $---- bd-- ba-- sqft2824 Cecil Dr, Fort Worth, TX 76118Off Market
- $251,4004 bd2 ba1.3k sqft2824 Cecil Dr, Richland Hills, TX 76118Off Market
A local agent can set up tours, give advice and negotiate with sellers.
Similar homes
- $235,0003 bd2 ba1.5k sqft5225 Stephanie Dr, Haltom City, TX 76117For Sale
 MLS ID #21341325, Kristie Roy. NTREIS
 - $225,0003 bd2 ba1.5k sqft1701 Warren Ln, Fort Worth, TX 76112For Sale
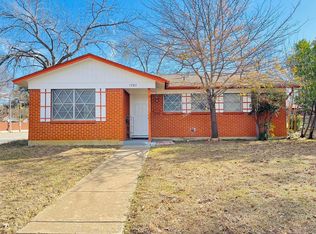 MLS ID #21334844, Zarni Win. NTREIS
 - $219,0004 bd2 ba1.3k sqft3108 Bideker Ave, Fort Worth, TX 76105For Sale
 MLS ID #21342180, Ariel Del Fierro. NTREIS
 - $229,9003 bd3 ba1.9k sqft4140 Rufe Snow Dr, North Richland Hills, TX 76180For Sale
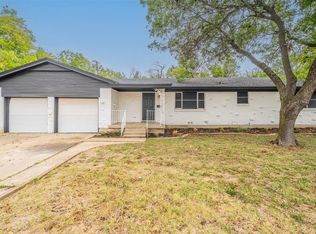 MLS ID #21003299, Trace Howard. NTREIS
 - $225,0003 bd2 ba972 sqft308 Simmons Dr, Hurst, TX 76053For SaleMLS ID #21339465, Austin Hammond. NTREIS
- $--3 bd2 ba1.2k sqft6432 Grasshopper Dr, Watauga, TX 76148AuctionAuction.com 2
- $246,0003 bd2 ba1.1k sqft5124 Norma St, Fort Worth, TX 76112For SaleMLS ID #21325701, Amber Broadway. NTREIS
- $200,0004 bd2 ba1.3k sqft2008 Danner St, Fort Worth, TX 76105For SaleMLS ID #21310557, Amber Broadway. NTREIS
- $205,0004 bd2 ba1.5k sqft2509 Irion Ave, Fort Worth, TX 76106For SaleMLS ID #21170019, Gloria Gonzalez. NTREIS
- $209,0003 bd2 ba1.3k sqft4244 Carol Ave, Fort Worth, TX 76105For SaleMLS ID #21264721, John Crutchfield. NTREIS
- $279,0004 bd2 ba1.6k sqft4708 Redondo St, North Richland Hills, TX 76180For SaleMLS ID #21279825, Mindy Lowry. NTREIS
- $205,0003 bd1 ba1k sqft3713 Pate Dr, Fort Worth, TX 76119For SaleMLS ID #21251125, Cyndi Guajardo. NTREIS
- $205,0003 bd2 ba1.6k sqft4530 White Oak Ln, Fort Worth, TX 76114For SaleMLS ID #21307034, Robert Salmons. NTREIS
- $285,0003 bd3 ba2.4k sqft1712 Yolanda Dr, Fort Worth, TX 76112For SaleMLS ID #21309276, Chandler Crouch. NTREIS
- $275,0003 bd2 ba1.6k sqft4557 Dee Ln, Haltom City, TX 76117For SaleMLS ID #21220186, Josh Mills. NTREIS
- $284,9003 bd2 ba1.6k sqft4208 Ashmore Dr, North Richland Hills, TX 76180For SaleMLS ID #21283325, Will Puente. NTREIS
- $205,0003 bd2 ba1.1k sqft6017 Yeary St, Lake Worth, TX 76135For SaleMLS ID #21310713, Renee Kolar. NTREIS
- $238,0003 bd2 ba1.5k sqft5609 Conlin Dr, Fort Worth, TX 76134For SaleMLS ID #21336676, Charlie Mendoza Martinez. NTREIS
- $220,0002 bd1 ba1k sqft600 E Robert St, Fort Worth, TX 76104For SaleMLS ID #21335063, Glen Wyche. NTREIS
- $245,0003 bd2 ba1.5k sqft3611 Avenue H, Fort Worth, TX 76105For SaleMLS ID #21283963, Ana Valle. NTREIS
