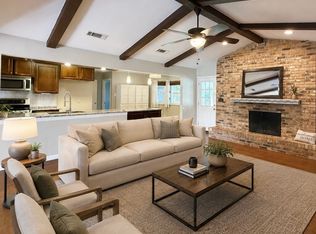
Wonderful North Richland Hills location! Home has been remodeled throughout and is ready for move in. The 2nd living area could make a great home office or even a 4th bedroom. Family room has wood burning fireplace, ceiling fan, and is open to the kitchen and dining. Kitchen is updated and has new stainless stove and dishwasher. Cabinets, counter tops and backsplash also updated! Both bathrooms have been updated as well. Modern doors and fixtures. Garage floor just painted with an additional door to the exterior. You will also love the big, shady backyard!
Pending
Price cut: $10K (7/4)
$279,000
4708 Redondo St, North Richland Hills, TX 76180
4beds
1,627sqft
Single Family Residence
Built in 1959
10,410 Square Feet Lot
$271,600 Zestimate®
$171/sqft
$-- HOA
What's special
Wood burning fireplaceModern doors and fixturesBig shady backyardRemodeled throughoutGarage floor just paintedCeiling fan
- 77 days |
- 774 |
- 100 |
Zillow last checked:
Listing updated:
Listed by:
Mindy Lowry 0475271 682-559-1246,
CLICKPICKANDMOVE, LLC 682-559-1246
Source: NTREIS,MLS#: 21279825
Facts & features
Interior
Bedrooms & bathrooms
- Bedrooms: 4
- Bathrooms: 2
- Full bathrooms: 2
Primary bedroom
- Level: First
- Dimensions: 1 x 1
Bedroom
- Level: First
- Dimensions: 1 x 1
Bedroom
- Level: First
- Dimensions: 1 x 1
Bedroom
- Level: First
- Dimensions: 1 x 1
Living room
- Features: Ceiling Fan(s), Fireplace
- Level: First
- Dimensions: 1 x 1
Heating
- Central
Cooling
- Central Air, Ceiling Fan(s), Electric
Appliances
- Included: Dishwasher
Features
- Granite Counters, High Speed Internet, Cable TV
- Flooring: Luxury Vinyl Plank
- Has basement: No
- Number of fireplaces: 1
- Fireplace features: Living Room
Interior area
- Total interior livable area: 1,627 sqft
Video & virtual tour
Property
Parking
- Total spaces: 2
- Parking features: Garage Faces Front, Garage, Garage Door Opener
- Attached garage spaces: 2
Features
- Levels: One
- Stories: 1
- Pool features: None
- Fencing: Chain Link
Lot
- Size: 10,410 Square Feet
- Features: Back Yard, Lawn, Few Trees
Details
- Parcel number: 02771020
Construction
Type & style
- Home type: SingleFamily
- Architectural style: Traditional,Detached
- Property subtype: Single Family Residence
Materials
- Brick
- Foundation: Slab
- Roof: Composition
Condition
- Year built: 1959
Utilities & green energy
- Sewer: Public Sewer
- Water: Public
- Utilities for property: Sewer Available, Water Available, Cable Available
Community & HOA
Community
- Subdivision: Skyline Homes Add
HOA
- Has HOA: No
Location
- Region: North Richland Hills
Financial & listing details
- Price per square foot: $171/sqft
- Tax assessed value: $259,934
- Annual tax amount: $5,053
- Date on market: 6/1/2026
- Cumulative days on market: 59 days
- Listing terms: Cash,Conventional,1031 Exchange,FHA,VA Loan
Estimated market value
$271,600
$258,000 - $285,000
$2,220/mo
Price history
| Date | Event | Price |
|---|---|---|
| 8/1/2026 | Pending sale | $279,000$171/sqft |
Source: NTREIS #21279825 Report a problem | ||
| 7/13/2026 | Listed for sale | $279,000$171/sqft |
Source: NTREIS #21279825 Report a problem | ||
| 7/7/2026 | Contingent | $279,000$171/sqft |
Source: NTREIS #21279825 Report a problem | ||
| 7/4/2026 | Price change | $279,000-3.5%$171/sqft |
Source: NTREIS #21279825 Report a problem | ||
| 6/19/2026 | Price change | $289,000-3.3%$178/sqft |
Source: NTREIS #21279825 Report a problem | ||
| 6/1/2026 | Listed for sale | $299,000$184/sqft |
Source: NTREIS #21279825 Report a problem | ||
Public tax history
| Year | Property taxes | Tax assessment |
|---|---|---|
| 2025 | $647 +1.1% | $259,934 |
| 2024 | $640 -56.2% | $259,934 +1.8% |
| 2023 | $1,459 -2.8% | $255,263 +16.3% |
| 2022 | $1,501 +2.5% | $219,444 +9.3% |
| 2021 | $1,465 +2.3% | $200,755 +11.6% |
| 2020 | $1,432 +2.1% | $179,833 +4.4% |
| 2019 | $1,402 +2% | $172,291 +42.7% |
| 2018 | $1,375 +1.8% | $120,722 -16.3% |
| 2017 | $1,350 +1.6% | $144,201 +17.9% |
| 2016 | $1,330 -8.6% | $122,296 +34.8% |
| 2015 | $1,455 | $90,700 |
| 2014 | $1,455 | $90,700 |
| 2013 | -- | $90,700 -0.7% |
| 2012 | -- | $91,300 |
| 2011 | -- | $91,300 -0.9% |
| 2010 | -- | $92,100 -2.3% |
| 2009 | -- | $94,300 |
| 2008 | -- | $94,300 |
| 2007 | -- | $94,300 |
| 2006 | -- | $94,300 |
| 2005 | -- | $94,300 |
| 2004 | -- | $94,300 |
| 2003 | -- | $94,300 -0.3% |
| 2002 | -- | $94,600 +7.1% |
| 2001 | -- | $88,300 +18.4% |
| 2000 | -- | $74,600 |
Find assessor info on the county website
Monthly payment
Est. payment
Payment breakdown
Explore the cost of this home by adjusting the details. Changes won't be saved.Climate risks
Neighborhood: Skyline
Nearby schools
GreatSchools rating
- 9/10Snow Heights Elementary SchoolGrades: PK-5Distance: 0.2 mi
- 5/10North Richland Middle SchoolGrades: 6-8Distance: 0.2 mi
- 7/10Richland High SchoolGrades: 9-12Distance: 0.7 mi
Schools provided by the listing agent
- Elementary: Snowheight
- Middle: Richland
- High: Richland
- District: Birdville ISD
Source: NTREIS. This data may not be complete. We recommend contacting the local school district to confirm school assignments for this home.
- $293,7003 bd2 ba1.8k sqft4712 Redondo St, Fort Worth, TX 76180Off Market
- $281,9003 bd2 ba1.5k sqft4704 Redondo St, North Richland Hills, TX 76180Off Market
- $275,1003 bd2 ba1.5k sqft4705 Mackey Dr, North Richland Hills, TX 76180Off Market
- $261,9003 bd2 ba1.6k sqft4709 Mackey Dr, North Richland Hills, TX 76180Off Market
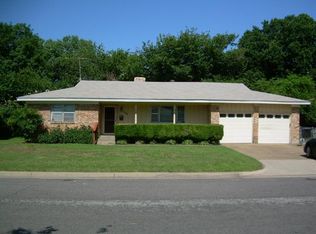
- $--3 bd2 ba1.5k sqft4701 Mackey Dr, North Richland Hills, TX 76180Sold
- $--3 bd2 ba1.8k sqft4716 Redondo St, Fort Worth, TX 76180Sold
- $275,3003 bd2 ba1.5k sqft4700 Redondo St, North Richland Hills, TX 76180Off Market
- $306,0003 bd2 ba1.5k sqft4709 Redondo St, North Richland Hills, TX 76180Off Market
A local agent can set up tours, give advice and negotiate with sellers.
Similar homes
- $320,0003 bd2 ba1.5k sqft6721 Cylinda Sue Cir, North Richland Hills, TX 76180For Sale
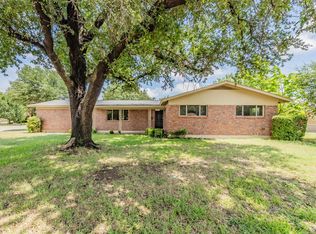 MLS ID #21346581, Elizabeth Deane. NTREIS
 - $290,0003 bd2 ba1.5k sqft4205 Keeter Dr, North Richland Hills, TX 76180For Sale
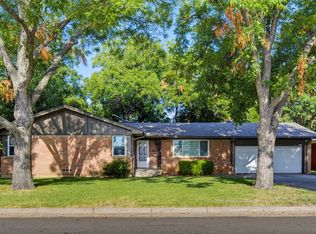 MLS ID #21353916, Amanda Greehey. NTREIS
 - $340,0004 bd2 ba1.8k sqft7800 Arnold Ter, North Richland Hills, TX 76180For Sale
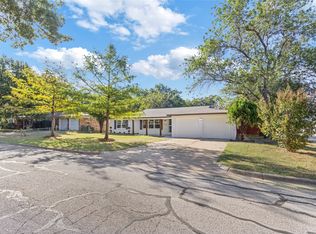 MLS ID #21334731, Gilda Pioquinto. NTREIS
 - $375,0004 bd2 ba2k sqft4301 Jester Ct, North Richland Hills, TX 76180For Sale
 MLS ID #21282855, Carlisa Vera. NTREIS
 - $330,0004 bd2 ba1.7k sqft6709 Summit Ridge Dr, Watauga, TX 76148For SaleMLS ID #21357219, Hannah Mercer. NTREIS
- $275,0005 bd2 ba1.5k sqft5736 Shipp Dr, Watauga, TX 76148For SaleMLS ID #21266265, Jenny Alammary. NTREIS
- $264,9003 bd2 ba1.2k sqft5616 Ammons St, Haltom City, TX 76117For SaleMLS ID #21341314, Elizabeth Deane. NTREIS
- $379,9004 bd2 ba1.5k sqft6205 Shirley Dr, Fort Worth, TX 76180For SaleMLS ID #21346388, Jason Kramer. NTREIS
- $325,0003 bd2 ba1.5k sqft7024 Payte Ln, North Richland Hills, TX 76182For SaleMLS ID #21342045, Bryan Lynch. NTREIS
- $290,0003 bd2 ba1.5k sqft802 Brown Trl, Bedford, TX 76022For SaleMLS ID #21292469, Isidoro Cano. NTREIS
- $298,0003 bd2 ba1.6k sqft832 Central Dr, Bedford, TX 76022For SaleMLS ID #21353122, Amber Broadway. NTREIS
- $284,9993 bd2 ba1.2k sqft2005 Meadow Ln, Arlington, TX 76010For SaleMLS ID #21306847, Ana Cecilia Valdez. NTREIS
- $279,5003 bd2 ba1.4k sqft5733 Maiden Ln, Fort Worth, TX 76131For SaleMLS ID #21271234, Lisa Stout. NTREIS
- $255,0003 bd2 ba1.2k sqft1902 Alan A Dale Rd, Arlington, TX 76013For SaleMLS ID #21253742, Sam Adi. NTREIS
- $269,9004 bd3 ba1.6k sqft5217 Nell St, Fort Worth, TX 76119For SaleMLS ID #21292433, Mariela Borjon. NTREIS
- $299,9003 bd2 ba1.9k sqft7449 Monterrey Dr, Fort Worth, TX 76112For SaleMLS ID #21302267, Tim Russell. NTREIS
- $229,0003 bd2 ba1.4k sqft4305 Highland Lake Dr, Lake Worth, TX 76135For SaleMLS ID #21359391, Ashlee Garrett. NTREIS
- $299,0003 bd2 ba1.2k sqft705 Vine St, Euless, TX 76040For SaleMLS ID #21334564, Nicholas Barz. NTREIS
- $314,9003 bd2 ba1.4k sqft900 Prestwick St, Bedford, TX 76022For SaleMLS ID #21319159, Rena McCord. NTREIS
- $333,0003 bd2 ba1.5k sqft2002 Winthrop St, Irving, TX 75061For SaleMLS ID #21360768, Michael Kelley. NTREIS
