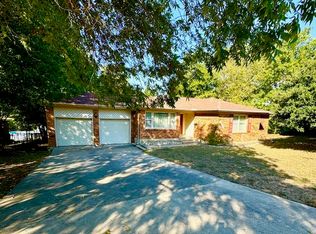
4305 Highland Lake Drive has 3 bedrooms, 1.5 baths, plus a bonus room that gives you extra space to use however you want. Office? Hobby room? TV room? You decide. A brand-new sliding glass door opens right out to the backyard.
And the backyard? It’s a good one.
You’ll find THREE storage sheds, so there’s finally a place for the tools, fishing gear, lawn equipment, holiday decorations, and all the other stuff you swear you’re going to organize one day. There’s also a large covered concrete pad previously used for travel trailer parking, complete with an electrical hookup. A wide side gate makes it easy to get a boat, trailer, or other toys into the backyard.
Need parking? We’ve got that covered too—an attached 2-car garage, 2-car carport, plus extra driveway space. Washer and dryer connections are located in the garage, with convenient interior access directly from the dining area.
And here’s the good news: a lot of the expensive stuff has already been handled. Brand-new carpet, fresh paint inside and out, HVAC replaced in 2021, water heater replaced in 2023, and a roof about 8 years old. That means less time worrying about the stuff nobody really wants to spend money on—and more time to enjoy your home.
You’re just 3 minutes from shopping, restaurants, and everyday errands—but even better, about 10 minutes from the lake when you’d rather spend the day fishing, boating, or just enjoying some time outside.
It’s comfortable. It has a TON of storage. There’s room for your hobbies, your toys, and all the stuff that comes with them. And the location makes everyday life just plain easy.
Come take a look at 4305 Highland Lake Drive.
Under contract
$229,000
4305 Highland Lake Dr, Lake Worth, TX 76135
3beds
1,466sqft
Single Family Residence
Built in 1956
0.26 Acres Lot
$228,200 Zestimate®
$156/sqft
$-- HOA
What's special
Brand-new carpetExtra driveway space
- 16 days
- 359
- 41
Likely to sell faster than
Zillow last checked:
Listing updated:
Listed by:
Ashlee Garrett 0721673 682-215-0755,
Engel & Volkers Fort Worth 817-900-6899
Source: NTREIS,MLS#: 21359391
Facts & features
Interior
Bedrooms & bathrooms
- Bedrooms: 3
- Bathrooms: 2
- Full bathrooms: 1
- 1/2 bathrooms: 1
Primary bedroom
- Level: First
- Dimensions: 11 x 13
Bedroom
- Level: First
- Dimensions: 11 x 10
Bedroom
- Level: First
- Dimensions: 15 x 10
Bonus room
- Level: First
- Dimensions: 14 x 11
Other
- Level: First
- Dimensions: 4 x 9
Half bath
- Level: First
- Dimensions: 5 x 4
Kitchen
- Level: First
- Dimensions: 13 x 9
Living room
- Level: First
- Dimensions: 15 x 16
Heating
- Central
Cooling
- Central Air
Appliances
- Included: Electric Range, Gas Water Heater
Features
- Other
- Has basement: No
- Has fireplace: No
Interior area
- Total interior livable area: 1,466 sqft
Video & virtual tour
Property
Parking
- Total spaces: 4
- Parking features: Attached Carport, Covered, Carport, Door-Multi, Driveway, Garage Faces Front, Off Street, On Street, Boat, RV Access/Parking
- Attached garage spaces: 2
- Carport spaces: 2
- Covered spaces: 4
Features
- Levels: One
- Stories: 1
- Exterior features: Rain Gutters, RV Hookup, Storage
- Pool features: None
- Fencing: Chain Link
- Body of water: Lake Worth
Lot
- Size: 0.26 Acres
- Features: Interior Lot, Few Trees
- Residential vegetation: Grassed
Details
- Additional structures: Shed(s)
- Parcel number: 01239694
Construction
Type & style
- Home type: SingleFamily
- Architectural style: Ranch,Detached
- Property subtype: Single Family Residence
Materials
- Aluminum Siding, Brick
Condition
- Resale
- Year built: 1956
Utilities & green energy
- Sewer: Public Sewer
- Water: Public
- Utilities for property: Electricity Connected, Natural Gas Available, Sewer Available, Separate Meters, Water Available
Community & HOA
Community
- Features: Curbs
- Subdivision: Highland Lake
HOA
- Has HOA: No
Location
- Region: Lake Worth
Financial & listing details
- Price per square foot: $156/sqft
- Tax assessed value: $294,578
- Annual tax amount: $5,070
- Date on market: 8/14/2026
- Cumulative days on market: 238 days
- Listing terms: Cash,Conventional,FHA,VA Loan
- Exclusions: All furniture
Estimated market value
$228,200
$217,000 - $240,000
$1,929/mo
Price history
| Date | Event | Price |
|---|---|---|
| 8/22/2026 | Contingent | $229,000$156/sqft |
Source: NTREIS #21359391 Report a problem | ||
| 8/14/2026 | Listed for sale | $229,000-8%$156/sqft |
Source: NTREIS #21359391 Report a problem | ||
| 7/7/2026 | Listing removed | $249,000$170/sqft |
Source: NTREIS #21198961 Report a problem | ||
| 7/6/2026 | Listing removed | $1,930$1/sqft |
Source: Zillow Rentals Report a problem | ||
| 6/12/2026 | Listed for rent | $1,930$1/sqft |
Source: Zillow Rentals Report a problem | ||
| 5/29/2026 | Price change | $249,000-6.2%$170/sqft |
Source: NTREIS #21198961 Report a problem | ||
| 5/7/2026 | Price change | $265,500-0.4%$181/sqft |
Source: NTREIS #21198961 Report a problem | ||
| 5/1/2026 | Price change | $266,500-0.4%$182/sqft |
Source: NTREIS #21198961 Report a problem | ||
| 4/24/2026 | Listed for sale | $267,500-1.8%$182/sqft |
Source: NTREIS #21198961 Report a problem | ||
| 4/1/2026 | Listing removed | $272,500$186/sqft |
Source:  Engel & Volkers #21198961 Report a problem Engel & Volkers #21198961 Report a problem | ||
| 3/24/2026 | Price change | $272,500-0.1%$186/sqft |
Source: NTREIS #21198961 Report a problem | ||
| 3/5/2026 | Listed for sale | $272,9000%$186/sqft |
Source: NTREIS #21198961 Report a problem | ||
| 3/3/2026 | Listing removed | $273,000$186/sqft |
Source: Engel & Volkers #21099683 Report a problem | ||
| 2/25/2026 | Price change | $273,000-0.4%$186/sqft |
Source: NTREIS #21099683 Report a problem | ||
| 1/29/2026 | Price change | $274,000-2.8%$187/sqft |
Source: NTREIS #21099683 Report a problem | ||
| 1/9/2026 | Price change | $282,000-1.7%$192/sqft |
Source: NTREIS #21099683 Report a problem | ||
| 12/10/2025 | Price change | $287,000-1.7%$196/sqft |
Source: NTREIS #21099683 Report a problem | ||
| 11/13/2025 | Listed for sale | $292,000$199/sqft |
Source: NTREIS #21099683 Report a problem | ||
Public tax history
| Year | Property taxes | Tax assessment |
|---|---|---|
| 2025 | $5,070 +17.9% | $294,578 |
| 2024 | $4,298 +484.9% | $294,578 +4.2% |
| 2023 | $735 | $282,660 +25.7% |
| 2022 | -- | $224,825 +11.8% |
| 2021 | $695 +12.1% | $201,049 +16.4% |
| 2020 | $620 +21.5% | $172,670 -4.9% |
| 2019 | $510 +119.9% | $181,503 +81.4% |
| 2018 | $232 -42.7% | $100,056 -22.9% |
| 2017 | $405 +16.4% | $129,707 +8.6% |
| 2016 | $348 +17.5% | $119,441 +58.9% |
| 2015 | $296 | $75,174 -1.2% |
| 2014 | $296 | $76,100 -2.9% |
| 2013 | -- | $78,400 +1.4% |
| 2012 | -- | $77,300 |
| 2011 | -- | $77,300 +9.5% |
| 2010 | -- | $70,600 -12% |
| 2009 | -- | $80,200 -10.7% |
| 2008 | -- | $89,800 +6% |
| 2007 | -- | $84,700 +3.3% |
| 2006 | -- | $82,000 +4.6% |
| 2005 | -- | $78,400 |
| 2004 | -- | $78,400 |
| 2003 | -- | $78,400 +12.5% |
| 2002 | -- | $69,700 +12.4% |
| 2001 | -- | $62,000 |
Find assessor info on the county website
Monthly payment
Est. payment
Payment breakdown
Explore the cost of this home by adjusting the details. Changes won't be saved.Climate risks
Neighborhood: 76135
Nearby schools
Schools provided by the listing agent
- Elementary: Effiemorri
- Middle: Collins,Hodgkins
- High: Lake Worth
- District: Lake Worth ISD
Source: NTREIS. This data may not be complete. We recommend contacting the local school district to confirm school assignments for this home.
Similar homes
- $225,1003 bd2 ba1.1k sqft7616 Osage Trl, Lake Worth, TX 76135For Sale
 MLS ID #21298975, Candace Larkin. NTREIS
 - $240,0003 bd1 ba1.2k sqft3233 Hiawatha Trl, Lake Worth, TX 76135For Sale
 MLS ID #21342998, Renee Kolar. NTREIS
 - $199,0693 bd2 ba1.8k sqft7420 Foster Dr, Lake Worth, TX 76135For Sale
 MLS ID #21324379, Kelly Christenson. NTREIS
 - $200,0003 bd2 ba1.1k sqft6017 Yeary St, Lake Worth, TX 76135For Sale
 MLS ID #21310713, Renee Kolar. NTREIS
