Set on a generous corner lot, this 1615 sq ft home built in 2003 offers the perfect blend of comfort and space. Perfect for first time buyers ready to stop renting and start building equity. The functional layout gives you just the right amount of space. The oversized yard creates endless possibilities from backyard barbecues to garden, play space, or simply enjoying wide open outdoor living. Inside the home is both functional and welcoming, making it easy to settle in and feel at home. Great location close to shopping, highways and schools. AC unit was replaced in 2023. If you've been waiting for something affordable, manageable, and in a great location - this one checks the boxes.
For sale
$265,000
1025 Buffalo Springs Dr, Fort Worth, TX 76140
3beds
1,615sqft
:
Get pre-qualified$1,968/mo
Single Family Residence
Built in 2003
8,276 Square Feet Lot
$262,800 Zestimate®
$164/sqft
$-- HOA
What's special
Generous corner lotOversized yard
- 176 days |
- 142 |
- 6 |
Zillow last checked:
Listing updated:
Listed by:
Ashley Hasbrouck 0619074 817-996-4444,
JC Real Estate 817-996-4444
Source: NTREIS,MLS#: 21182003
Facts & features
Interior
Bedrooms & bathrooms
- Bedrooms: 3
- Bathrooms: 2
- Full bathrooms: 2
Primary bedroom
- Level: First
- Dimensions: 0 x 0
Living room
- Level: First
- Dimensions: 0 x 0
Heating
- Central
Cooling
- Central Air, Ceiling Fan(s)
Appliances
- Included: Dishwasher, Electric Oven, Disposal
- Laundry: Washer Hookup, Dryer Hookup
Features
- Eat-in Kitchen, High Speed Internet, Cable TV
- Flooring: Laminate
- Has basement: No
- Number of fireplaces: 1
- Fireplace features: Living Room, Wood Burning
Interior area
- Total interior livable area: 1,615 sqft
Video & virtual tour
Property
Parking
- Total spaces: 2
- Parking features: Door-Single, Driveway, Garage
- Attached garage spaces: 2
- Has uncovered spaces: Yes
Features
- Levels: One
- Stories: 1
- Patio & porch: Covered, Front Porch
- Pool features: None
- Fencing: Wood
Lot
- Size: 8,276 Square Feet
- Features: Back Yard, Corner Lot, Lawn
Details
- Parcel number: 40141063
Construction
Type & style
- Home type: SingleFamily
- Architectural style: Traditional,Detached
- Property subtype: Single Family Residence
Materials
- Foundation: Slab
- Roof: Composition
Condition
- Year built: 2003
Utilities & green energy
- Sewer: Public Sewer
- Water: Public
- Utilities for property: Sewer Available, Water Available, Cable Available
Community & HOA
Community
- Security: Smoke Detector(s)
- Subdivision: Mission Ridge Estates
HOA
- Has HOA: No
Location
- Region: Fort Worth
Financial & listing details
- Price per square foot: $164/sqft
- Tax assessed value: $278,253
- Annual tax amount: $6,162
- Date on market: 2/17/2026
- Cumulative days on market: 136 days
- Listing terms: Cash,Conventional,FHA,VA Loan
Estimated market value
$262,800
$250,000 - $276,000
$1,899/mo
Price history
| Date | Event | Price |
|---|---|---|
| 3/19/2026 | Price change | $265,000-1.7%$164/sqft |
Source: NTREIS #21182003 Report a problem | ||
| 2/17/2026 | Listed for sale | $269,500+199.4%$167/sqft |
Source: NTREIS #21182003 Report a problem | ||
| 5/1/2013 | Sold | -- |
Source: Agent Provided Report a problem | ||
| 12/21/2012 | Listed for sale | $90,000-10%$56/sqft |
Source: JC Real Estate #11877410 Report a problem | ||
| 11/5/2012 | Listing removed | $99,990$62/sqft |
Source: Plugin Realty, Inc. #11846032 Report a problem | ||
| 10/14/2012 | Listed for sale | $99,990$62/sqft |
Source: Plugin Realty, Inc. #11846032 Report a problem | ||
Public tax history
| Year | Property taxes | Tax assessment |
|---|---|---|
| 2025 | $2,653 +8.1% | $278,253 |
| 2024 | $2,455 +4.2% | $278,253 +6.7% |
| 2023 | $2,355 -4.1% | $260,823 +19.1% |
| 2022 | $2,457 +7.9% | $218,987 +15.3% |
| 2021 | $2,277 +5.2% | $190,000 +6.7% |
| 2020 | $2,164 -5.4% | $178,080 +6.2% |
| 2019 | $2,288 +10.3% | $167,620 +13% |
| 2018 | $2,074 -50.4% | $148,273 +9.9% |
| 2017 | $4,186 +7.6% | $134,896 +4.7% |
| 2016 | $3,891 +14.7% | $128,796 +19.9% |
| 2015 | $3,393 | $107,456 -3.2% |
| 2014 | $3,393 | $111,000 |
| 2013 | -- | $111,000 +1% |
| 2012 | -- | $109,900 +15.1% |
| 2011 | -- | $95,500 -2.2% |
| 2010 | -- | $97,600 -10.8% |
| 2009 | -- | $109,400 |
| 2008 | -- | $109,400 +3.3% |
| 2007 | -- | $105,893 -0.2% |
| 2006 | -- | $106,100 |
| 2005 | -- | $106,100 +13.1% |
| 2004 | -- | $93,770 +426.2% |
| 2003 | -- | $17,820 |
Find assessor info on the county website
Monthly payment
Est. payment
Payment breakdown
Explore the cost of this home by adjusting the details. Changes won't be saved.Climate risks
Neighborhood: 76140
Nearby schools
GreatSchools rating
- 6/10Ann Brock El At Oak GroveGrades: PK-5Distance: 1.7 mi
- 6/10Nick Kerr Middle SchoolGrades: 6-8Distance: 5.6 mi
- 5/10Burleson Centennial High SchoolGrades: 9-12Distance: 4.5 mi
Schools provided by the listing agent
- Elementary: Brock
- Middle: Kerr
- High: Burleson
- District: Burleson ISD
Source: NTREIS. This data may not be complete. We recommend contacting the local school district to confirm school assignments for this home.
- $--3 bd2 ba1.2k sqft1021 Buffalo Springs Dr, Fort Worth, TX 76140Sold
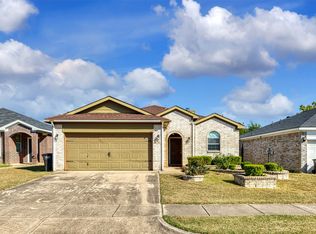
- $--4 bd2 ba1.7k sqft1017 Buffalo Springs Dr, Fort Worth, TX 76140Sold

- $269,4004 bd2 ba1.6k sqft10341 Chadbourne Dr, Fort Worth, TX 76140Off Market

- $250,4003 bd2 ba1.4k sqft10337 Chadbourne Dr, Fort Worth, TX 76140Off Market
- $241,3003 bd2 ba1.4k sqft1024 Buffalo Springs Dr, Fort Worth, TX 76140Off Market
- $305,8004 bd2 ba2.1k sqft10345 Chadbourne Dr, Fort Worth, TX 76140Off Market
- $273,1003 bd2 ba1.7k sqft1020 Buffalo Springs Dr, Fort Worth, TX 76140Off Market
- $--3 bd2 ba1.3k sqft1028 Buffalo Springs Dr, Fort Worth, TX 76140Sold
A local agent can set up tours, give advice and negotiate with sellers.
Similar homes
- $279,5003 bd2 ba1.9k sqft3121 Evangeline Rd, Fort Worth, TX 76140For Sale
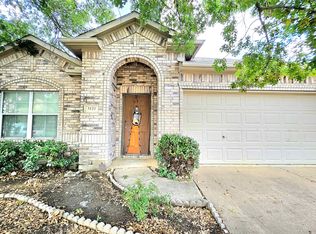 MLS ID #21242510, Eric Dewayne Price. NTREIS
 - $232,0003 bd2 ba1.1k sqft600 Noble Grove Ln, Fort Worth, TX 76140For Sale
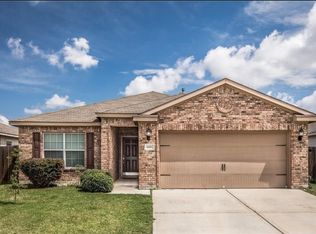 MLS ID #21210637, April Clements. NTREIS
 - $265,9003 bd2 ba1.7k sqft1124 Sunderland Ln, Fort Worth, TX 76134For Sale
 MLS ID #21319220, Amber Williams. NTREIS
 - $255,0005 bd3 ba1.9k sqft3005 Ronay Dr, Forest Hill, TX 76140For Sale
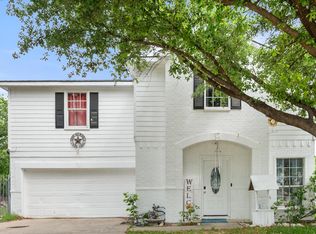 MLS ID #21234776, Elizabeth Garza. NTREIS
 - $265,0003 bd2 ba1.7k sqft4425 Chaparral Creek Dr, Fort Worth, TX 76123For SaleMLS ID #21301714, Judy Pool Homan. NTREIS
- $270,0003 bd2 ba1.6k sqft8300 O'Hara Ln, Fort Worth, TX 76123For SaleMLS ID #21273139, Viviana Saucedo. NTREIS
- $260,0003 bd2 ba1.2k sqft2817 Country Creek Ln, Fort Worth, TX 76123For SaleMLS ID #21161699, Royale Sommer. NTREIS
- $244,9503 bd2 ba1.8k sqft3832 Foxhound Ln, Fort Worth, TX 76123For SaleMLS ID #21308399, Jonathan Layton. NTREIS
- $288,0003 bd2 ba1.4k sqft424 Murphy Rd, Burleson, TX 76028For SaleMLS ID #21313818, Gabbie George. NTREIS
- $265,0003 bd2 ba1.3k sqft304 NW Suzanne Ter, Burleson, TX 76028For SaleMLS ID #21320870, Carmelina Carrillo. NTREIS
- $257,0003 bd2 ba1.4k sqft1249 Cottonwood Dr, Crowley, TX 76036For SaleMLS ID #21307358, Angie Graham. NTREIS
- $250,0003 bd2 ba1.4k sqft5244 New Castleton Ln, Fort Worth, TX 76135For SaleMLS ID #21353810, Amber Broadway. NTREIS
- $294,9994 bd3 ba1.6k sqft8405 Tallahassee Ln, Fort Worth, TX 76123For SaleMLS ID #21254183, Ana Garrett. NTREIS
- $265,0003 bd2 ba1.5k sqft2204 Towne North Dr, Cleburne, TX 76033For SaleMLS ID #21354911, Mary Wells. NTREIS
- $280,0004 bd2 ba1.3k sqft625 Linda Ct, Joshua, TX 76058For SaleMLS ID #21350205, E'Terika Robinson. NTREIS
- $289,9004 bd2 ba1.8k sqft441 Buoy Dr, Crowley, TX 76036For SaleMLS ID #21336838, Rachel Robertson. NTREIS
- $339,9003 bd2 ba2k sqft3240 Valley Forge Trl, Forest Hill, TX 76140For SaleMLS ID #21148397, Aleshia Butler. NTREIS
- $257,9953 bd2 ba1.6k sqft4621 Barnhill Ln, Fort Worth, TX 76135For SaleMLS ID #21345107, Jeb Bryant. NTREIS
- $270,0003 bd2 ba2.2k sqft3601 Ryan Ave, Fort Worth, TX 76110For SaleMLS ID #21123219, Melissa Fain. NTREIS
- $300,0003 bd2 ba1.7k sqft452 Paddle Dr, Crowley, TX 76036For SaleMLS ID #21328691, Jonathan Darias. NTREIS
