Welcome home to this beautifully maintained, one-story ranch-style home located in the desirable Burleson ISD, just minutes from highways and all the newest shopping and dining options. Step inside to find an open-concept layout filled with natural light and a spacious, airy feel. This four-bedroom, two-bathroom home offers a flexible floor plan with split bedrooms for privacy. The fourth bedroom can easily serve as an office, playroom, or second living area—your choice! The kitchen is a chef’s dream, featuring a breakfast bar, island, extra-deep stainless steel sink, hardwood cabinets, and open shelving above the range. The large dining area comfortably fits a six-person table, perfect for gatherings. The primary suite is tucked away for privacy and offers plenty of natural light, a garden tub, separate shower, dual vanities, and a generous walk-in closet. Step outside to a large backyard with an extended patio—ideal for entertaining. The space is fully enclosed with a wooden privacy fence and offers plenty of room for outdoor fun. Located in a quiet neighborhood with no HOA and zoned for the sought-after Centennial High School, this home offers both comfort and convenience. With plenty of parking and a prime location, it’s everything you’ve been looking for!
Sold
Price Unknown
1017 Buffalo Springs Dr, Fort Worth, TX 76140
4beds
1,758sqft
Single Family Residence
Built in 2003
6,011 Square Feet Lot
$284,500 Zestimate®
$--/sqft
$2,027 Estimated rent
Home value
$284,500
$262,000 - $307,000
$2,027/mo
Zestimate® history
Owner options
List your home for rent
$2,027/mo
Rent Zestimate®
Find your next renter with Zillow Rental Manager. Plus, with online applications, you can quickly screen prospective tenants – for free.
$2,027/mo
Rent Zestimate®
Refinance and save
Refinancing to a lower rate could help reduce your monthly payments and save thousands over the life of the loan.
Explore your selling options
Work with a Zillow partner agent
Leverage their expertise and Zillow's premium Showcase listings to get your home seen by more buyers.
Get startedList with your own agent
Get your home in front of millions of buyers by listing it on Zillow.
Learn how to do itSell it yourself
Take full control of how buyers see your home on Zillow by listing For Sale by Owner (FSBO).
List your homeWhat's special
Wooden privacy fenceExtended patioExtra-deep stainless steel sinkLarge backyardFilled with natural lightLarge dining areaFlexible floor plan
Zillow last checked:
Listing updated:
Listed by:
Dennys Gonzalez 0668915 817-312-6165,
Texas Legacy Realty 817-312-6165
Bought with:
Mary Broadnax
Engel & Volkers Fort Worth
Source: NTREIS,MLS#: 20900356
Facts & features
Interior
Bedrooms & bathrooms
- Bedrooms: 4
- Bathrooms: 2
- Full bathrooms: 2
Primary bedroom
- Features: Ceiling Fan(s), Dual Sinks, Garden Tub/Roman Tub, Separate Shower, Walk-In Closet(s)
- Level: First
- Dimensions: 14 x 13
Bedroom
- Features: Ceiling Fan(s), Split Bedrooms
- Level: First
- Dimensions: 11 x 9
Bedroom
- Features: Ceiling Fan(s), Split Bedrooms
- Level: First
- Dimensions: 11 x 9
Bedroom
- Features: Ceiling Fan(s), Split Bedrooms
- Level: First
- Dimensions: 10 x 9
Dining room
- Level: First
- Dimensions: 12 x 8
Kitchen
- Features: Built-in Features, Eat-in Kitchen, Kitchen Island, Pantry
- Level: First
- Dimensions: 15 x 13
Living room
- Features: Fireplace
- Level: First
- Dimensions: 24 x 18
Utility room
- Features: Utility Room
- Level: First
- Dimensions: 8 x 5
Heating
- Central, Electric
Cooling
- Central Air, Ceiling Fan(s), Electric
Appliances
- Included: Dishwasher, Electric Range, Disposal
- Laundry: Laundry in Utility Room
Features
- Chandelier, Decorative/Designer Lighting Fixtures, Eat-in Kitchen, High Speed Internet, Kitchen Island, Open Floorplan, Pantry, Vaulted Ceiling(s), Walk-In Closet(s)
- Flooring: Carpet, Laminate, Tile
- Has basement: No
- Number of fireplaces: 1
- Fireplace features: Wood Burning
Interior area
- Total interior livable area: 1,758 sqft
Property
Parking
- Total spaces: 2
- Parking features: Driveway, Garage Faces Front, Garage, On Street
- Attached garage spaces: 2
- Has uncovered spaces: Yes
Features
- Levels: One
- Stories: 1
- Patio & porch: Covered
- Pool features: None
- Fencing: Back Yard,Fenced,Wood
Lot
- Size: 6,011 Square Feet
- Features: Back Yard, Lawn
Details
- Parcel number: 40141098
Construction
Type & style
- Home type: SingleFamily
- Architectural style: Traditional,Detached
- Property subtype: Single Family Residence
Materials
- Brick
- Foundation: Slab
- Roof: Composition
Condition
- Year built: 2003
Utilities & green energy
- Sewer: Public Sewer
- Water: Public
- Utilities for property: Sewer Available, Water Available
Community & HOA
Community
- Features: Curbs, Sidewalks
- Security: Smoke Detector(s)
- Subdivision: Mission Ridge Estates
HOA
- Has HOA: No
Location
- Region: Fort Worth
Financial & listing details
- Tax assessed value: $310,126
- Annual tax amount: $7,557
- Date on market: 4/10/2025
- Cumulative days on market: 95 days
- Listing terms: Cash,Conventional,FHA,VA Loan
- Road surface type: Asphalt
Price history
| Date | Event | Price |
|---|---|---|
| 8/7/2025 | Sold | -- |
Source: NTREIS #20900356 Report a problem | ||
| 8/1/2025 | Pending sale | $274,900$156/sqft |
Source: NTREIS #20900356 Report a problem | ||
| 7/14/2025 | Contingent | $274,900$156/sqft |
Source: NTREIS #20900356 Report a problem | ||
| 6/29/2025 | Listed for sale | $274,900$156/sqft |
Source: NTREIS #20900356 Report a problem | ||
| 6/26/2025 | Contingent | $274,900$156/sqft |
Source: NTREIS #20900356 Report a problem | ||
| 6/24/2025 | Price change | $274,900-1.8%$156/sqft |
Source: NTREIS #20900356 Report a problem | ||
| 6/7/2025 | Price change | $279,900-1.8%$159/sqft |
Source: NTREIS #20900356 Report a problem | ||
| 4/23/2025 | Price change | $284,900-1.7%$162/sqft |
Source: NTREIS #20900356 Report a problem | ||
| 4/10/2025 | Listed for sale | $289,900+62.9%$165/sqft |
Source: NTREIS #20900356 Report a problem | ||
| 9/5/2018 | Sold | -- |
Source: Agent Provided Report a problem | ||
| 8/6/2018 | Pending sale | $178,000$101/sqft |
Source: Keller Williams Realty Johnson County #13902759 Report a problem | ||
| 8/3/2018 | Listed for sale | $178,000+48.5%$101/sqft |
Source: Keller Williams Realty #13902759 Report a problem | ||
| 5/15/2014 | Listing removed | $119,900$68/sqft |
Source: Realtour #12071327 Report a problem | ||
| 4/2/2014 | Listed for sale | $119,900$68/sqft |
Source: Realtour #12071327 Report a problem | ||
| 3/17/2014 | Sold | -- |
Source: Agent Provided Report a problem | ||
| 1/6/2014 | Listed for sale | $119,900$68/sqft |
Source: Dow JC RE INC #12071327 Report a problem | ||
Public tax history
| Year | Property taxes | Tax assessment |
|---|---|---|
| 2025 | $3,349 -8.6% | $310,126 |
| 2024 | $3,664 +5.2% | $310,126 +6.9% |
| 2023 | $3,483 +14.5% | $290,155 +25.7% |
| 2022 | $3,043 +1.1% | $230,862 +3.2% |
| 2021 | $3,009 +11.2% | $223,760 +12.9% |
| 2020 | $2,706 +6.4% | $198,261 +6.4% |
| 2019 | $2,542 +29.1% | $186,275 +17.5% |
| 2018 | $1,970 -48.5% | $158,598 +5.7% |
| 2017 | $3,824 +14% | $149,996 +4.4% |
| 2016 | $3,356 -4.9% | $143,614 +20.5% |
| 2015 | $3,530 | $119,157 +3.2% |
| 2014 | $3,530 | $115,500 |
| 2013 | -- | $115,500 +1% |
| 2012 | -- | $114,300 +15.2% |
| 2011 | -- | $99,200 -2.1% |
| 2010 | -- | $101,300 -10.8% |
| 2009 | -- | $113,600 |
| 2008 | -- | $113,600 -0.3% |
| 2007 | -- | $113,948 -0.1% |
| 2006 | -- | $114,070 |
| 2005 | -- | $114,070 +15.4% |
| 2004 | -- | $98,870 +454.8% |
| 2003 | -- | $17,820 |
Find assessor info on the county website
Neighborhood: 76140
Nearby homes
- $--3 bd2 ba1.2k sqft1021 Buffalo Springs Dr, Fort Worth, TX 76140Sold
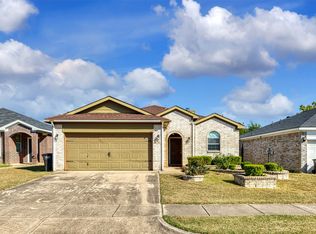
- $253,3003 bd2 ba1.4k sqft1009 Buffalo Springs Dr, Fort Worth, TX 76140Off Market
- $265,0003 bd2 ba1.6k sqft1025 Buffalo Springs Dr, Fort Worth, TX 76140For Sale
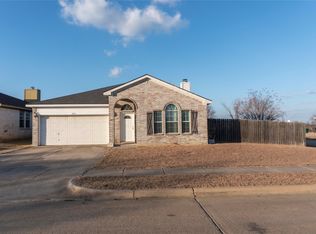
- $213,2003 bd2 ba1.1k sqft1013 Buffalo Springs Dr, Fort Worth, TX 76140Off Market
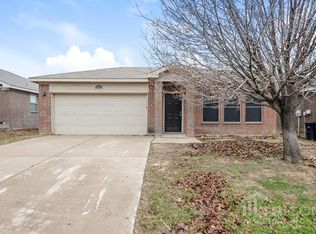
- $--3 bd2 ba1.2k sqft1005 Buffalo Springs Dr, Fort Worth, TX 76140Sold
- $240,7003 bd2 ba1.2k sqft1016 Buffalo Springs Dr, Fort Worth, TX 76140Off Market
- $286,5003 bd2 ba1.4k sqft1012 Buffalo Springs Dr, Fort Worth, TX 76140Off Market
- $274,2003 bd2 ba1.7k sqft1020 Buffalo Springs Dr, Fort Worth, TX 76140Off Market
Nearby schools
GreatSchools rating
- 6/10Ann Brock El At Oak GroveGrades: PK-5Distance: 1.7 mi
- 6/10Nick Kerr Middle SchoolGrades: 6-8Distance: 5.6 mi
- 5/10Burleson Centennial High SchoolGrades: 9-12Distance: 4.5 mi
Schools provided by the listing agent
- Elementary: Brock
- Middle: Kerr
- High: Burleson Centennial
- District: Burleson ISD
Source: NTREIS. This data may not be complete. We recommend contacting the local school district to confirm school assignments for this home.
Get a cash offer in 3 minutes
Find out how much your home could sell for in as little as 3 minutes with a no-obligation cash offer.
Estimated market value
$284,500
Get a cash offer in 3 minutes
Find out how much your home could sell for in as little as 3 minutes with a no-obligation cash offer.
Estimated market value
$284,500
- Texas
- Tarrant County
- Fort Worth
- 76140
- 1017 Buffalo Springs Dr
Nearby cities
Nearby neighborhoods
Nearby zip codes
Other Fort Worth Topics
