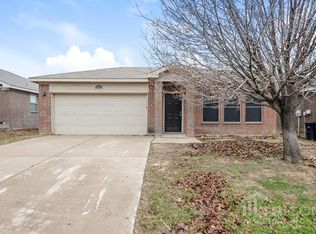
Welcome to your new home! This meticulously maintained 3-bedroom, 2-bathroom house that has only had one owner is eagerly awaiting its next owner. Boasting high ceilings and a cleverly designed layout with bedrooms split by living room, it offers both space and privacy. Step outside to discover the tranquil beauty of your private backyard, complete with a spacious covered patio – perfect for outdoor gatherings or simply unwinding after a long day. Located in Burleson ISD school district while being zoned for Fort Worth utilities. The open kitchen and living room create a warm and inviting atmosphere, ideal for entertaining guests or relaxing with loved ones. Convenience is key with a 2-car garage offering ample storage space for your vehicles and belongings. Don't let this opportunity slip away – seize the chance to turn this house into your dream home today!
Sold
Price Unknown
1005 Buffalo Springs Dr, Fort Worth, TX 76140
3beds
1,268sqft
Single Family Residence
Built in 2003
6,011 Square Feet Lot
$251,300 Zestimate®
$--/sqft
$1,754 Estimated rent
Home value
$251,300
$239,000 - $264,000
$1,754/mo
Zestimate® history
Owner options
List your home for rent
$1,754/mo
Rent Zestimate®
Find your next renter with Zillow Rental Manager. Plus, with online applications, you can quickly screen prospective tenants – for free.
$1,754/mo
Rent Zestimate®
Refinance and save
Refinancing to a lower rate could help reduce your monthly payments and save thousands over the life of the loan.
Explore your selling options
Work with a Zillow partner agent
Leverage their expertise and Zillow's premium Showcase listings to get your home seen by more buyers.
Get startedList with your own agent
Get your home in front of millions of buyers by listing it on Zillow.
Learn how to do itSell it yourself
Take full control of how buyers see your home on Zillow by listing For Sale by Owner (FSBO).
List your homeWhat's special
High ceilingsPrivate backyardSpacious covered patioOpen kitchen
Zillow last checked:
Listing updated:
Listed by:
Ashlee Garrett 0721673 682-215-0755,
Engel & Volkers Fort Worth 817-900-6899
Bought with:
Irene Chanthapraseut
NB Elite Realty
Source: NTREIS,MLS#: 20537598
Facts & features
Interior
Bedrooms & bathrooms
- Bedrooms: 3
- Bathrooms: 2
- Full bathrooms: 2
Primary bedroom
- Features: En Suite Bathroom, Garden Tub/Roman Tub, Walk-In Closet(s)
- Level: First
- Dimensions: 15 x 12
Bedroom
- Level: First
- Dimensions: 10 x 10
Bedroom
- Level: First
- Dimensions: 10 x 10
Primary bathroom
- Level: First
- Dimensions: 8 x 10
Dining room
- Level: First
- Dimensions: 8 x 9
Other
- Level: First
- Dimensions: 8 x 5
Kitchen
- Level: First
- Dimensions: 8 x 9
Laundry
- Level: First
- Dimensions: 8 x 2
Living room
- Level: First
- Dimensions: 18 x 14
Heating
- Electric
Cooling
- Electric
Appliances
- Included: Dishwasher, Electric Cooktop, Electric Oven, Electric Range, Electric Water Heater, Disposal, Microwave
- Laundry: Washer Hookup, Electric Dryer Hookup
Features
- Eat-in Kitchen
- Flooring: Tile, Wood
- Has basement: No
- Number of fireplaces: 1
- Fireplace features: Masonry
Interior area
- Total interior livable area: 1,268 sqft
Property
Parking
- Total spaces: 2
- Parking features: Driveway, Garage, Garage Door Opener
- Attached garage spaces: 2
- Has uncovered spaces: Yes
Features
- Levels: One
- Stories: 1
- Patio & porch: Rear Porch, Patio, Covered
- Pool features: None
- Fencing: Wood
Lot
- Size: 6,011 Square Feet
Details
- Parcel number: 40141136
Construction
Type & style
- Home type: SingleFamily
- Architectural style: Ranch,Detached
- Property subtype: Single Family Residence
Materials
- Brick
- Foundation: Slab
- Roof: Asphalt
Condition
- Year built: 2003
Utilities & green energy
- Sewer: Public Sewer
- Water: Public
- Utilities for property: Sewer Available, Water Available
Community & HOA
Community
- Security: Security System Owned, Security System
- Subdivision: Mission Ridge Estates
HOA
- Has HOA: No
Location
- Region: Fort Worth
Financial & listing details
- Tax assessed value: $246,670
- Annual tax amount: $5,063
- Date on market: 2/16/2024
- Cumulative days on market: 7 days
- Listing terms: Cash,Conventional,FHA,VA Loan
Price history
| Date | Event | Price |
|---|---|---|
| 3/25/2024 | Sold | -- |
Source: NTREIS #20537598 Report a problem | ||
| 2/25/2024 | Pending sale | $250,000$197/sqft |
Source: NTREIS #20537598 Report a problem | ||
| 2/25/2024 | Contingent | $250,000$197/sqft |
Source: NTREIS #20537598 Report a problem | ||
| 2/16/2024 | Listed for sale | $250,000$197/sqft |
Source: NTREIS #20537598 Report a problem | ||
Public tax history
| Year | Property taxes | Tax assessment |
|---|---|---|
| 2025 | $2,352 +6.9% | $246,670 |
| 2024 | $2,199 +4.2% | $246,670 +6.4% |
| 2023 | $2,110 -4.2% | $231,810 +20% |
| 2022 | $2,201 +7.9% | $193,189 +9% |
| 2021 | $2,040 +8.5% | $177,285 +12% |
| 2020 | $1,881 +10% | $158,308 +6% |
| 2019 | $1,710 +7.6% | $149,395 +16.8% |
| 2018 | $1,588 -47.1% | $127,905 +6.3% |
| 2017 | $3,003 +14.1% | $120,368 +5.3% |
| 2016 | $2,632 +4.1% | $114,288 +18.9% |
| 2015 | $2,527 | $96,096 +0.5% |
| 2014 | $2,527 | $95,600 |
| 2013 | -- | $95,600 +1.1% |
| 2012 | -- | $94,600 +14.4% |
| 2011 | -- | $82,700 -2.5% |
| 2010 | -- | $84,800 -10.3% |
| 2009 | -- | $94,500 |
| 2008 | -- | $94,500 +1.7% |
| 2007 | -- | $92,889 -0.3% |
| 2006 | -- | $93,210 |
| 2005 | -- | $93,210 +16.9% |
| 2004 | -- | $79,750 +347.5% |
| 2003 | -- | $17,820 |
Find assessor info on the county website
Neighborhood: 76140
Nearby homes
- $255,9003 bd2 ba1.4k sqft1009 Buffalo Springs Dr, Fort Worth, TX 76140Off Market
- $249,6003 bd2 ba1.3k sqft1001 Buffalo Springs Dr, Fort Worth, TX 76140Off Market

- $244,3874 bd2 ba1.7k sqft945 Buffalo Springs Dr, Fort Worth, TX 76140Off Market

- $216,2003 bd2 ba1.1k sqft1013 Buffalo Springs Dr, Fort Worth, TX 76140Off Market
- $--4 bd2 ba1.7k sqft1017 Buffalo Springs Dr, Fort Worth, TX 76140Sold
- $255,9003 bd2 ba1.4k sqft1004 Buffalo Springs Dr, Fort Worth, TX 76140Off Market
- $234,2003 bd2 ba1.2k sqft1008 Buffalo Springs Dr, Fort Worth, TX 76140Off Market
- $135,7463 bd2 ba1.7k sqft1000 Buffalo Springs Dr, Fort Worth, TX 76140Off Market
Nearby schools
GreatSchools rating
- 6/10Ann Brock El At Oak GroveGrades: PK-5Distance: 1.7 mi
- 6/10Nick Kerr Middle SchoolGrades: 6-8Distance: 5.6 mi
- 5/10Burleson Centennial High SchoolGrades: 9-12Distance: 4.5 mi
Schools provided by the listing agent
- Elementary: Brock
- Middle: Kerr
- High: Burleson Centennial
- District: Burleson ISD
Source: NTREIS. This data may not be complete. We recommend contacting the local school district to confirm school assignments for this home.
Get a cash offer in 3 minutes
Find out how much your home could sell for in as little as 3 minutes with a no-obligation cash offer.
Estimated market value
$251,300
Get a cash offer in 3 minutes
Find out how much your home could sell for in as little as 3 minutes with a no-obligation cash offer.
Estimated market value
$251,300
- Texas
- Tarrant County
- Fort Worth
- 76140
- 1005 Buffalo Springs Dr
Nearby cities
Nearby neighborhoods
Nearby zip codes
Other Fort Worth Topics
