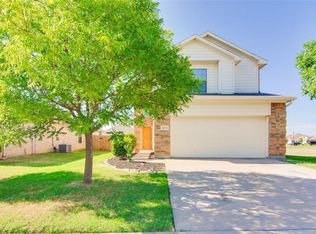
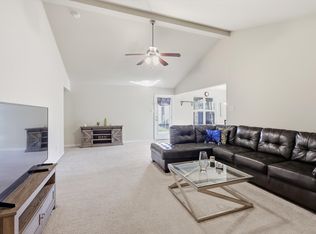
Charming 3-Bedroom Home in a Wonderful Neighborhood! This makes a great small family home, or a great investment home if you are looking to add to your lease home portfolio. Don’t miss this adorable 3-bedroom, 2-bath home nestled in a beautiful, established neighborhood featuring scenic walking and jogging paths. Conveniently located near shopping, restaurants, and major highways, this home offers both comfort and accessibility. Inside, you’ll find an abundance of natural light that creates a warm and inviting atmosphere throughout the home. The functional floor plan is ideal for a small family, first-time homebuyer, or savvy investor looking for a great rental property. Step outside to a spacious backyard with plenty of room to relax, entertain, or play. The covered patio provides the perfect spot to enjoy your morning coffee or unwind in the evenings. An added bonus is the roof, which is only approximately three years old. This property is being sold as-is and offers excellent potential as an investment property, lease home, or affordable family residence. Refrigerator will stay with the property. With its desirable location and great features, this is an opportunity you won’t want to miss!
*All things deemed in this listing to be verified by buyer and buyers agent.*
For sale
Price cut: $2K (7/26)
$257,000
1249 Cottonwood Dr, Crowley, TX 76036
3beds
1,410sqft
Single Family Residence
Built in 2006
5,488 Square Feet Lot
$255,100 Zestimate®
$182/sqft
$19/mo HOA
What's special
Abundance of natural lightFunctional floor planCovered patioWarm and inviting atmosphere
- 67 days |
- 271 |
- 19 |
Zillow last checked:
Listing updated:
Listed by:
Angie Graham 0618033 972-691-7580,
Coldwell Banker Realty 972-691-7580,
D'Ann Miller 0618032 214-773-8403,
Coldwell Banker Realty
Source: NTREIS,MLS#: 21307358
Facts & features
Interior
Bedrooms & bathrooms
- Bedrooms: 3
- Bathrooms: 2
- Full bathrooms: 2
Primary bedroom
- Features: Built-in Features, Ceiling Fan(s), Dual Sinks, Double Vanity, En Suite Bathroom, Separate Shower, Walk-In Closet(s)
- Level: First
- Dimensions: 13 x 20
Bedroom
- Features: Ceiling Fan(s), Split Bedrooms
- Level: First
- Dimensions: 12 x 13
Bedroom
- Features: Split Bedrooms
- Level: First
- Dimensions: 10 x 11
Kitchen
- Features: Breakfast Bar, Built-in Features, Solid Surface Counters
- Level: First
- Dimensions: 14 x 10
Living room
- Features: Ceiling Fan(s)
- Level: First
- Dimensions: 17 x 15
Utility room
- Features: Utility Room
- Level: First
- Dimensions: 5 x 5
Heating
- Central, Electric, Zoned
Cooling
- Central Air, Ceiling Fan(s), Electric, Zoned
Appliances
- Included: Dishwasher, Electric Cooktop, Electric Oven, Electric Range, Disposal, Microwave, Refrigerator, Vented Exhaust Fan
Features
- Decorative/Designer Lighting Fixtures, High Speed Internet, Open Floorplan, Pantry, Cable TV, Walk-In Closet(s)
- Flooring: Carpet, Luxury Vinyl Plank
- Windows: Window Coverings
- Has basement: No
- Has fireplace: No
- Fireplace features: None
Interior area
- Total interior livable area: 1,410 sqft
Video & virtual tour
Property
Parking
- Total spaces: 2
- Parking features: Door-Multi, Garage Faces Front, Garage, Garage Door Opener
- Attached garage spaces: 2
Features
- Levels: One
- Stories: 1
- Patio & porch: Covered
- Exterior features: Rain Gutters
- Pool features: None
- Fencing: Wood
Lot
- Size: 5,488 Square Feet
- Features: Cul-De-Sac, Interior Lot, Landscaped, Few Trees
Details
- Parcel number: 41095219
Construction
Type & style
- Home type: SingleFamily
- Architectural style: Traditional,Detached
- Property subtype: Single Family Residence
Materials
- Brick
- Foundation: Slab
- Roof: Composition
Condition
- Year built: 2006
Utilities & green energy
- Sewer: Public Sewer
- Water: Public
- Utilities for property: Electricity Available, Electricity Connected, Sewer Available, Underground Utilities, Water Available, Cable Available
Community & HOA
Community
- Features: Trails/Paths, Curbs, Sidewalks
- Security: Security System, Smoke Detector(s)
- Subdivision: Lasater Ranch
HOA
- Has HOA: Yes
- Services included: Association Management
- HOA fee: $225 annually
- HOA name: Texas Star Community
- HOA phone: 469-899-1000
Location
- Region: Crowley
Financial & listing details
- Price per square foot: $182/sqft
- Tax assessed value: $252,863
- Annual tax amount: $5,958
- Date on market: 6/19/2026
- Cumulative days on market: 67 days
- Listing terms: Cash,Conventional,FHA,VA Loan
- Exclusions: All tv's, curtains and rods, bathroom mirror, security system and cameras.
- Road surface type: Asphalt
Estimated market value
$255,100
$242,000 - $268,000
$1,882/mo
Price history
| Date | Event | Price |
|---|---|---|
| 7/26/2026 | Price change | $257,000-0.8%$182/sqft |
Source: NTREIS #21307358 Report a problem | ||
| 6/19/2026 | Listed for sale | $259,000+0%$184/sqft |
Source: NTREIS #21307358 Report a problem | ||
| 12/8/2023 | Sold | -- |
Source: NTREIS #20372087 Report a problem | ||
| 11/17/2023 | Pending sale | $258,999$184/sqft |
Source: NTREIS #20372087 Report a problem | ||
| 11/9/2023 | Contingent | $258,999$184/sqft |
Source: NTREIS #20372087 Report a problem | ||
| 10/6/2023 | Price change | $258,999-1.5%$184/sqft |
Source: NTREIS #20372087 Report a problem | ||
| 9/11/2023 | Listed for sale | $262,999$187/sqft |
Source: NTREIS #20372087 Report a problem | ||
| 9/8/2023 | Contingent | $262,999$187/sqft |
Source: NTREIS #20372087 Report a problem | ||
| 8/28/2023 | Listed for sale | $262,999$187/sqft |
Source: NTREIS #20372087 Report a problem | ||
| 8/18/2023 | Contingent | $262,999$187/sqft |
Source: NTREIS #20372087 Report a problem | ||
| 7/3/2023 | Listed for sale | $262,999$187/sqft |
Source: NTREIS #20372087 Report a problem | ||
| 4/17/2020 | Listing removed | $1,400$1/sqft |
Source: Westrom Group Company #14303077 Report a problem | ||
| 2/11/2020 | Listed for rent | $1,400+7.7%$1/sqft |
Source: Zillow Rental Network Report a problem | ||
| 10/24/2017 | Listing removed | $1,300$1/sqft |
Source: MRE PROPERTY MANAGEMENT - Property # 410582 Report a problem | ||
| 10/16/2017 | Listed for rent | $1,300+4%$1/sqft |
Source: MRE PROPERTY MANAGEMENT - Property # 410582 Report a problem | ||
| 1/31/2017 | Listing removed | $1,250$1/sqft |
Source: MRE Property Management LLC #13499586 Report a problem | ||
| 1/28/2017 | Listed for rent | $1,250-5.7%$1/sqft |
Source: MRE Property Management LLC #13499586 Report a problem | ||
| 12/10/2016 | Listing removed | $1,325+10.4%$1/sqft |
Source: MRE Property Management LLC #13499586 Report a problem | ||
| 6/27/2015 | Listing removed | $1,200$1/sqft |
Source: MRE Property Management LLC Report a problem | ||
| 6/6/2015 | Listed for rent | $1,200+9.6%$1/sqft |
Source: MRE PROPERTY MANAGEMENT LLC #13166818 Report a problem | ||
| 6/17/2013 | Listing removed | $1,095$1/sqft |
Source: Zillow Rental Network Report a problem | ||
| 5/15/2013 | Listed for rent | $1,095+4.3%$1/sqft |
Source: Specialized Property Management, Inc. Report a problem | ||
| 9/23/2011 | Listing removed | $1,050$1/sqft |
Source: RentalHunt.com #193305 Report a problem | ||
| 9/18/2011 | Price change | $1,050-2.3%$1/sqft |
Source: SPECIALIZED PROPERTY MANAGEMENT #11633098 Report a problem | ||
| 9/9/2011 | Price change | $1,075-1.8%$1/sqft |
Source: SPECIALIZED PROPERTY MANAGEMENT #11633098 Report a problem | ||
| 8/14/2011 | Listed for rent | $1,095$1/sqft |
Source: SPECIALIZED PROPERTY MANAGEMENT #11633098 Report a problem | ||
Public tax history
| Year | Property taxes | Tax assessment |
|---|---|---|
| 2025 | $5,958 +0.4% | $252,863 |
| 2024 | $5,932 -1.1% | $252,863 -0.7% |
| 2023 | $5,995 +6.4% | $254,705 +20.5% |
| 2022 | $5,635 +14.4% | $211,320 +20% |
| 2021 | $4,927 +9.2% | $176,128 +10.4% |
| 2020 | $4,510 -4.9% | $159,467 -4.6% |
| 2019 | $4,745 +17.6% | $167,130 +17.6% |
| 2018 | $4,034 +2.2% | $142,166 +8% |
| 2017 | $3,946 +9.2% | $131,638 +9.9% |
| 2016 | $3,614 +12.4% | $119,823 +11.4% |
| 2015 | $3,215 | $107,600 |
| 2014 | $3,215 | $107,600 +3.7% |
| 2013 | -- | $103,800 +17.8% |
| 2012 | -- | $88,100 -2.1% |
| 2011 | -- | $90,000 |
| 2010 | -- | $90,000 -18.4% |
| 2009 | -- | $110,300 |
| 2008 | -- | $110,300 +80.4% |
| 2007 | -- | $61,155 |
Find assessor info on the county website
Monthly payment
Est. payment
Payment breakdown
Explore the cost of this home by adjusting the details. Changes won't be saved.Climate risks
Neighborhood: 76036
Nearby schools
GreatSchools rating
- 3/10Bess Race Elementary SchoolGrades: PK-5Distance: 0.4 mi
- 4/10Richard Allie MiddleGrades: 6-8Distance: 0.2 mi
- 3/10Crowley High SchoolGrades: 9-12Distance: 0.8 mi
Schools provided by the listing agent
- Elementary: Bess Race
- Middle: Richard Allie,Crowley 9Th Grade
- High: Crowley
- District: Crowley ISD
Source: NTREIS. This data may not be complete. We recommend contacting the local school district to confirm school assignments for this home.
- $251,6003 bd2 ba1.7k sqft1253 Cottonwood Dr, Crowley, TX 76036Off Market
- $254,9003 bd2 ba1.6k sqft1240 Boxwood Dr, Crowley, TX 76036Off Market
- $247,5003 bd2 ba1.5k sqft1236 Boxwood Dr, Crowley, TX 76036Off Market
- $231,2003 bd2 ba1.3k sqft1241 Cottonwood Dr, Crowley, TX 76036Off Market

- $282,5003 bd2 ba2k sqft1232 Boxwood Dr, Crowley, TX 76036Off Market
- $237,6003 bd2 ba1.3k sqft1237 Cottonwood Dr, Crowley, TX 76036Off Market
- $263,1003 bd3 ba1.6k sqft1256 Cottonwood Dr, Crowley, TX 76036Off Market
- $285,0004 bd2 ba2.1k sqft1252 Cottonwood Dr, Crowley, TX 76036Off Market
A local agent can set up tours, give advice and negotiate with sellers.
Similar homes
- $269,9003 bd2 ba2k sqft540 S Heights Dr, Crowley, TX 76036For Sale
 MLS ID #21324324, Kelli Trice. NTREIS
 - $279,9003 bd2 ba1.7k sqft509 Birch St, Crowley, TX 76036For Sale
 MLS ID #21332496, Chandler Crouch. NTREIS
 - $289,9004 bd2 ba1.8k sqft441 Buoy Dr, Crowley, TX 76036For Sale
 MLS ID #21336838, Rachel Robertson. NTREIS
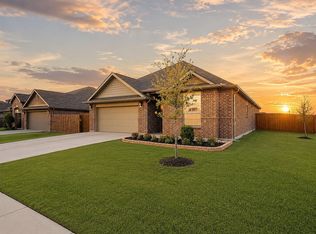
 - $294,9993 bd2 ba1.7k sqft1837 Rialto Ln, Crowley, TX 76036For Sale
 MLS ID #21324425, Willie Hannah. NTREIS
 - $339,9003 bd2 ba1.8k sqft933 Keel Line Dr, Crowley, TX 76036For SaleMLS ID #21310061, Chandler Crouch. NTREIS
- $229,9003 bd2 ba1.4k sqft2924 Grand Gulf Rd, Fort Worth, TX 76123For SaleMLS ID #21366915, Cheyenne Sanders. NTREIS
- $329,0004 bd2 ba1.9k sqft1033 McDonald Dr, Crowley, TX 76036For SaleMLS ID #21301587, Justin Dominey. NTREIS
- $269,0003 bd2 ba1.3k sqft1221 Krista Dr, Burleson, TX 76028For SaleMLS ID #21304747, Chris Blackman. NTREIS
- $270,0003 bd2 ba1.6k sqft8300 O'Hara Ln, Fort Worth, TX 76123For SaleMLS ID #21273139, Viviana Saucedo. NTREIS
- $340,0004 bd2 ba1.9k sqft1325 Lake Shore Dr, Crowley, TX 76036For SaleMLS ID #21214376, Steven Nieves. NTREIS
- $260,0003 bd2 ba1.2k sqft2813 Creekwood Ln, Fort Worth, TX 76123For SaleMLS ID #21335499, Joy Triplett. NTREIS
- $288,0003 bd2 ba1.4k sqft424 Murphy Rd, Burleson, TX 76028For SaleMLS ID #21313818, Gabbie George. NTREIS
- $274,9003 bd2 ba2k sqft731 NW Wood St, Burleson, TX 76028For SaleMLS ID #21350851, Sandra Mercer. NTREIS
- $305,0003 bd2 ba1.9k sqft1216 Haley Ln, Burleson, TX 76028For SaleMLS ID #21303277, Chris Parker. NTREIS
- $330,0003 bd3 ba2k sqft753 Rutherford Dr, Crowley, TX 76036For SaleMLS ID #21339053, Aly Dockery. NTREIS
- $299,9903 bd2 ba1.4k sqft10625 Bleat St, Fort Worth, TX 76036For SaleMLS ID #21327776, Robert De Franceschi. NTREIS
- $279,9003 bd2 ba1.5k sqft1325 Sierra Blanca Dr, Burleson, TX 76028For SaleMLS ID #21302587, Lori Silves. NTREIS
- $329,9003 bd2 ba1.6k sqft9912 Mescalbean Blvd, Crowley, TX 76036For SaleMLS ID #21229062, Jake White. NTREIS
- $289,9993 bd2 ba1.8k sqft10280 Jameson Ln, Crowley, TX 76036For SaleMLS ID #21308996, Preston Dean. NTREIS
- $319,9993 bd2 ba2k sqft767 NW Ann Lois Ln, Burleson, TX 76028For SaleMLS ID #21356922, Vicki English. NTREIS
