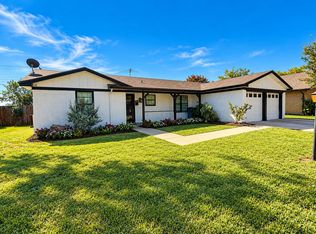
Beautiful walking distance to schools, Well kept house, original structure, all back yard enclose. Title throughout the house except bedrooms, vintage lamps in bathroom, all well taken care of, all windows operate property. Clean back yard. A nice patio with fans, inviting for wonderful evenings or just to read a book, peace, peace. is an awesome place to be. solar panels are included. Summer under a porch with fans inviting to lovely weekends and countless moments of family gathering, you name it. bring your offers, ask questions if need. Thank you for showing.
For sale
$265,000
304 NW Suzanne Ter, Burleson, TX 76028
3beds
1,350sqft
Single Family Residence
Built in 1970
8,407 Square Feet Lot
$264,000 Zestimate®
$196/sqft
$-- HOA
What's special
Well kept houseNice patio with fansSolar panels are included
- 85 days
- 129
- 6
Zillow last checked:
Listing updated:
Listed by:
Carmelina Carrillo 0531058 817-879-1383,
Ultra Real Estate Services 972-239-5902
Source: NTREIS,MLS#: 21320870
Facts & features
Interior
Bedrooms & bathrooms
- Bedrooms: 3
- Bathrooms: 2
- Full bathrooms: 2
Primary bedroom
- Features: Ceiling Fan(s), Walk-In Closet(s)
- Level: First
- Dimensions: 14 x 12
Bedroom
- Features: Ceiling Fan(s), Walk-In Closet(s)
- Level: First
- Dimensions: 12 x 11
Bedroom
- Features: Ceiling Fan(s), Walk-In Closet(s)
- Level: First
- Dimensions: 12 x 11
Primary bathroom
- Features: Built-in Features, Solid Surface Counters
- Level: First
- Dimensions: 10 x 6
Dining room
- Level: First
- Dimensions: 12 x 12
Family room
- Features: Ceiling Fan(s)
- Level: First
- Dimensions: 14 x 14
Other
- Features: Built-in Features, Solid Surface Counters
- Level: First
- Dimensions: 10 x 6
Kitchen
- Features: Built-in Features, Dual Sinks, Eat-in Kitchen, Solid Surface Counters
- Level: First
- Dimensions: 10 x 10
Living room
- Features: Ceiling Fan(s)
- Level: First
- Dimensions: 20 x 16
Heating
- Active Solar, Central, Electric, Solar
Cooling
- Attic Fan, Central Air, Ceiling Fan(s), Electric
Appliances
- Included: Electric Cooktop, Gas Range
- Laundry: Washer Hookup, Gas Dryer Hookup, In Garage
Features
- Decorative/Designer Lighting Fixtures, High Speed Internet, Open Floorplan, Paneling/Wainscoting, Cable TV, Walk-In Closet(s)
- Flooring: Carpet, Ceramic Tile
- Windows: Shutters
- Has basement: No
- Has fireplace: No
Interior area
- Total interior livable area: 1,350 sqft
Video & virtual tour
Property
Parking
- Total spaces: 2
- Parking features: Additional Parking, Concrete, Direct Access, Driveway, Garage, Garage Door Opener
- Attached garage spaces: 2
Accessibility
- Accessibility features: Accessible Full Bath, Accessible Kitchen
Features
- Levels: One
- Stories: 1
- Patio & porch: Covered
- Exterior features: Private Yard, Storage
- Pool features: None
- Fencing: Back Yard,Chain Link,Privacy,Wood
Lot
- Size: 8,407 Square Feet
- Dimensions: 120 x 70
- Features: Interior Lot
- Residential vegetation: Grassed
Details
- Additional structures: Shed(s), Storage
- Parcel number: 126274700865
Construction
Type & style
- Home type: SingleFamily
- Architectural style: Traditional,Detached
- Property subtype: Single Family Residence
- Attached to another structure: Yes
Materials
- Brick, Frame
- Foundation: Slab
- Roof: Composition
Condition
- Resale
- Year built: 1970
Utilities & green energy
- Sewer: Public Sewer
- Water: Public
- Utilities for property: Electricity Available, Municipal Utilities, Phone Available, Sewer Available, Separate Meters, Water Available, Cable Available
Green energy
- Energy efficient items: HVAC, Insulation, Thermostat
- Energy generation: Solar
Community & HOA
Community
- Features: Sidewalks
- Subdivision: Southwest Village
HOA
- Has HOA: No
Location
- Region: Burleson
Financial & listing details
- Price per square foot: $196/sqft
- Tax assessed value: $298,276
- Annual tax amount: $5,086
- Date on market: 7/22/2026
- Cumulative days on market: 86 days
- Listing terms: Cash,Conventional,FHA,Lease Back
- Road surface type: Asphalt
Estimated market value
$264,000
$251,000 - $277,000
$1,868/mo
Price history
| Date | Event | Price |
|---|---|---|
| 8/10/2026 | Listed for sale | $265,000$196/sqft |
Source: NTREIS #21320870 Report a problem | ||
| 8/6/2026 | Contingent | $265,000$196/sqft |
Source: NTREIS #21320870 Report a problem | ||
| 7/22/2026 | Listed for sale | $265,000$196/sqft |
Source: NTREIS #21320870 Report a problem | ||
Public tax history
| Year | Property taxes | Tax assessment |
|---|---|---|
| 2025 | $939 | $214,924 +10% |
| 2024 | $939 | $195,385 +10% |
| 2023 | $939 -20.4% | $177,623 +10% |
| 2022 | $1,179 | $161,475 +10% |
| 2021 | $1,179 | $146,795 +9.6% |
| 2020 | $1,179 | $133,973 -23% |
| 2019 | $1,179 +0.8% | $173,955 +17.8% |
| 2018 | $1,170 +0.3% | $147,714 +13.5% |
| 2017 | $1,167 -0.2% | $130,112 +12.3% |
| 2016 | $1,170 -4.4% | $115,880 +38% |
| 2015 | $1,224 | $83,997 |
| 2014 | $1,224 | $83,997 |
| 2012 | -- | -- |
| 2011 | -- | -- |
| 2010 | -- | -- |
| 2009 | -- | -- |
| 2008 | -- | -- |
| 2007 | -- | -- |
| 2006 | -- | -- |
| 2005 | -- | -- |
| 2004 | -- | -- |
| 2003 | -- | -- |
| 2002 | -- | -- |
| 2001 | -- | -- |
Find assessor info on the county website
Monthly payment
Est. payment
Payment breakdown
Explore the cost of this home by adjusting the details. Changes won't be saved.Climate risks
Neighborhood: Southwest Village
Nearby schools
Schools provided by the listing agent
- Elementary: Irene Clinkscale
- Middle: Hughes
- High: Burleson
- District: Burleson ISD
Source: NTREIS. This data may not be complete. We recommend contacting the local school district to confirm school assignments for this home.
Similar homes
- $289,0003 bd2 ba1.4k sqft313 Linda Dr, Burleson, TX 76028For Sale
 MLS ID #21403779, Imelda Dominguez. NTREIS
 - $279,9004 bd2 ba1.7k sqft136 NW Jill Ann Dr, Burleson, TX 76028For Sale
 MLS ID #21358602, Larry Leach. NTREIS
 - $260,0003 bd2 ba1.7k sqft1240 Cottonwood Dr, Crowley, TX 76036For Sale
 MLS ID #21380485, Khola Alhamdani. NTREIS
 - $199,7503 bd1 ba1.2k sqft109 NE Cindy Ln, Burleson, TX 76028For Sale
 MLS ID #21109312, Christy Mccarty. NTREIS
