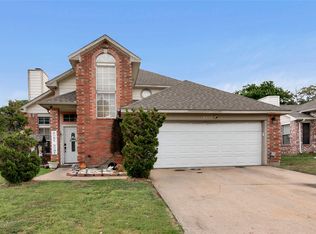
Beautiful move-in ready home with room to grow. Nestled in the Lincolnshire neighborhood, this spacious one-story home offers inviting curb appeal with mature trees, fresh paint and a beautifully updated secure mailbox. A beautiful home that has been meticulously maintained! A blend of classic charm and modern comforts with a cozy wood-burning fireplace, sizeable yard and very well-kept interior. A bright floor plan that flows seamlessly between the living room, dining area and kitchen. Enjoy the gourmet-style kitchen with ample cabinetry and modern appliances, ideal for everyday cooking and entertaining. A standout garage with sleek Epoxy flooring and built in shelving and cabinets. Huge walk-in closets in every bedroom! Brand new AC unit installed August 2026! Carpet replaced in 2024, new exterior doors installed 2025, fresh exterior paint 2024, kitchen granite 2023.
For sale
Price cut: $4.9K (9/1)
$285,000
1363 Yorkshire St #2, Fort Worth, TX 76134
4beds
1,638sqft
Single Family Residence
Built in 1994
5,227 Square Feet Lot
$284,000 Zestimate®
$174/sqft
$-- HOA
What's special
Cozy wood-burning fireplaceModern appliancesBeautifully updated secure mailboxSizeable yardBright floor planInviting curb appealMature trees
- 157 days
- 122
- 8
Zillow last checked:
Listing updated:
Listed by:
Joshua Gomez 0680049 623-570-2789,
Elite Real Estate Texas 623-570-2789
Source: NTREIS,MLS#: 21273102
Facts & features
Interior
Bedrooms & bathrooms
- Bedrooms: 4
- Bathrooms: 2
- Full bathrooms: 2
Primary bedroom
- Features: Ceiling Fan(s), Walk-In Closet(s)
- Level: First
- Dimensions: 12 x 12
Bedroom
- Features: Ceiling Fan(s), Walk-In Closet(s)
- Level: First
- Dimensions: 10 x 10
Bedroom
- Features: Ceiling Fan(s), Walk-In Closet(s)
- Level: First
- Dimensions: 10 x 10
Bedroom
- Features: Ceiling Fan(s), Walk-In Closet(s)
- Level: First
- Dimensions: 10 x 10
Primary bathroom
- Features: Garden Tub/Roman Tub, Jetted Tub
- Level: First
- Dimensions: 8 x 11
Other
- Features: Dual Sinks, Linen Closet
- Level: First
- Dimensions: 7 x 5
Kitchen
- Features: Granite Counters
- Level: First
- Dimensions: 11 x 9
Living room
- Features: Ceiling Fan(s), Fireplace
- Level: First
- Dimensions: 17 x 18
Heating
- Central, Fireplace(s)
Cooling
- Central Air, Ceiling Fan(s), Electric, Roof Turbine(s)
Appliances
- Included: Electric Range, Disposal, Microwave
Features
- Granite Counters, High Speed Internet, Cable TV, Walk-In Closet(s)
- Flooring: Carpet, Ceramic Tile
- Has basement: No
- Number of fireplaces: 1
- Fireplace features: Living Room, Wood Burning
Interior area
- Total interior livable area: 1,638 sqft
Video & virtual tour
Property
Parking
- Total spaces: 2
- Parking features: Door-Single, Driveway, Epoxy Flooring, Garage, Garage Door Opener
- Attached garage spaces: 2
Features
- Levels: One
- Stories: 1
- Exterior features: Rain Gutters
- Pool features: None
- Fencing: Wood
Lot
- Size: 5,227 Square Feet
- Features: Landscaped
Details
- Parcel number: 06158374
Construction
Type & style
- Home type: SingleFamily
- Architectural style: Traditional,Detached
- Property subtype: Single Family Residence
Materials
- Brick
- Foundation: Slab
- Roof: Composition
Condition
- Year built: 1994
Utilities & green energy
- Sewer: Public Sewer
- Water: Public
- Utilities for property: Sewer Available, Water Available, Cable Available
Community & HOA
Community
- Subdivision: Lincolnshire Add
HOA
- Has HOA: No
Location
- Region: Fort Worth
Financial & listing details
- Price per square foot: $174/sqft
- Annual tax amount: $5,084
- Date on market: 5/16/2026
- Cumulative days on market: 157 days
- Listing terms: Cash,Conventional,FHA,VA Loan
- Exclusions: Refrigerator, ring alarm system and cameras.
Estimated market value
$284,000
$270,000 - $298,000
$2,079/mo
Price history
| Date | Event | Price |
|---|---|---|
| 9/1/2026 | Price change | $285,000-1.7%$174/sqft |
Source: NTREIS #21273102 Report a problem | ||
| 7/24/2026 | Price change | $289,900-1.7%$177/sqft |
Source: NTREIS #21273102 Report a problem | ||
| 5/16/2026 | Listed for sale | $295,000+5.4%$180/sqft |
Source: NTREIS #21273102 Report a problem | ||
| 1/5/2026 | Listing removed | $280,000$171/sqft |
Source: NTREIS #20983733 Report a problem | ||
| 11/20/2025 | Price change | $280,000-1.8%$171/sqft |
Source: NTREIS #20983733 Report a problem | ||
| 7/12/2025 | Price change | $285,000-1.7%$174/sqft |
Source: NTREIS #20983733 Report a problem | ||
| 6/27/2025 | Listed for sale | $290,000$177/sqft |
Source: NTREIS #20983733 Report a problem | ||
Public tax history
Tax history is unavailable.
Monthly payment
Est. payment
Payment breakdown
Explore the cost of this home by adjusting the details. Changes won't be saved.Climate risks
Neighborhood: Lincolnshire
Nearby schools
Schools provided by the listing agent
- Elementary: Parkway
- Middle: Stevens
- High: Crowley
- District: Crowley ISD
Source: NTREIS. This data may not be complete. We recommend contacting the local school district to confirm school assignments for this home.

Similar homes
- $275,0003 bd2 ba1.6k sqft8300 O'Hara Ln, Fort Worth, TX 76123For Sale
 MLS ID #21414449, Jennifer Frank. NTREIS
 - $259,0003 bd2 ba1.6k sqft1512 Lamplighter Ln, Edgecliff Village, TX 76134For Sale
 MLS ID #21405354, Lauren Stuart. NTREIS
 - $294,9994 bd3 ba1.6k sqft8405 Tallahassee Ln, Fort Worth, TX 76123For Sale
 MLS ID #21254183, Ana Garrett. NTREIS
 - $285,0004 bd2 ba1.6k sqft6101 Bell Springs St, Fort Worth, TX 76123For Sale
 MLS ID #21407169, Suzie Rojas Orozco. NTREIS
