Tucked into a quiet, established Everman neighborhood with easy access to Hwy 35W, this updated 1964 brick ranch offers 1,702 square feet of comfortable, single-story living. The home has been thoughtfully renovated, with a bright open-concept kitchen at its heart — granite countertops, a center island, rich shaker cabinetry, stainless appliances, and a walk-in pantry that opens to the dining and living areas.
Three bedrooms include a primary suite with a walk-in closet and updated bath. A permitted, climate-controlled converted bonus room makes a perfect game room, home office, or flex space — ideal if you work from home or just need extra room. Updates throughout include vinyl dual-pane windows, central electric heat and air, an electric water heater, and updated tile baths.
Outside you'll find a covered front porch, a wood privacy-fenced backyard with a patio, and a generous lot for entertaining. No HOA. Zoned to Everman ISD.
Buyer to verify all measurements, schools, and property details. Property is located in a FEMA flood zone (Zone AE); flood insurance is required.
For sale
Price cut: $15.1K (10/10)
$239,900
341 Christie Ave, Everman, TX 76140
3beds
1,702sqft
Single Family Residence
Built in 1964
8,145 Square Feet Lot
$236,600 Zestimate®
$141/sqft
$-- HOA
What's special
Updated bathStainless appliancesGranite countertopsGenerous lot for entertainingCovered front porchUpdated tile bathsBright open-concept kitchen
- 151 days
- 111
- 5
Zillow last checked:
Listing updated:
Listed by:
Edwin Judd 0824678 817-888-8849,
The Property Shop 817-888-8849
Source: NTREIS,MLS#: 21274542
Facts & features
Interior
Bedrooms & bathrooms
- Bedrooms: 3
- Bathrooms: 2
- Full bathrooms: 2
Primary bedroom
- Features: Ceiling Fan(s), Separate Shower, Walk-In Closet(s)
- Level: First
- Dimensions: 12 x 11
Bedroom
- Features: Ceiling Fan(s)
- Level: First
- Dimensions: 12 x 12
Bedroom
- Level: First
- Dimensions: 11 x 10
Bonus room
- Features: Ceiling Fan(s)
- Level: First
- Dimensions: 14 x 19
Dining room
- Level: First
- Dimensions: 11 x 13
Dining room
- Level: First
- Dimensions: 11 x 16
Kitchen
- Features: Built-in Features, Granite Counters, Kitchen Island, Walk-In Pantry
- Level: First
- Dimensions: 15 x 12
Living room
- Features: Ceiling Fan(s)
- Level: First
- Dimensions: 16 x 12
Utility room
- Features: Built-in Features, Utility Room
- Level: First
- Dimensions: 12 x 8
Heating
- Central, Electric
Appliances
- Included: Dishwasher, Electric Oven, Electric Water Heater, Disposal, Microwave
- Laundry: Washer Hookup, Electric Dryer Hookup, Laundry in Utility Room
Features
- Eat-in Kitchen, Granite Counters, High Speed Internet, Kitchen Island, Open Floorplan, Pantry, Cable TV, Walk-In Closet(s)
- Flooring: Carpet, Ceramic Tile
- Has basement: No
- Has fireplace: No
Interior area
- Total interior livable area: 1,702 sqft
Video & virtual tour
Property
Parking
- Parking features: Converted Garage
Features
- Levels: One
- Stories: 1
- Patio & porch: Front Porch, Covered
- Pool features: None
- Fencing: Cross Fenced,Wood
Lot
- Size: 8,145 Square Feet
Details
- Parcel number: 00891282
Construction
Type & style
- Home type: SingleFamily
- Architectural style: Traditional,Detached
- Property subtype: Single Family Residence
- Attached to another structure: Yes
Materials
- Brick
- Foundation: Slab
- Roof: Composition
Condition
- Year built: 1964
Utilities & green energy
- Sewer: Public Sewer
- Water: Public
- Utilities for property: Sewer Available, Separate Meters, Water Available, Cable Available
Community & HOA
Community
- Security: Smoke Detector(s)
- Subdivision: Everman Place Add
HOA
- Has HOA: No
Location
- Region: Everman
Financial & listing details
- Price per square foot: $141/sqft
- Tax assessed value: $271,126
- Annual tax amount: $7,235
- Date on market: 5/21/2026
- Cumulative days on market: 151 days
- Listing terms: Cash,Conventional,FHA,VA Loan
- Road surface type: Asphalt
Estimated market value
$236,600
$225,000 - $248,000
$1,769/mo
Price history
| Date | Event | Price |
|---|---|---|
| 10/10/2026 | Price change | $239,900-5.9%$141/sqft |
Source: NTREIS #21274542 Report a problem | ||
| 10/6/2026 | Price change | $255,000-7.3%$150/sqft |
Source: NTREIS #21274542 Report a problem | ||
| 6/12/2026 | Price change | $275,000+10%$162/sqft |
Source: NTREIS #21274542 Report a problem | ||
| 5/22/2026 | Price change | $249,900+3.3%$147/sqft |
Source: NTREIS #21274542 Report a problem | ||
| 5/21/2026 | Listed for sale | $242,000-1.2%$142/sqft |
Source: NTREIS #21274542 Report a problem | ||
| 9/25/2021 | Pending sale | $245,000$144/sqft |
Source: NTREIS #14636943 Report a problem | ||
| 9/23/2021 | Listed for sale | $245,000$144/sqft |
Source: NTREIS #14636943 Report a problem | ||
| 8/31/2021 | Pending sale | $245,000$144/sqft |
Source: NTREIS #14636943 Report a problem | ||
| 8/19/2021 | Price change | $245,000-4.7%$144/sqft |
Source: NTREIS #14636943 Report a problem | ||
| 7/29/2021 | Listed for sale | $257,000$151/sqft |
Source: NTREIS #14636943 Report a problem | ||
Public tax history
| Year | Property taxes | Tax assessment |
|---|---|---|
| 2025 | $7,235 -2.4% | $271,126 |
| 2024 | $7,416 +8.7% | $271,126 +4.6% |
| 2023 | $6,822 +11.1% | $259,254 +27.7% |
| 2022 | $6,142 +50.9% | $203,017 +54.8% |
| 2021 | $4,071 +21.3% | $131,168 +21.5% |
| 2020 | $3,357 | $108,000 |
Find assessor info on the county website
Monthly payment
Est. payment
Payment breakdown
Explore the cost of this home by adjusting the details. Changes won't be saved.Climate risks
Neighborhood: 76140
Nearby schools
Schools provided by the listing agent
- Elementary: Bishop
- Middle: Johnson 6th Grade
- High: Everman
- District: Everman ISD
Source: NTREIS. This data may not be complete. We recommend contacting the local school district to confirm school assignments for this home.


Similar homes
- $229,9004 bd2 ba1.3k sqft3732 Bluebell Dr, Everman, TX 76140For Sale
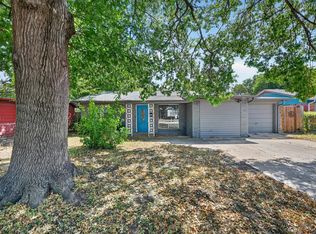 MLS ID #21383207, Jim Glynn. NTREIS
- $289,9003 bd2 ba1.3k sqft110 Arango Way, Everman, TX 76140For Sale
 MLS ID #21386645, LaVonne Singleton. NTREIS
- $285,0003 bd2 ba1.2k sqft6704 Trailwood Dr, Forest Hill, TX 76140For Sale
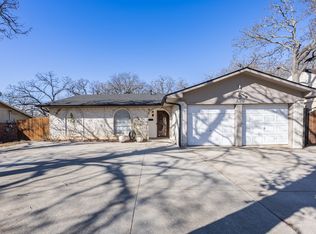 MLS ID #21371654, Abigail Gallegos. NTREIS
- $275,0003 bd2 ba1.6k sqft8300 O'Hara Ln, Fort Worth, TX 76123For Sale
 MLS ID #21414449, Jennifer Frank. NTREIS
