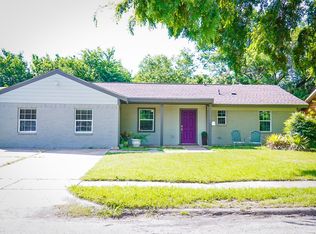
Updated bathStainless appliancesGranite countertopsGenerous lot for entertainingCovered front porchUpdated tile bathsBright open-concept kitchen
Tucked into a quiet, established Everman neighborhood with easy access to Hwy 35W, this updated 1964 brick ranch offers 1,702 square feet of comfortable, single-story living. The home has been thoughtfully renovated, with a bright open-concept kitchen at its heart — granite countertops, a center island, rich shaker cabinetry, stainless appliances, and a walk-in pantry that opens to the dining and living areas.
Three bedrooms include a primary suite with a walk-in closet and updated bath. A permitted, climate-controlled converted bonus room makes a perfect game room, home office, or flex space — ideal if you work from home or just need extra room. Updates throughout include vinyl dual-pane windows, central electric heat and air, an electric water heater, and updated tile baths.
Outside you'll find a covered front porch, a wood privacy-fenced backyard with a patio, and a generous lot for entertaining. No HOA. Zoned to Everman ISD.
Buyer to verify all measurements, schools, and property details. Property is located in a FEMA flood zone (Zone AE); flood insurance is required.
60 days
|
62
|
5
|
Zillow last checked:
Listing updated:
Listed by:
Edwin Judd0824678817-888-8849,
The Property Shop817-888-8849
Source: NTREIS,MLS#: 21274542
Facts & features
Interior
Bedrooms & bathrooms
Bedrooms: 3
Bathrooms: 2
Full bathrooms: 2
Primary bedroom
Features: Ceiling Fan(s), Separate Shower, Walk-In Closet(s)
Level: First
Dimensions: 12 x 11
Bedroom
Features: Ceiling Fan(s)
Level: First
Dimensions: 12 x 12
Bedroom
Level: First
Dimensions: 11 x 10
Bonus room
Features: Ceiling Fan(s)
Level: First
Dimensions: 14 x 19
Dining room
Level: First
Dimensions: 11 x 13
Dining room
Level: First
Dimensions: 11 x 16
Kitchen
Features: Built-in Features, Granite Counters, Kitchen Island, Walk-In Pantry
Level: First
Dimensions: 15 x 12
Living room
Features: Ceiling Fan(s)
Level: First
Dimensions: 16 x 12
Utility room
Features: Built-in Features, Utility Room
Level: First
Dimensions: 12 x 8
Heating
Central, Electric
Appliances
Included: Dishwasher, Electric Oven, Electric Water Heater, Disposal, Microwave
Laundry: Washer Hookup, Electric Dryer Hookup, Laundry in Utility Room
Features
Eat-in Kitchen, Granite Counters, High Speed Internet, Kitchen Island, Open Floorplan, Pantry, Cable TV, Walk-In Closet(s)
Explore the cost of this home by adjusting the details. Changes won't be saved.
Principal & interest
$1,547
Mortgage insurance
$0
Property taxes
$170
Home insurance
$105
HOA fees
$0
Utilities
Not included
All calculations are estimates and provided by Zillow, Inc. for informational purposes only. Actual amounts may vary.
HOA fees may include property taxes on listings classified as Co-Ops. Contact the listing agent and/or owner for fee details.
Mortgage interest rates are dependent on a number of factors, including credit score, down payment, and repayment length. Interest rate data provided by Zillow Group Marketplace, Inc. as of 1/1/1970 from various mortgage lenders with which we have lead or other similar arrangements; the Estimated Payment is an average of those rates.
See how much you could borrow to make a competitive offer.