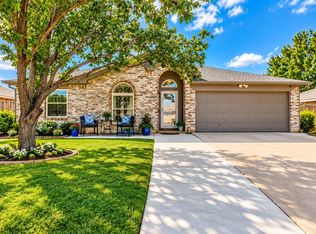
~ FALL into the market ~ Charm meets Comfort in this Delightfully Cozy Home, recently refreshed and ready to welcome its next chapter! Step inside to an inviting open-concept living space designed for everyday living and creating lasting memories. The interior features luxury vinyl plank flooring throughout, remodeled bathrooms, updated lighting fixtures, newer windows, and a 1.5-ton Trane gas heat system—plus so much more! The kitchen has received its own GLOW UP, with refreshed countertops, backsplash, and cabinets, creating a bright and welcoming space to whip up everything from quick breakfasts to celebratory meals. With so many updates already in place, you can move right in while still having the freedom to bring your own creativity and personality to the space. Think of it as a fresh canvas—ready for your vision, your style, and the little touches that make a house feel uniquely yours! Step outside to discover a backyard made for relaxing, gardening, and entertaining. Beautiful cedar privacy fencing creates a peaceful retreat, while multiple storage buildings provide plenty of room for seasonal décor, lawn equipment, hobbies, and more. Imagine sipping your morning coffee on the covered back porch or curling up with a blanket as the evening air rolls in. Need a little extra flexibility? The converted garage offers incredible bonus space for a home office, hobby room, gym, creative studio, or whatever suits your lifestyle. And when it’s time to get outside (when the weather catches up to the season), Community Brian Schwengler Memorial Park is less than half a mile away, featuring picnic tables, a playground, and swing set for outdoor fun close to home. Freshened up, move-in ready, and full of possibilities, this home offers the perfect opportunity to settle in while molding the space to fit you. Bring your creativity, your ideas, and your vision—and make it your own! is this your perfect match?
For sale
$247,000
336 Saddle Trl, Saginaw, TX 76179
3beds
1,394sqft
Single Family Residence
Built in 1966
9,888 Square Feet Lot
$-- Zestimate®
$177/sqft
$-- HOA
What's special
Remodeled bathroomsUpdated lighting fixturesInviting open-concept living spaceNewer windowsMultiple storage buildingsBeautiful cedar privacy fencingCovered back porch
- 23 days
- 311
- 49
Zillow last checked:
Listing updated:
Listed by:
Hannah Gramling 0622670 817-249-5483,
Real Estate By Pat Gray 817-249-5483,
Grace Gray 0705644 817-823-9721,
Real Estate By Pat Gray
Source: NTREIS,MLS#: 21394268
Facts & features
Interior
Bedrooms & bathrooms
- Bedrooms: 3
- Bathrooms: 2
- Full bathrooms: 2
Primary bedroom
- Level: First
- Dimensions: 13 x 14
Bedroom
- Level: First
- Dimensions: 15 x 13
Bedroom
- Level: First
- Dimensions: 12 x 13
Bonus room
- Level: First
- Dimensions: 41 x 13
Dining room
- Level: First
- Dimensions: 17 x 11
Kitchen
- Level: First
- Dimensions: 17 x 10
Living room
- Level: First
- Dimensions: 15 x 20
Heating
- Central, Natural Gas
Cooling
- Attic Fan, Central Air, Ceiling Fan(s), Gas
Appliances
- Included: Dishwasher, Disposal, Gas Range, Gas Water Heater, Microwave, Refrigerator, Vented Exhaust Fan
Features
- Decorative/Designer Lighting Fixtures, Granite Counters, High Speed Internet, Cable TV, Walk-In Closet(s)
- Flooring: Luxury Vinyl Plank
- Has basement: No
- Has fireplace: No
Interior area
- Total interior livable area: 1,394 sqft
Video & virtual tour
Property
Parking
- Total spaces: 2
- Parking features: Attached Carport, Covered, Driveway
- Carport spaces: 2
Features
- Levels: One
- Stories: 1
- Patio & porch: Covered
- Exterior features: Garden, Private Yard, Rain Gutters, Storage
- Pool features: None
- Fencing: Back Yard,Fenced,Full,Privacy
Lot
- Size: 9,888 Square Feet
- Features: Interior Lot, Landscaped, Subdivision
Details
- Parcel number: 02309750
Construction
Type & style
- Home type: SingleFamily
- Architectural style: Traditional,Detached
- Property subtype: Single Family Residence
Materials
- Brick, Vinyl Siding
- Foundation: Slab
- Roof: Composition,Shingle
Condition
- Resale
- Year built: 1966
Utilities & green energy
- Sewer: Public Sewer
- Water: Public
- Utilities for property: Sewer Available, Water Available, Cable Available
Community & HOA
Community
- Security: Carbon Monoxide Detector(s), Smoke Detector(s)
- Subdivision: Rancho North
HOA
- Has HOA: No
Location
- Region: Saginaw
Financial & listing details
- Price per square foot: $177/sqft
- Tax assessed value: $128,964
- Annual tax amount: $5,700
- Date on market: 9/26/2026
- Cumulative days on market: 24 days
- Listing terms: Cash,Conventional,FHA,VA Loan
Estimated market value
Not available
Estimated sales range
Not available
Not available
Price history
| Date | Event | Price |
|---|---|---|
| 9/26/2026 | Listed for sale | $247,000-8.5%$177/sqft |
Source: NTREIS #21394268 Report a problem | ||
| 7/28/2025 | Listing removed | $269,900$194/sqft |
Source: NTREIS #20815185 Report a problem | ||
| 7/7/2025 | Price change | $269,900-1.8%$194/sqft |
Source: NTREIS #20815185 Report a problem | ||
| 6/10/2025 | Price change | $274,900-1.8%$197/sqft |
Source: NTREIS #20815185 Report a problem | ||
| 4/15/2025 | Price change | $279,900-3.4%$201/sqft |
Source: NTREIS #20815185 Report a problem | ||
| 1/14/2025 | Listed for sale | $289,900$208/sqft |
Source: NTREIS #20815185 Report a problem | ||
Public tax history
| Year | Property taxes | Tax assessment |
|---|---|---|
| 2020 | $3,284 +1191% | $128,964 +4.3% |
| 2019 | $254 +22.5% | $123,635 +70.4% |
| 2018 | $208 +25.5% | $72,540 -27.4% |
| 2017 | $165 +32.9% | $99,958 +18.5% |
| 2016 | $124 -47.7% | $84,327 +54.7% |
| 2015 | $238 | $54,500 |
| 2014 | $238 | $54,500 +2.8% |
| 2013 | -- | $53,000 +0.8% |
| 2012 | -- | $52,600 -1.5% |
| 2011 | -- | $53,400 +3.9% |
| 2010 | -- | $51,400 -23.2% |
| 2009 | -- | $66,900 +0.6% |
| 2008 | -- | $66,500 -8.7% |
| 2007 | -- | $72,800 +7.4% |
| 2006 | -- | $67,800 |
| 2005 | -- | $67,800 +3% |
| 2004 | -- | $65,800 |
| 2003 | -- | $65,800 +4.1% |
| 2002 | -- | $63,200 +14.3% |
| 2001 | -- | $55,300 +6.8% |
| 2000 | -- | $51,800 |
Find assessor info on the county website
Monthly payment
Est. payment
Payment breakdown
Explore the cost of this home by adjusting the details. Changes won't be saved.Climate risks
Neighborhood: Rancho North
Nearby schools
Schools provided by the listing agent
- Elementary: Saginaw
- Middle: Prairie Vista
- High: Chisholm Trail
- District: Eagle MT-Saginaw ISD
Source: NTREIS. This data may not be complete. We recommend contacting the local school district to confirm school assignments for this home.

Similar homes
- $290,0004 bd2 ba2k sqft800 Ruidoso Dr, Saginaw, TX 76179For Sale
 MLS ID #21376926, Shelyna Tinglin. NTREIS
- $259,0003 bd2 ba1.5k sqft625 Park Center Blvd, Saginaw, TX 76179For Sale
 MLS ID #21325447, Danielle Manzella. NTREIS
- $269,9003 bd2 ba1.5k sqft1016 Stone Chapel Way, Fort Worth, TX 76179For Sale
 MLS ID #21401181, Daniel Resendez. NTREIS
- $319,9004 bd2 ba1.7k sqft308 Candlestick Trl, Saginaw, TX 76179For Sale
 MLS ID #21413297, Cathy Derstein. NTREIS
