This well-maintained duplex is being sold with both units occupied, making it a seamless, income-generating addition to your real estate portfolio from day one. Each unit features a spacious 2-bedroom, 2-bathroom layout with a private 1-car garage. Designed for maximum tenant satisfaction, the open-concept floor plans boast expansive living rooms with wood-burning fireplaces. The split-bedroom design offers privacy, while the nice, fully fenced backyards provide excellent outdoor spaces. Both sides feature fresh interior paint, updated flooring, and beautiful kitchens complete with nice cabinets and granite countertops. Situated in a high-demand rental pocket with easy access to local amenities, schools, and major commuter routes.
For sale
$319,900
6725 Glenbrook Ln, Fort Worth, TX 76133
2beds
2,138sqft
:
Get pre-qualified$2,398/mo
Duplex, Multi Family
Built in 1984
-- sqft lot
$-- Zestimate®
$150/sqft
$-- HOA
What's special
Fresh interior paintUpdated flooringOpen-concept floor plansGranite countertopsNice cabinetsWood-burning fireplacesFully fenced backyards
- 1 day |
- 56 |
- 5 |
Zillow last checked:
Listing updated:
Listed by:
Anthony Cole 0574491 817-870-1600,
RE/MAX Trinity 817-870-1600
Source: NTREIS,MLS#: 21324269
Facts & features
Interior
Bedrooms & bathrooms
- Bedrooms: 2
- Bathrooms: 2
- Full bathrooms: 2
Heating
- Central, Electric
Cooling
- Central Air, Electric
Appliances
- Included: Dishwasher, Electric Oven, Electric Range, Disposal
Features
- High Speed Internet, Cable TV
- Flooring: Ceramic Tile, Luxury Vinyl Plank
- Has basement: No
- Number of fireplaces: 1
- Fireplace features: Masonry, Wood Burning
Interior area
- Total structure area: 2,138
- Total interior livable area: 2,138 sqft
Video & virtual tour
Property
Parking
- Total spaces: 2
- Parking features: Garage, Other, Shared Driveway
- Attached garage spaces: 1
Features
- Levels: One
- Stories: 1
- Pool features: None
- Fencing: Wood
Lot
- Size: 10,236 Square Feet
- Features: Interior Lot, Subdivision, Few Trees
Details
- Parcel number: 04815580
Construction
Type & style
- Home type: MultiFamily
- Property subtype: Duplex, Multi Family
Materials
- Brick
- Foundation: Slab
- Roof: Composition
Condition
- Year built: 1984
Utilities & green energy
- Sewer: Public Sewer
- Water: Public
- Utilities for property: Sewer Available, Underground Utilities, Water Available, Cable Available
Community & HOA
Community
- Features: Community Mailbox, Curbs, Sidewalks
- Security: Smoke Detector(s)
- Subdivision: South Creek Add
HOA
- Has HOA: No
Location
- Region: Fort Worth
Financial & listing details
- Price per square foot: $150/sqft
- Tax assessed value: $300,000
- Annual tax amount: $6,567
- Date on market: 7/28/2026
- Cumulative days on market: 2 days
- Listing terms: Cash,Conventional,1031 Exchange
Estimated market value
Not available
Estimated sales range
Not available
$1,703/mo
Price history
| Date | Event | Price |
|---|---|---|
| 7/28/2026 | Listed for sale | $319,900$150/sqft |
Source: NTREIS #21324269 Report a problem | ||
| 6/30/2010 | Sold | -- |
Source: Agent Provided Report a problem | ||
Public tax history
| Year | Property taxes | Tax assessment |
|---|---|---|
| 2025 | $6,567 -2.4% | $300,000 |
| 2024 | $6,732 -0.5% | $300,000 +0.3% |
| 2023 | $6,766 +13.1% | $299,000 +29.9% |
| 2022 | $5,982 +84.8% | $230,119 +91.1% |
| 2021 | $3,237 -2% | $120,440 |
| 2020 | $3,304 +3.6% | $120,440 |
| 2019 | $3,188 +10.4% | $120,440 +14.7% |
| 2018 | $2,888 -1.2% | $105,000 |
| 2017 | $2,924 +3.6% | $105,000 +5.4% |
| 2016 | $2,822 +23.2% | $99,621 +23.4% |
| 2015 | $2,291 | $80,700 |
| 2014 | $2,291 | $80,700 |
| 2013 | -- | $80,700 +9.8% |
| 2012 | -- | $73,500 -3% |
| 2011 | -- | $75,800 -0.4% |
| 2010 | -- | $76,100 -20.7% |
| 2009 | -- | $96,000 -9.3% |
| 2008 | -- | $105,900 -6.5% |
| 2007 | -- | $113,300 +4.5% |
| 2006 | -- | $108,400 +12% |
| 2005 | -- | $96,800 +5.3% |
| 2004 | -- | $91,900 +8.9% |
| 2003 | -- | $84,400 +5.9% |
| 2002 | -- | $79,700 +6.8% |
| 2001 | -- | $74,600 |
| 2000 | -- | $74,600 |
Find assessor info on the county website
Monthly payment
Est. payment
Payment breakdown
Explore the cost of this home by adjusting the details. Changes won't be saved.Climate risks
Neighborhood: 76133
Nearby schools
GreatSchools rating
- 2/10Westcreek Elementary SchoolGrades: PK-5Distance: 1.1 mi
- 3/10Wedgwood Middle SchoolGrades: 6-8Distance: 1.4 mi
- 3/10Southwest High SchoolGrades: 9-12Distance: 1.3 mi
Schools provided by the listing agent
- Elementary: Westcreek
- Middle: Wedgwood
- High: Southhills
- District: Fort Worth ISD
Source: NTREIS. This data may not be complete. We recommend contacting the local school district to confirm school assignments for this home.
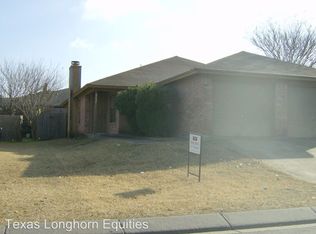
- $181,4002 bd2 ba1k sqft6739 Glenbrook Ln, Fort Worth, TX 76133Off Market
- $285,0002 bd2 ba1.1k sqft6721 Glenbrook Ln, Fort Worth, TX 76133Off Market

- $251,6544 bd4 ba2.1k sqft6729 Glenbrook Ln, Fort Worth, TX 76133Off Market

- $318,1002 bd2 ba1k sqft6731 Glenbrook Ln, Fort Worth, TX 76133Off Market
- $318,4002 bd2 ba1k sqft6727 Glenbrook Ln, Fort Worth, TX 76133Off Market
- $282,000-- bd-- ba2.2k sqft6712 Crestmont Ct, Fort Worth, TX 76133Off Market
- $123,8882 bd2 ba1.3k sqft6716 Crestmont Ct, Fort Worth, TX 76133Off Market
- $212,4002 bd2 ba1.2k sqft6718 Crestmont Ct, Fort Worth, TX 76133Off Market
A local agent can set up tours, give advice and negotiate with sellers.
Similar homes
- $340,0004 bd4 ba2.1k sqft2736 Countryside Ln, Fort Worth, TX 76133For Sale
 MLS ID #21338442, Allen Robison. NTREIS
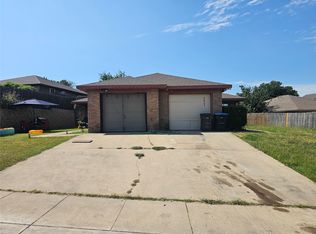
 - $310,0004 bd2 ba2.1k sqft2825 Ridgecrest Dr, Fort Worth, TX 76133For Sale
 MLS ID #21326379, Deniz Yalmaz. NTREIS
 - $320,0003 bd2 ba2.1k sqft3512 Walton Ave, Fort Worth, TX 76133For Sale
 MLS ID #21342939, Mayra Hentgen. NTREIS
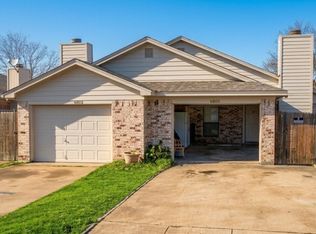
 - $378,0004 bd4 ba2.5k sqft6800 S Creek Dr, Fort Worth, TX 76133For Sale
 MLS ID #21328871, Cindy Ton. NTREIS
 - $319,9003 bd2 ba1.6k sqft5605 Morley Ave, Fort Worth, TX 76133For SaleMLS ID #21338124, Alex Lipari. NTREIS
- $--3 bd2 ba1.6k sqft6400 Brookhaven Trl, Fort Worth, TX 76133AuctionAuction.com 2
- $249,9994 bd2 ba2.1k sqft7209 W Cleburne Rd, Fort Worth, TX 76133For SaleMLS ID #21343497, Yurika Soto. NTREIS
- $389,7774 bd2 ba2.2k sqft4117 Aragon Dr, Fort Worth, TX 76133For SaleMLS ID #21342050, Jammy Isaac. NTREIS
- $289,0003 bd2 ba1.8k sqft3701 South Ct, Fort Worth, TX 76133For SaleMLS ID #21331394, Sandra Graham. NTREIS
- $399,0005 bd3 ba2.4k sqft3529 Kelvin Ave, Fort Worth, TX 76133For SaleMLS ID #21343359, Dave Salisbury. NTREIS
- $314,9993 bd2 ba1.7k sqft3809 Misty Meadow Dr, Fort Worth, TX 76133For SaleMLS ID #21320816, Jeff Perkins II. NTREIS
- $394,9003 bd2 ba1.9k sqft3920 Felisa Pl, Fort Worth, TX 76133For SaleMLS ID #21338399, Joe McCalip. NTREIS
- $325,0003 bd2 ba1.8k sqft5473 Wayside Ave, Fort Worth, TX 76134For SaleMLS ID #21340253, Ivy Nguyen. NTREIS
- $295,0003 bd2 ba1.8k sqft2004 Bettibart St, Fort Worth, TX 76134For SaleMLS ID #21341542, Renee Moody. NTREIS
- $290,0004 bd2 ba1.9k sqft2609 Sagehill Dr, Fort Worth, TX 76123For SaleMLS ID #21343654, Steven Nieves. NTREIS
- $329,0004 bd2 ba2k sqft3600 Hulen Park Cir, Fort Worth, TX 76123For SaleMLS ID #21333557, Rick Ellis. NTREIS
- $325,0003 bd2 ba2k sqft4049 Alicante Ave, Fort Worth, TX 76133For SaleMLS ID #21298676, Patti Dibernardo. NTREIS
- $350,0004 bd2 ba2.1k sqft4025 Aragon Dr, Fort Worth, TX 76133For SaleMLS ID #21322876, Leah Littenberg. NTREIS
- $319,5004 bd3 ba2.8k sqft7745 Galemeadow Ct, Fort Worth, TX 76123For SaleMLS ID #21339179, Angela Stephens. NTREIS
- $355,0003 bd2 ba1.8k sqft3304 Wayland Dr, Fort Worth, TX 76133For SaleMLS ID #21333569, Nick Mayzak. NTREIS
